
獨立屋

2496平方英呎
(232平方米)

7200 平方英呎
(669平方米)

1983 年

無

2

8 停車位


2026年10月06日
已上市 17 天
所處郡縣: SB
面積單價:$310.50/sq.ft ($3,342 / 平方米)
家用電器:OV,GS,GD,MW,RF,DO,DW
車位類型:DY
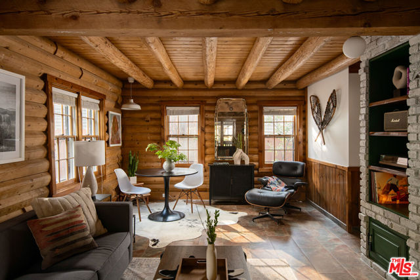
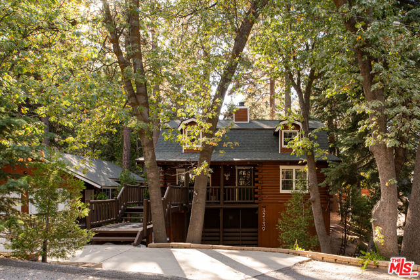
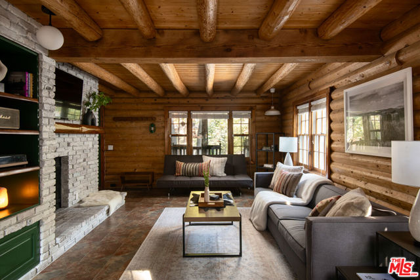
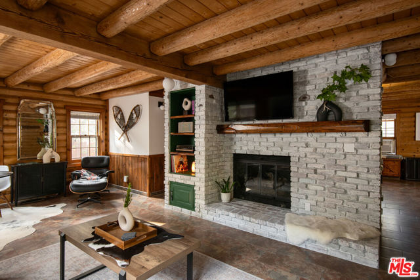
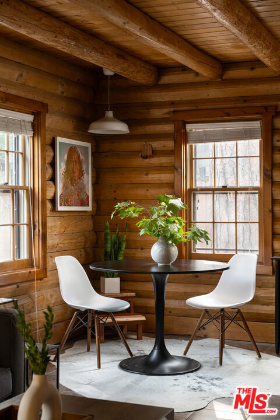
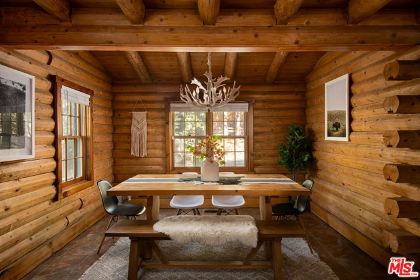
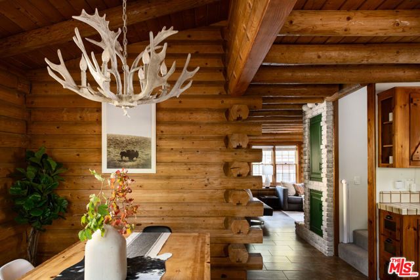
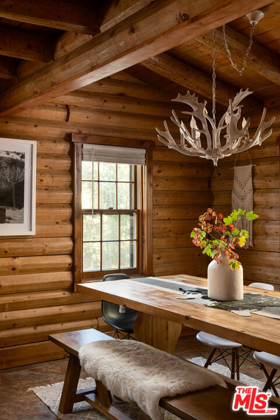
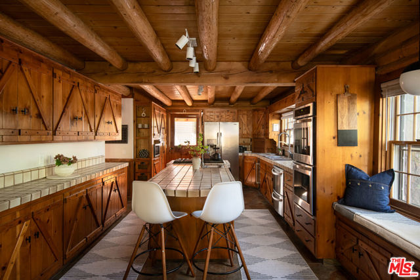
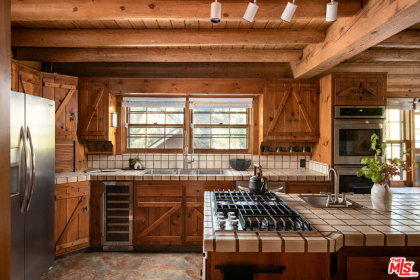
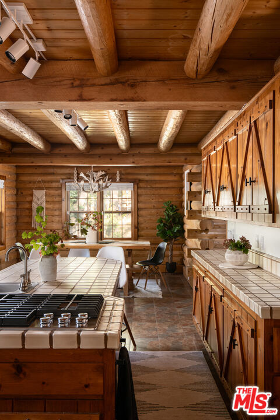
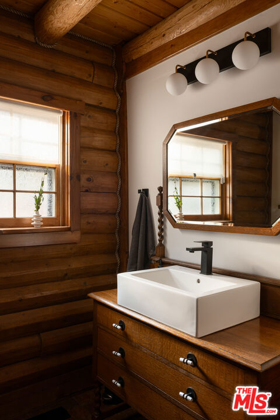
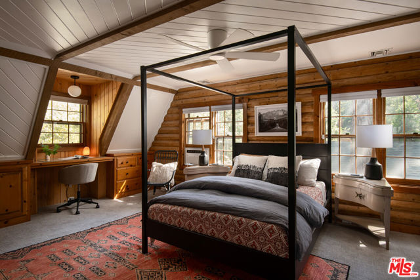
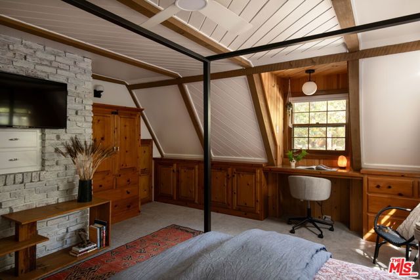
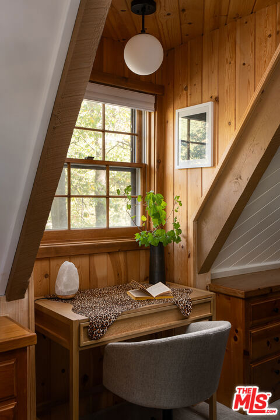
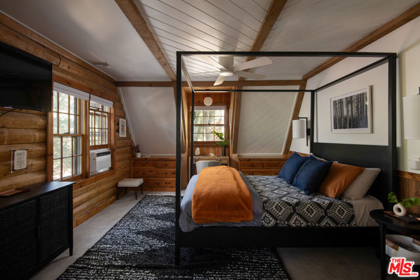
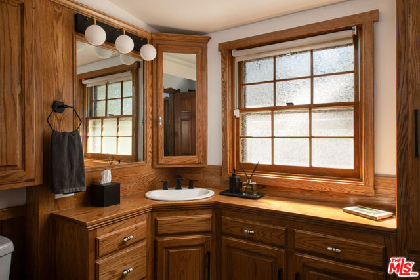
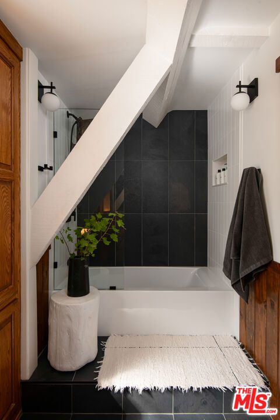
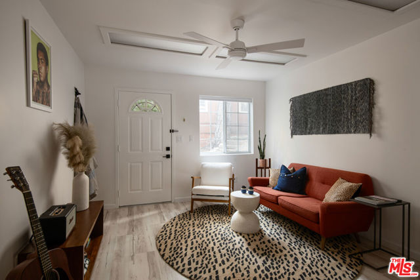
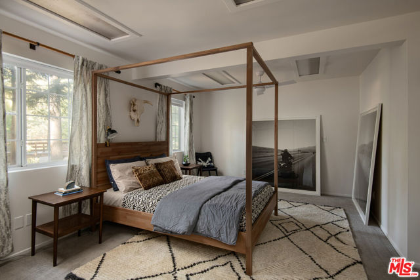
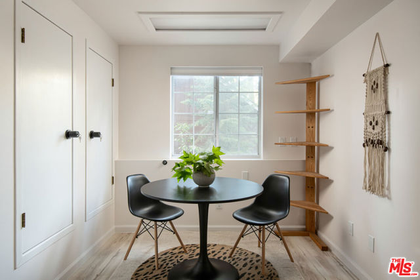
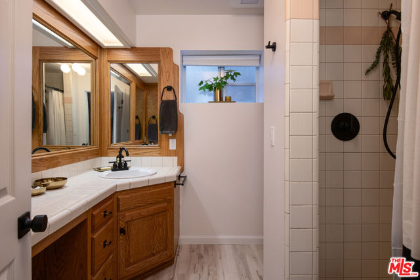
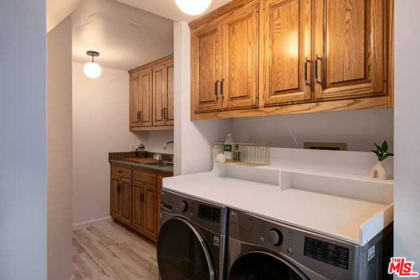
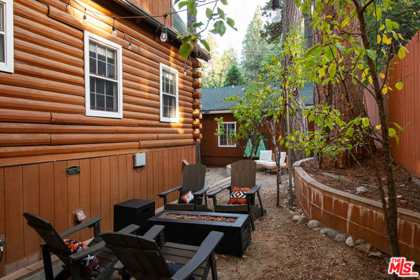
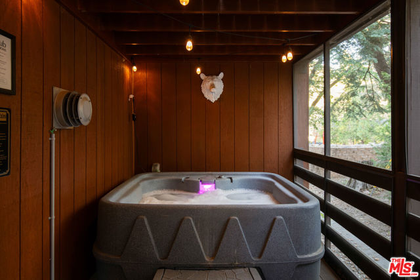
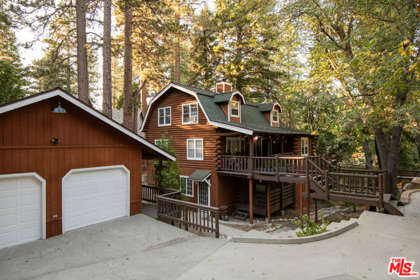
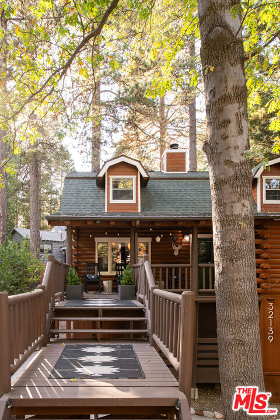
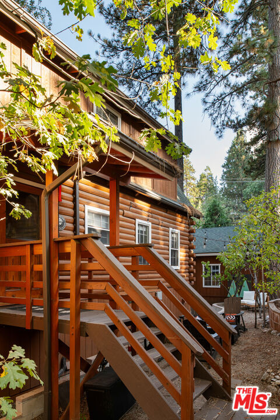
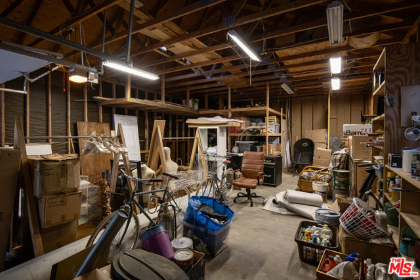
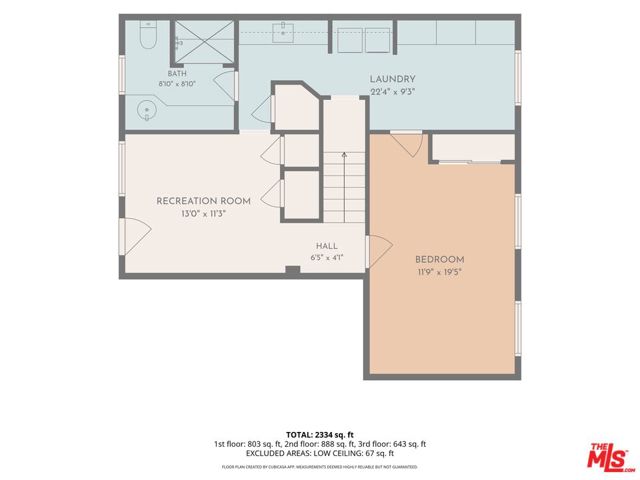
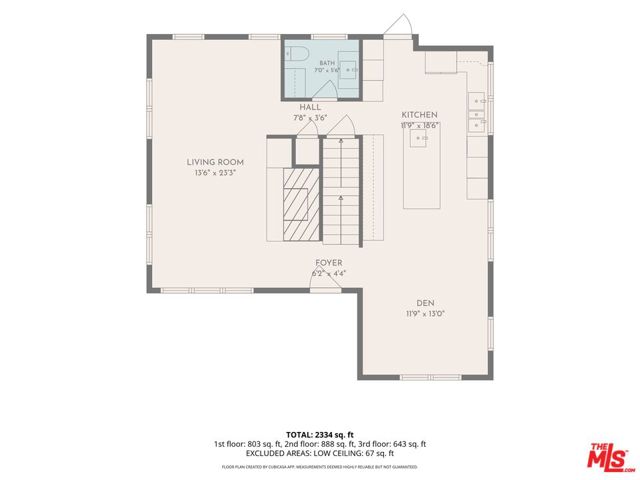
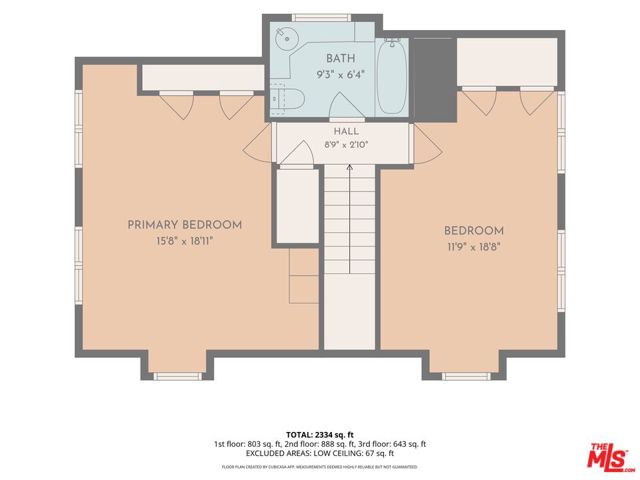
From the spectacular drive up Highway 330 to the moment you arrive at this custom-built log cabin tucked into a wooded lot, the pace begins to change. The air feels different. This three-story home is a rare combination of authentic mountain character and thoughtful, design-forward modern updates. Warm, tactile interiors retain the soul of a true log cabin--knotty pine cabinetry, exposed log ceilings, solid wood doors, custom wood trim, and a one-of-a-kind reclaimed brick fireplace, while extensive improvements bring refined ease to the experience of mountain living. You're welcomed by a large, covered wood deck made for a hot cup of coffee on a cool mountain morning. A place to linger while stellar jays weave through the trees and the breeze dances through the pines. The main level centers around an expansive living room and beautiful fireplace, opening to an inviting kitchen and dining area designed for entertaining, with a large island and prep sink, five-burner gas range, double ovens, two-drawer dishwasher and built-in wine refrigerator. Upstairs, chalet-style ceilings with exposed wood beams define the space, featuring two generously sized bedrooms with custom built-in dressers, large side-by-side closets, and abundant storage. An updated bathroom blends original details with a spa-like experience, centered around a deep soaking tub. The lower level, with its own separate entrance, adds two additional bedrooms (one currently used as a living room), another full bath, a living / dining space, and a semi-kitchen--ideal for extended family, guests, or a completely private retreat. Outside, a newly screened-in porch shelters a four-person hot tub, while the backyard is framed by mature pine and oak trees, apple and plum trees, and rock hardscaping that connects the outdoor spaces. The detached two-door garage provides ample room for 4 cars, mountain gear, bikes, and a workshop space. Extensively updated throughout, the home features new electrical and grounding across all three floors, new lighting and fixtures, flooring and carpeting, updated bathrooms, new washer and dryer, energy-efficient appliances, storm and double-pane windows, and an EV charger. The newer roof is equipped with a snow-melt system. Steps from the Running Springs Farmers Market & Artisan Faire, a short drive to the amenities of town, with forest trails, Snow Valley Ski Area, Lake Arrowhead, and Big Bear nearby. This is mountain living with the rare convenience of being close to everything you need, and just far enough to feel like you're truly away. For a full turnkey experience, may be sold furnished.
中文描述
選擇基本情況, 幫您快速計算房貸

除了房屋基本信息以外,CCHP.COM還可以為您提供該房屋的學區資訊,周邊生活資訊,歷史成交記錄,以及計算貸款每月還款額等功能。 建議您在CCHP.COM右上角點擊註冊,成功註冊後您可以根據您的搜房標準,設置“同類型新房上市郵件即刻提醒“業務,及時獲得您所關注房屋的第一手資訊。 这套房子(地址:32139 West Dr Running Springs, CA 92382)是否是您想要的?是否想要預約看房?如果需要,請聯繫我們,讓我們專精該區域的地產經紀人幫助您輕鬆找到您心儀的房子。
 登錄


