
獨立屋

1751平方英呎
(163平方米)

7405 平方英呎
(688平方米)

1952 年

無

1

2 停車位


2026年10月08日
已上市 28 天
所處郡縣: RI
建築風格: TRD
面積單價:$385.49/sq.ft ($4,149 / 平方米)
家用電器:6BS,WHU,RF,VEF,HOD,GO,DW
車位類型:RV,FEG,DY
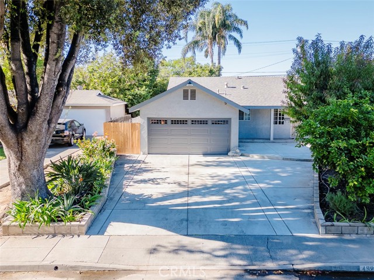
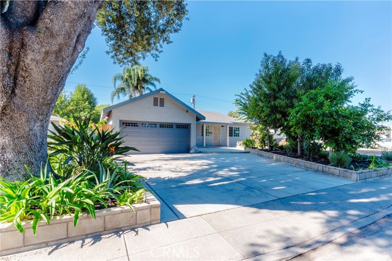
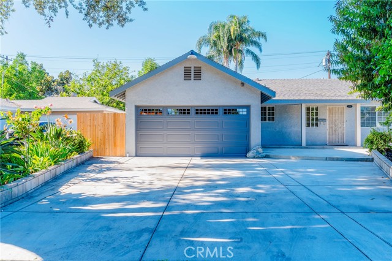
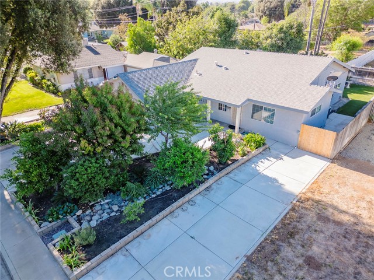
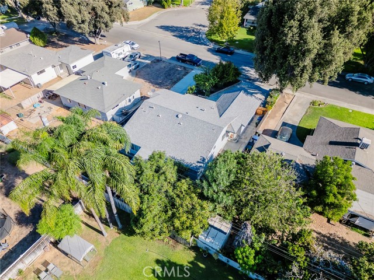
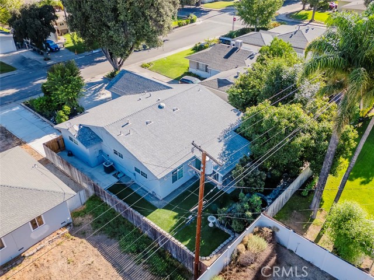
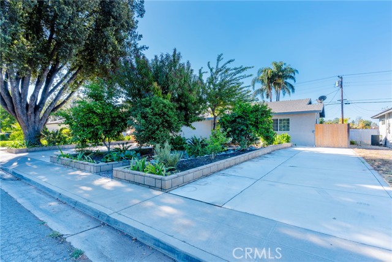
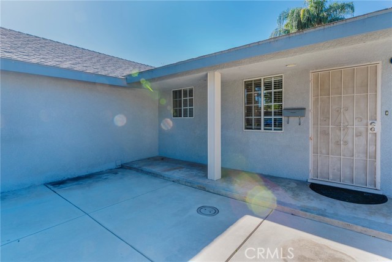
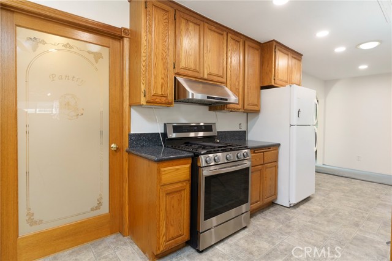
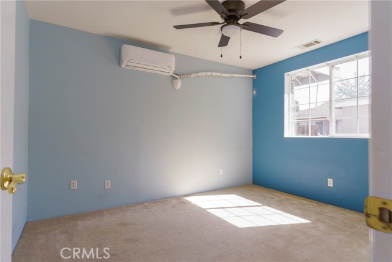
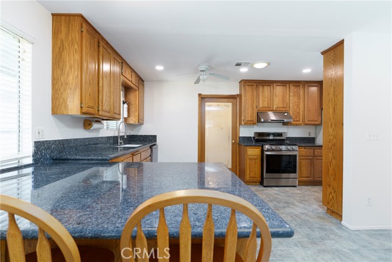
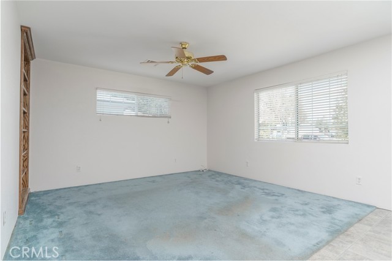
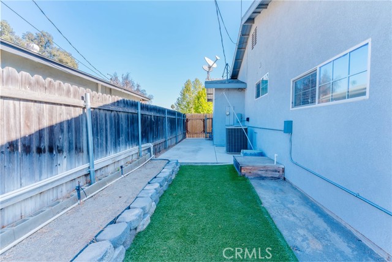
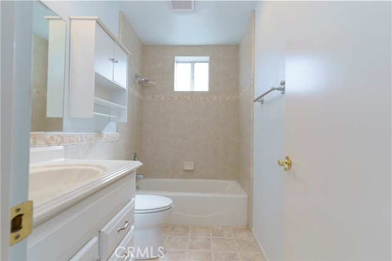
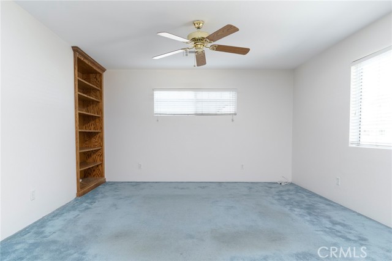
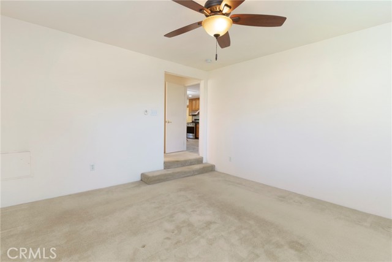
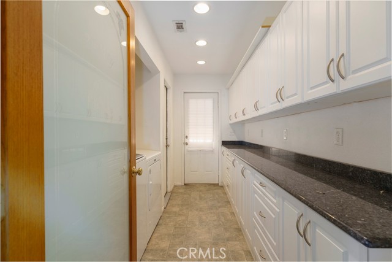
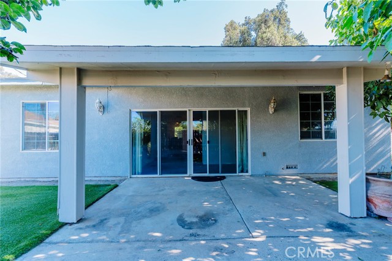
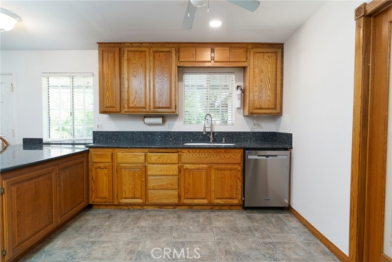
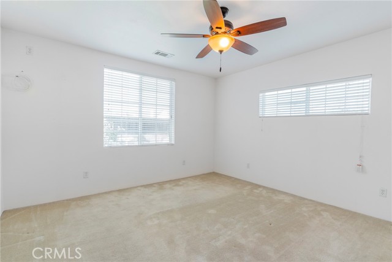
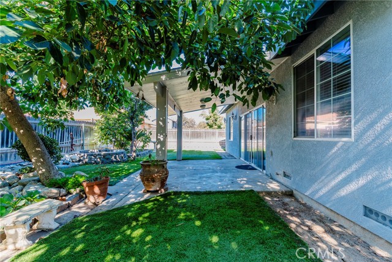
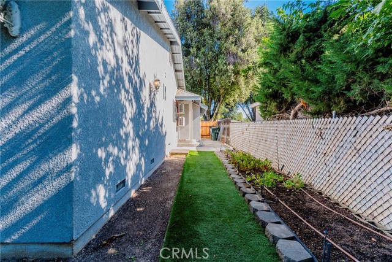
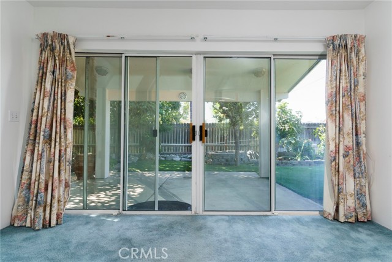
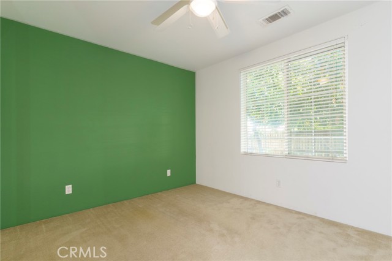
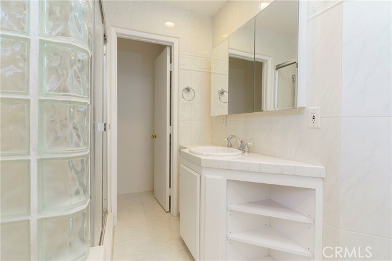
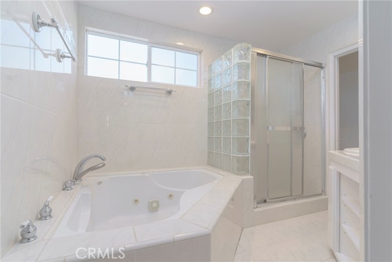
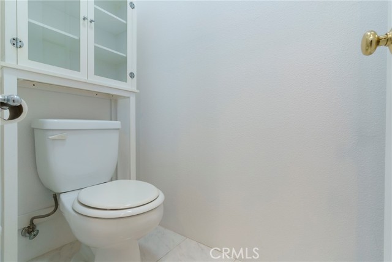
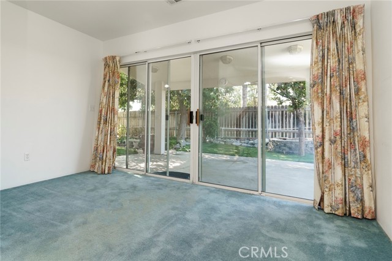
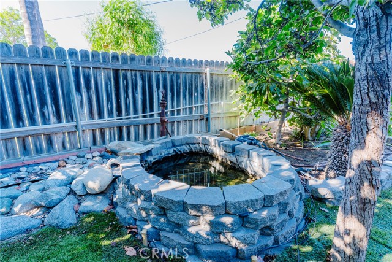
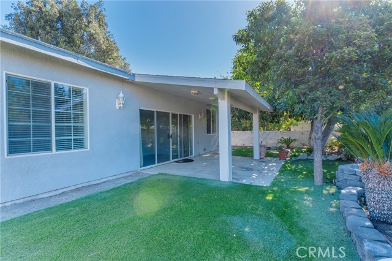
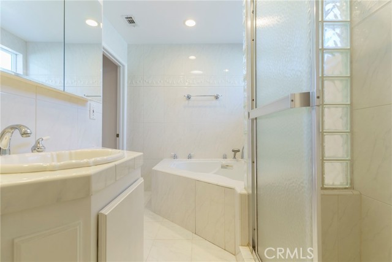
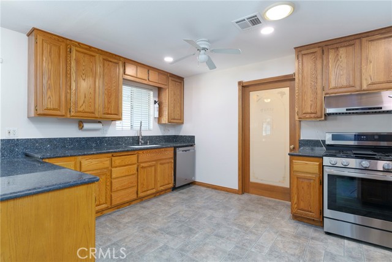
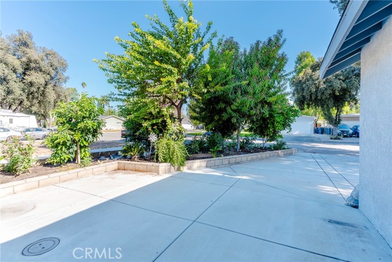
1952 Single-Family Home with Flexible Floor Plan & Extensive Storage This 3-bedroom, 2-bath single-family home features a split floor plan, versatile living spaces, and numerous updates throughout. Originally built in 1952, this home offers an open-concept kitchen, a versatile dining room, and extensive built-in storage. The kitchen features two skylights, a 5-burner range, and an adjoining breakfast nook with counter-height bar seating and additional cabinetry. Other interior features include a dedicated computer/office nook, built-in hallway cabinets, and a spacious utility room. The home is equipped with double-pane windows, central A/C, a mini-split system, a whole-house fan, and two attic fans. The primary suite includes a walk-in closet, built-in cabinetry and a jetted tub. Outside, a covered back patio provides a comfortable space for outdoor seating and enjoying the established yard. The garden features raised garden beds, a water feature, and mature fruit trees, including avocado, apricot, pluot, kumquat, and citrus varieties. Additional exterior features include RV parking with an existing 240V electrical hookup, preexisting wiring for a future spa, and an electrical inlet for backup generator use. Buyer to verify permits, suitability, and local regulations. The attached garage features a new garage door that was installed in September 2026, and a split A/C unit that creates for a comfortable environment to work on weekend projects. The garage is not a permitted living space.
中文描述
選擇基本情況, 幫您快速計算房貸


除了房屋基本信息以外,CCHP.COM還可以為您提供該房屋的學區資訊,周邊生活資訊,歷史成交記錄,以及計算貸款每月還款額等功能。 建議您在CCHP.COM右上角點擊註冊,成功註冊後您可以根據您的搜房標準,設置“同類型新房上市郵件即刻提醒“業務,及時獲得您所關注房屋的第一手資訊。 这套房子(地址:4926 Wilton Pl. Riverside, CA 92504)是否是您想要的?是否想要預約看房?如果需要,請聯繫我們,讓我們專精該區域的地產經紀人幫助您輕鬆找到您心儀的房子。
 登錄


