
獨立屋

2902平方英呎
(270平方米)

35719 平方英呎
(3,318平方米)

1928 年

無

2

2 停車位


2026年04月29日
已上市 191 天
所處郡縣: RI
面積單價:$499.66/sq.ft ($5,378 / 平方米)
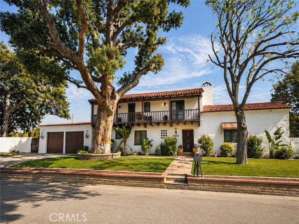
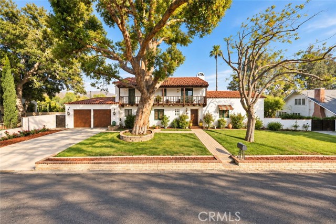
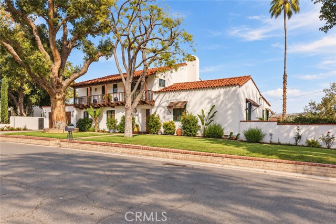
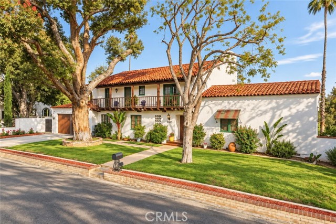
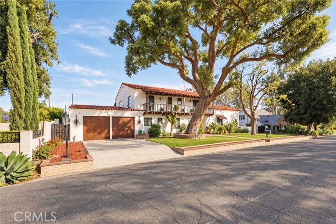
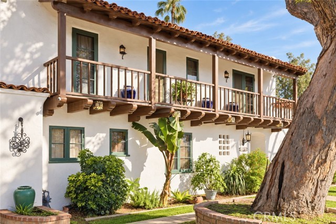
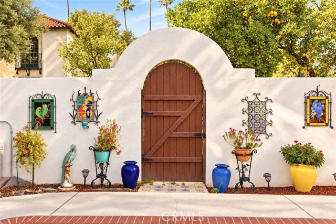
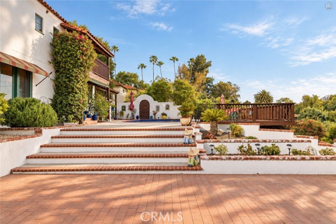
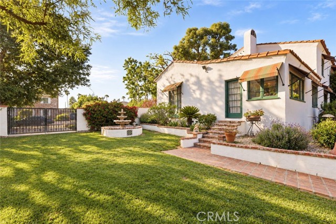
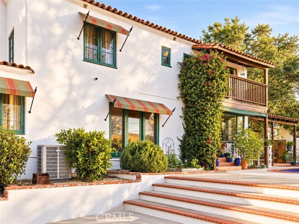
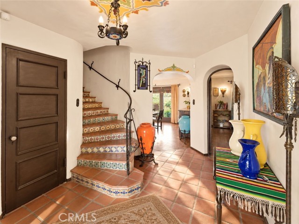
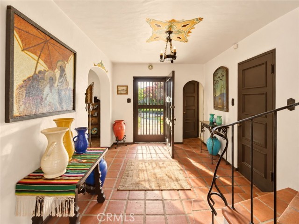
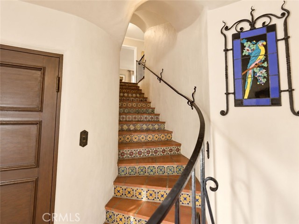
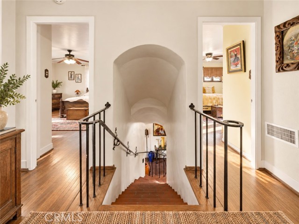
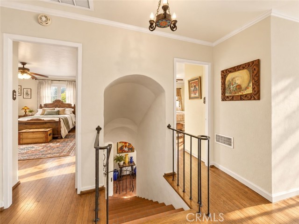
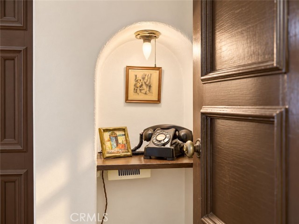
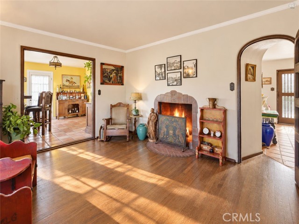
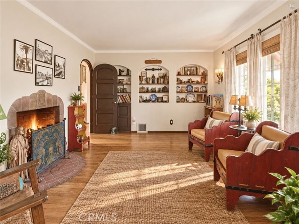
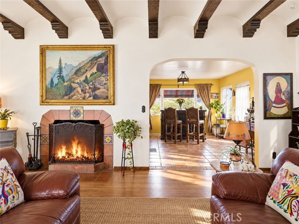
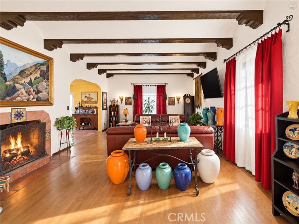
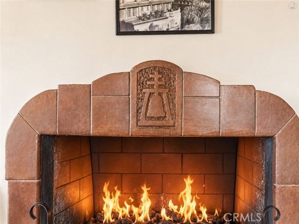
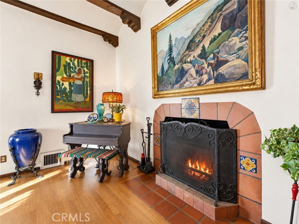
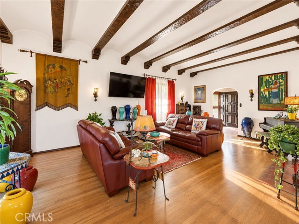
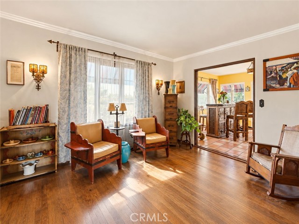
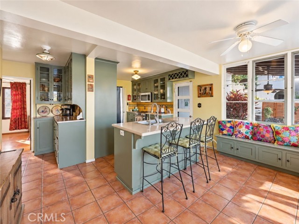
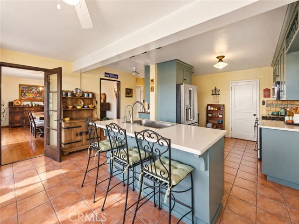
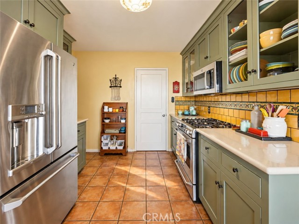
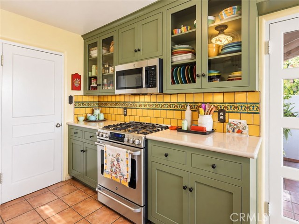
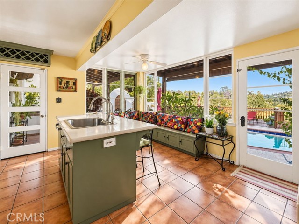
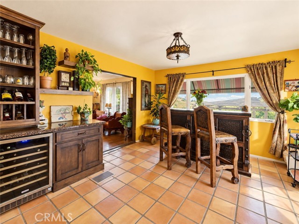
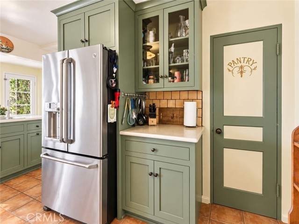
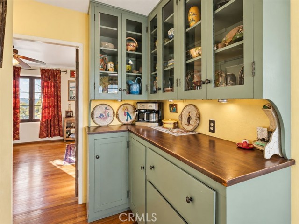
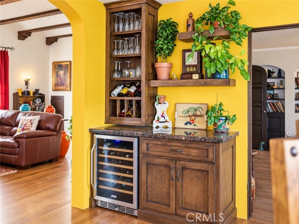
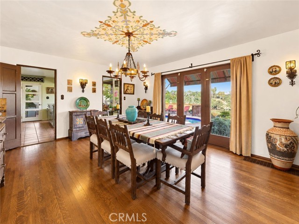
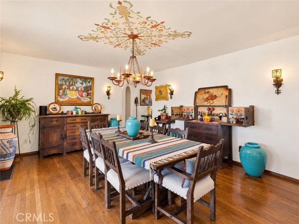
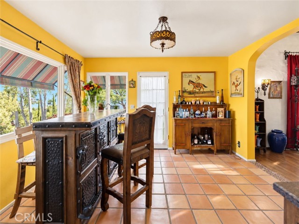
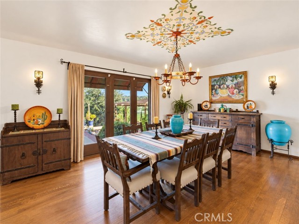
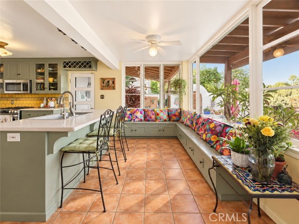
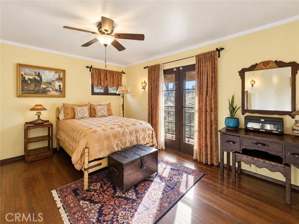
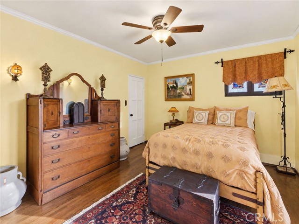
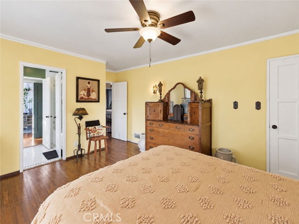
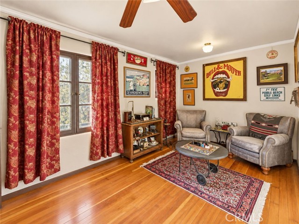
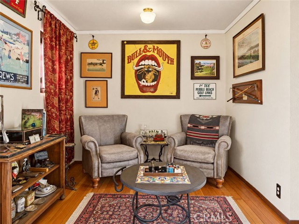
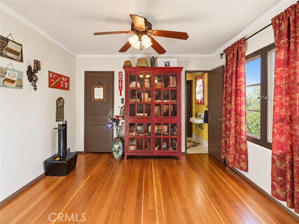
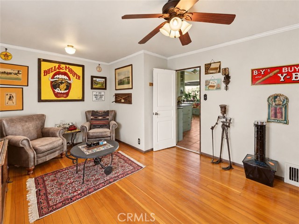
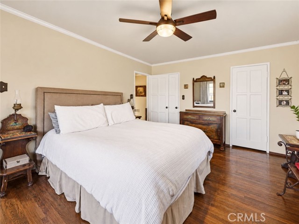
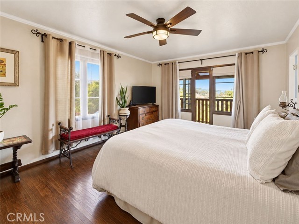
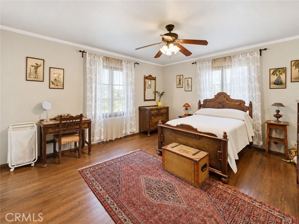
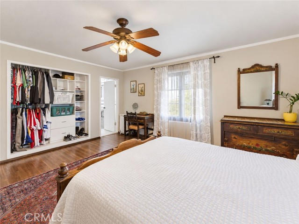
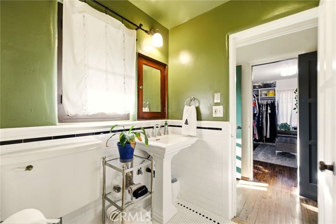
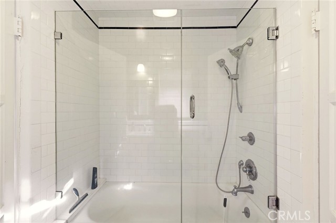
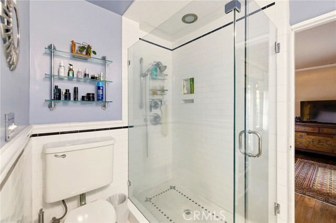
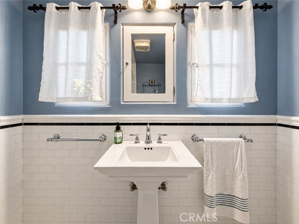
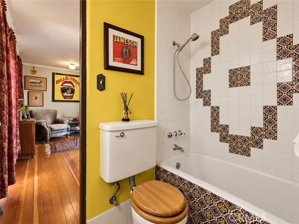
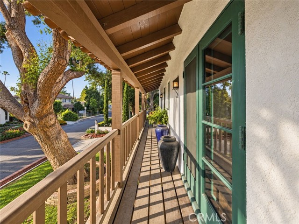
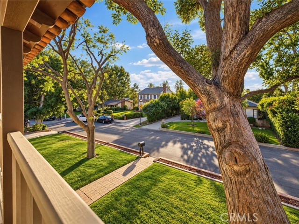
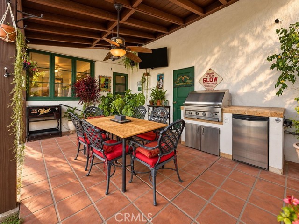
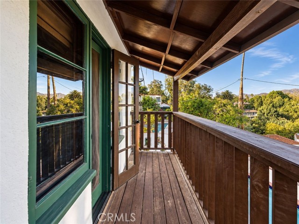
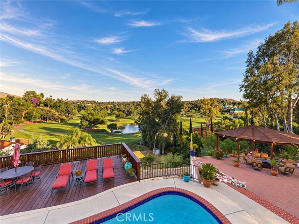
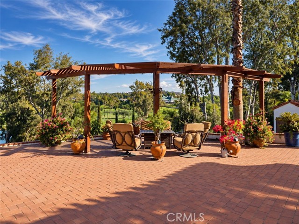
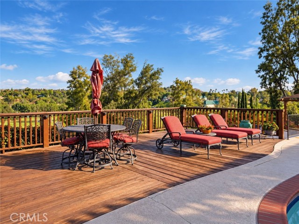
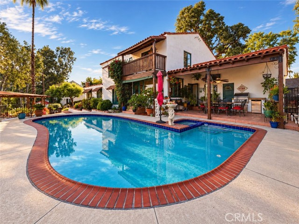
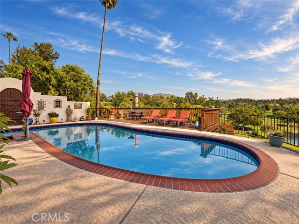
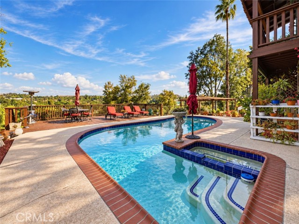
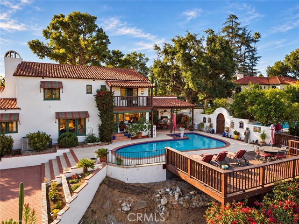
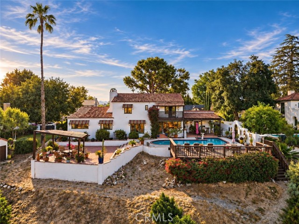
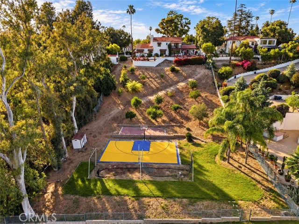
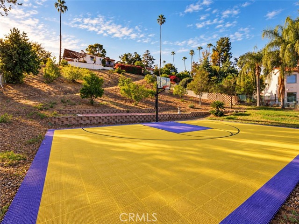
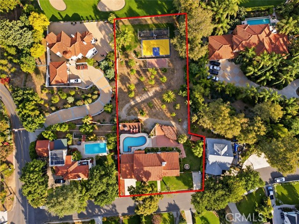
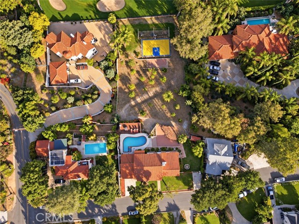
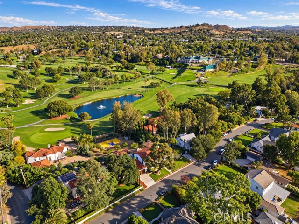
The John Howe Chase House, 1928. A City of Riverside Home of Merit in the Somerset Historic District exemplifying Spanish Colonial Revival with strong Monterey influences, sitting above the 1st fairway of Victoria Country Club, one of the oldest private clubs in Southern California. Harry B. Chase built it as a wedding gift for his son John, a civil engineer, and John's wife Rhea. In 1949 it became the home of Marion C. Miller, widow of Frank A. Miller | the man behind the historic Mission Inn and the guiding force in early Riverside. She lived here until 1972. Close to a century of Riverside history inside one set of walls. Inside, every architectural detail earns its place. Exposed wood beams carry the ceiling, with hand-painted medallions and decorative work by a local artists. Two fireplaces. One framed in Spanish tile behind a wrought-iron screen. Wrought-iron sconces line the plaster walls. Arched openings pass from room to room. A barrel-vaulted stairwell rises through the center of the home, its risers set with hand-painted Spanish tile beneath a wrought-iron railing. Leaded glass windows. Spanish pavers underfoot. Original wood floors throughout. The kitchen has been refreshe. Sage-green cabinetry, saltillo tile, updated appliances — while the original 1928 butler's pantry behind it remains untouched. Green casement windows with striped canvas awnings, redone within the last few years, sit above the plaster garden walls. Upstairs, all bedrooms sit off the wide second-story balcony that spans the front of the home; the signature of the Monterey style, born in 1835 at Thomas Larkin's home in Monterey. The primary bath has been thoughtfully updated; the secondary baths retain their period character. A basement below houses the furnace and water heater. Out back: nearly an acre. A pool and spa, recently re-coated, framed by an arched Spanish-tile wall and a Saint Francis niche. A rear deck looks straight down onto the first fairway. A half-court sits below. A mature citrus grove climbs the slope. A patio cover runs off the back of the home. Room still for an ADU, a gazebo, or whatever comes next. The details are the real thing. Leaded glass windows, Spanish pavers, two fireplaces, balconies wrapping the home including the wide second floor balcony the Monterey style is known for. All bedrooms upstairs. Houses like this change hands a few times a century. The history, the fairway, and the room to make it yours, all in one place.
中文描述
選擇基本情況, 幫您快速計算房貸


除了房屋基本信息以外,CCHP.COM還可以為您提供該房屋的學區資訊,周邊生活資訊,歷史成交記錄,以及計算貸款每月還款額等功能。 建議您在CCHP.COM右上角點擊註冊,成功註冊後您可以根據您的搜房標準,設置“同類型新房上市郵件即刻提醒“業務,及時獲得您所關注房屋的第一手資訊。 这套房子(地址:4734 Somerset Dr Riverside, CA 92507)是否是您想要的?是否想要預約看房?如果需要,請聯繫我們,讓我們專精該區域的地產經紀人幫助您輕鬆找到您心儀的房子。
 登錄


