
獨立屋

3617平方英呎
(336平方米)

6334 平方英呎
(588平方米)

2006 年

無

3

2 停車位


2026年04月08日
已上市 107 天
所處郡縣: LA
建築風格: CNT
面積單價:$926.18/sq.ft ($9,969 / 平方米)
家用電器:6BS,MW,DW
車位類型:TODG
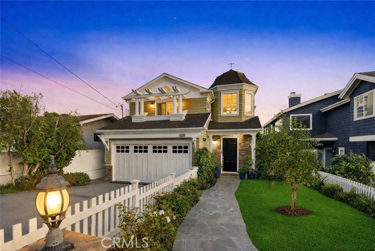
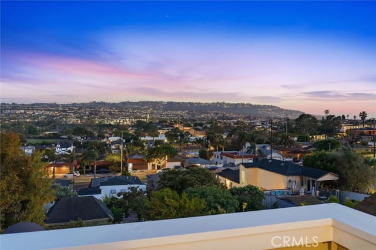
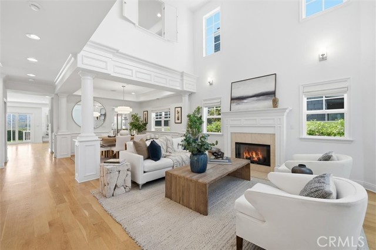
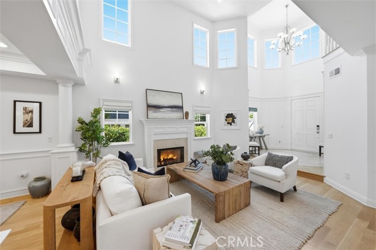
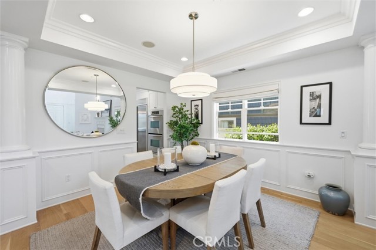
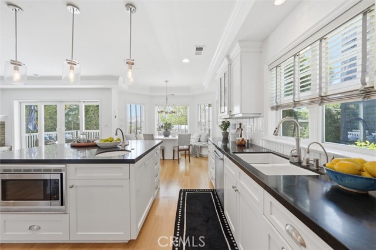
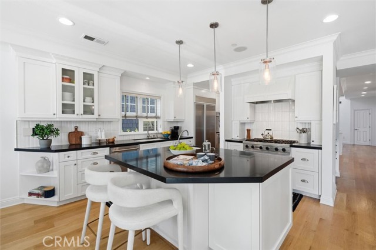
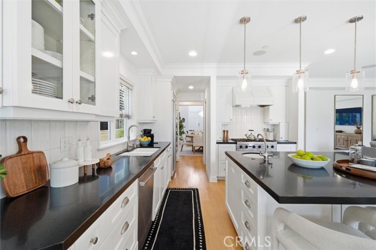
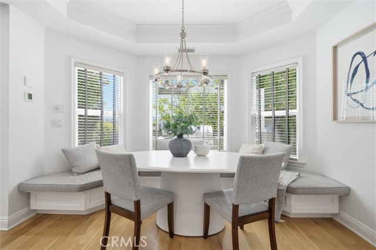
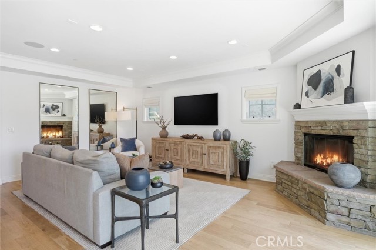
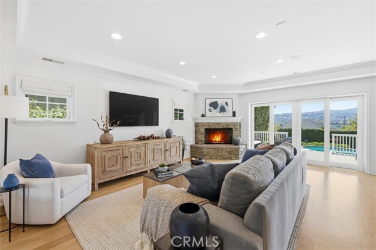
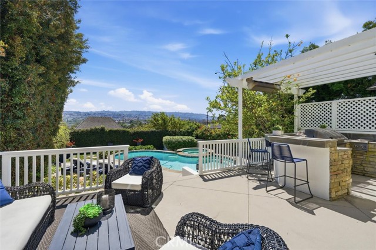
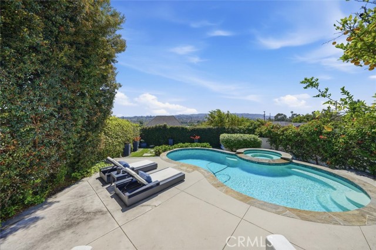
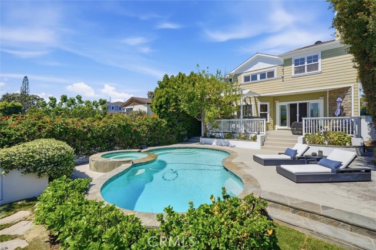
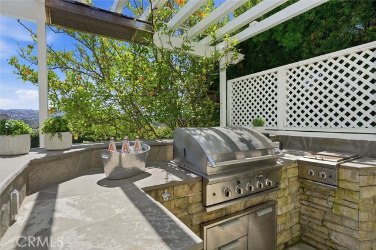
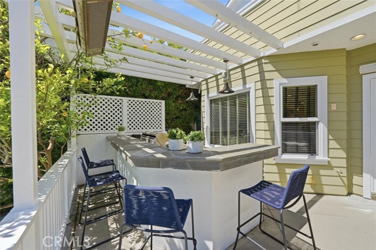
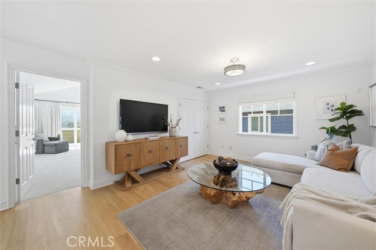
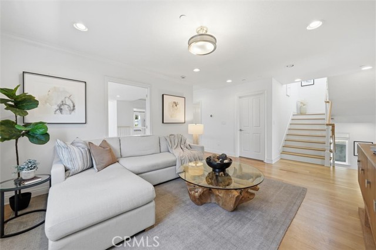
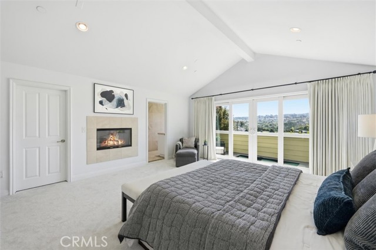
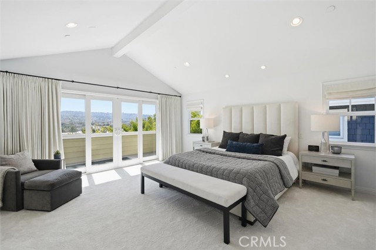
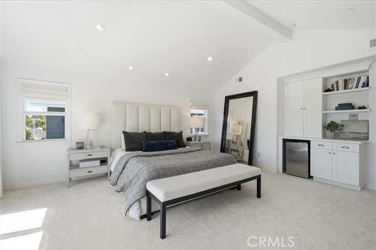
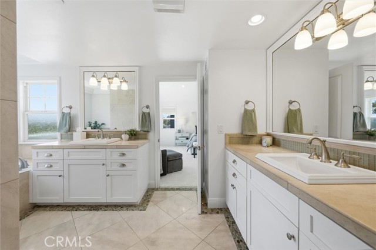
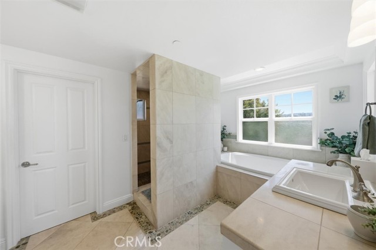
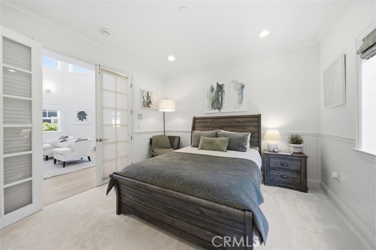
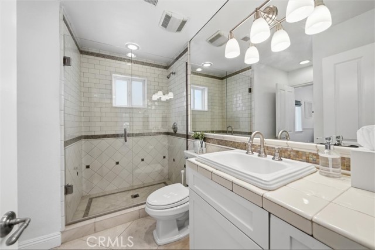
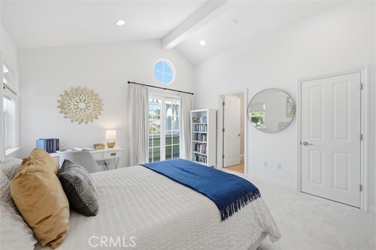
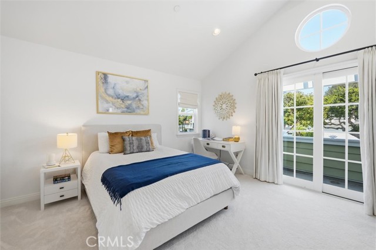
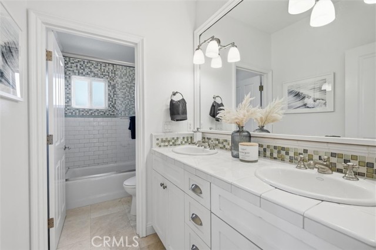
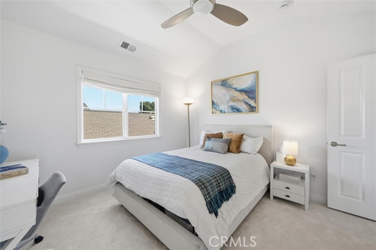
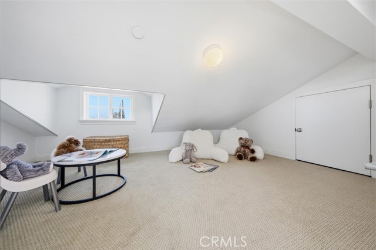
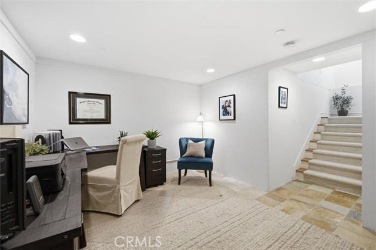
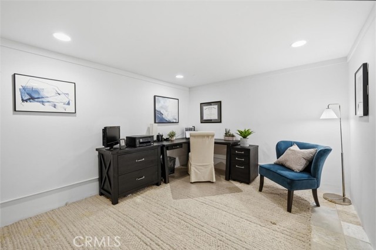
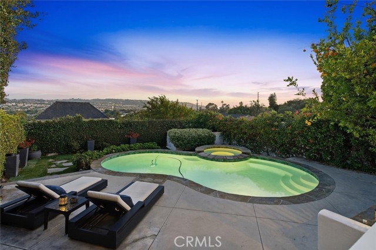
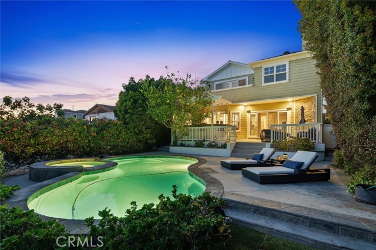
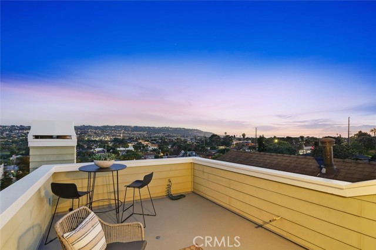
Located in one of South Redondo Beach’s most coveted pockets on the Avenues, this Cape Cod-style home offers a well-designed floor plan, quality finishes and exceptional indoor-outdoor living with timeless architectural details. A dramatic two-story foyer creates a striking first impression with multiple windows that bring in abundant natural light, rich wood floors, classic millwork and custom window coverings. Two-story ceilings continue into the main living room, where a fireplace adds warmth and character. From there, the floorplan flows into the formal dining area and then into the casual family room, creating comfortable spaces for both everyday living and entertaining. The family room features a stone-surround fireplace and opens directly to the kitchen. Crisp white cabinetry, including glass-front upper cabinets, pairs beautifully with black stone counters and a large center island with sink and bar seating. A six-burner Viking cooktop anchors the kitchen, while a built-in banquette provides a spacious casual dining area with room for a large table. A slider opens to the backyard, where the outdoor spaces are designed for year-round enjoyment. A built-in grill and burner sits beneath a pergola with a built-in heater, creating an ideal setting for outdoor dining and entertaining. Just above the pool area is a lounge space with room for seating and an outdoor fireplace. A few steps down, the sparkling pool and spa are finished with stone caps and tile edging, with additional space for loungers and a grassy area. The flexible layout includes a ground-level bedroom with an attached bath, ideal for guests, a home office or extended family. Upstairs, the primary suite offers high ceilings, a fireplace, walk-in closet, private deck and views of the Palos Verdes hills with beautiful sunset vistas. The primary bath includes a soaking tub, large walk-in shower and dual sink areas. Also on the upper level are three additional bedrooms, a casual loft and a dedicated laundry room. A rooftop deck provides a peaceful setting with beautiful views and room for seating and a bar-height table. Completing the home is a hidden bonus room accessed through a secret door one level below the main level, offering excellent space for an office, gym or creative studio.
中文描述 登錄
登錄


