
獨立屋

2424平方英呎
(225平方米)

7500 平方英呎
(697平方米)

1988 年

無

1

2 停車位


2026年07月05日
已上市 78 天
所處郡縣: SB
建築風格: CB
面積單價:$356.85/sq.ft ($3,841 / 平方米)
家用電器:MW,WHC,GR
車位類型:GA,DY
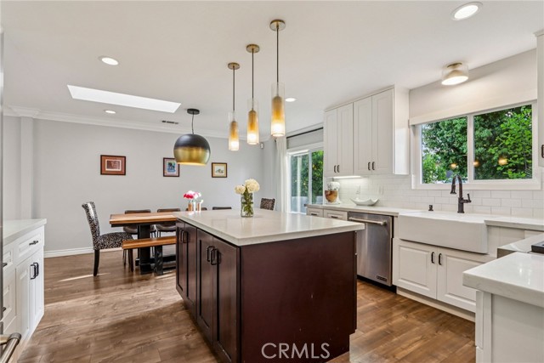
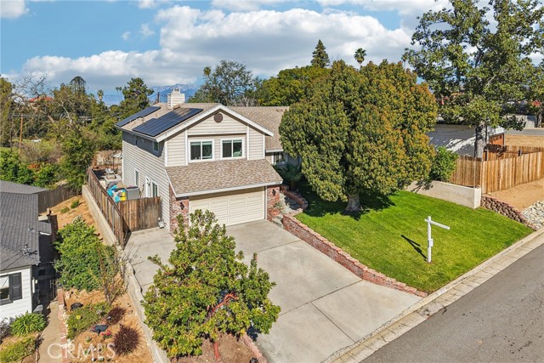
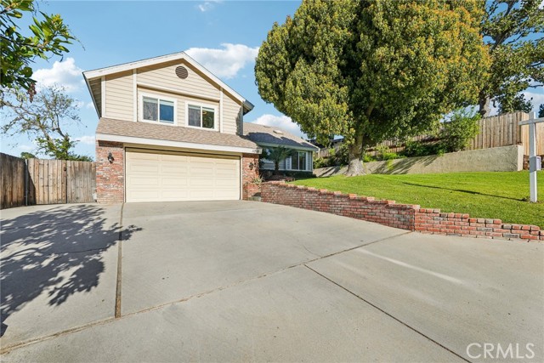
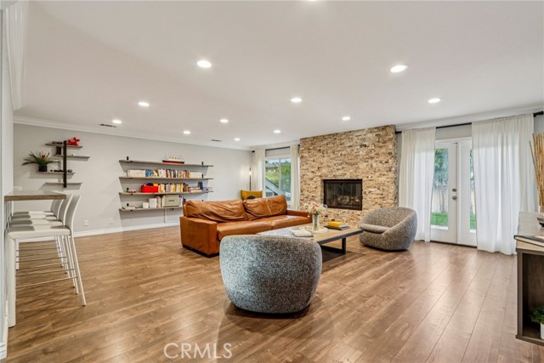
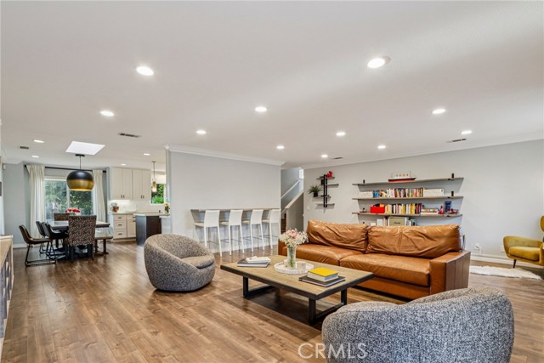
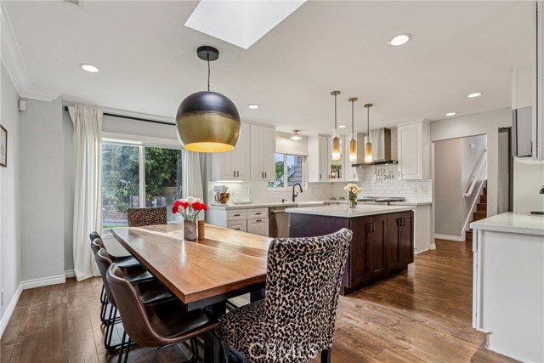
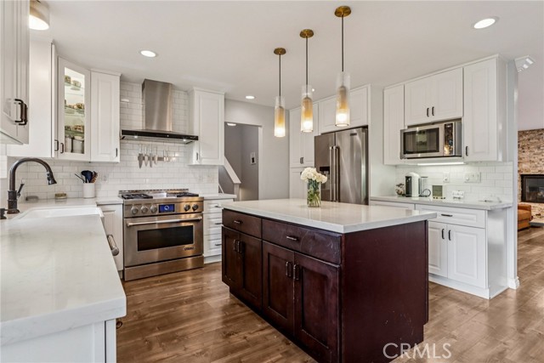
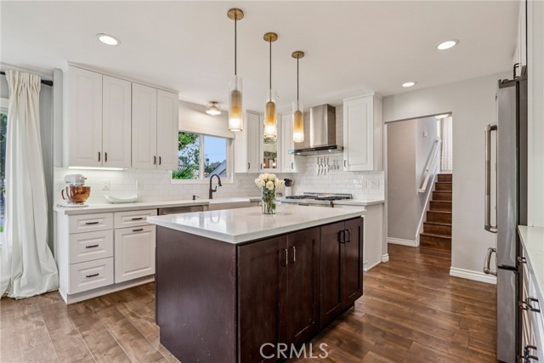
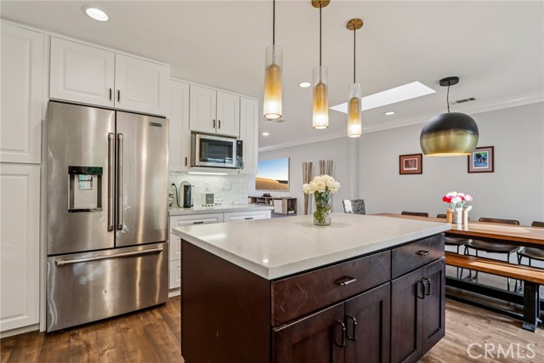
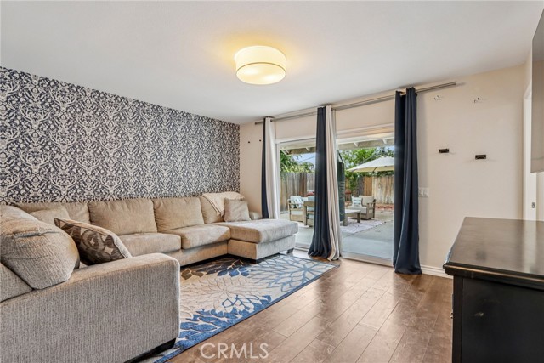
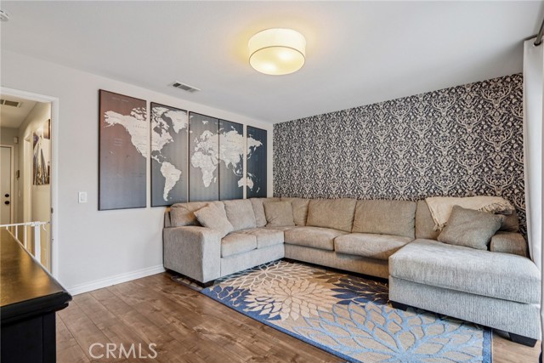
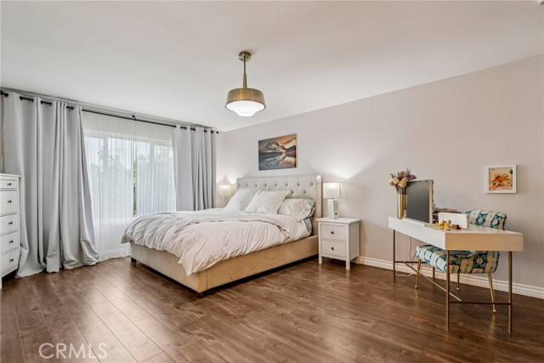
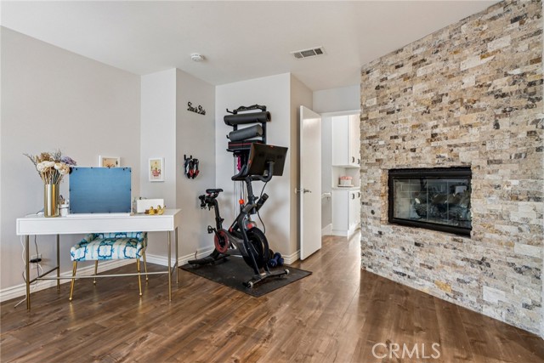
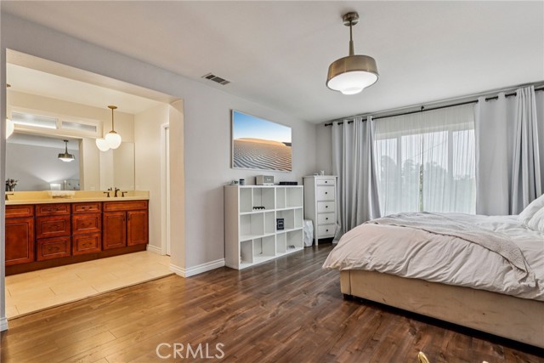
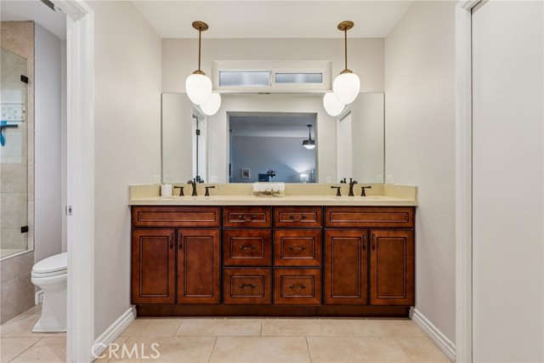
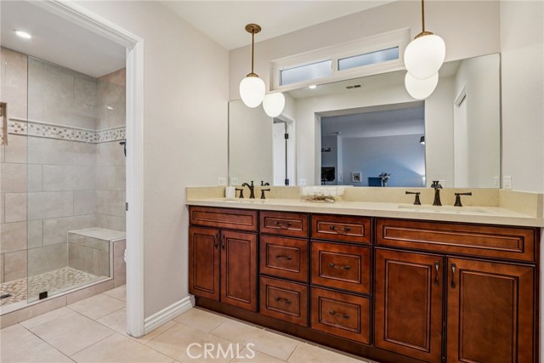
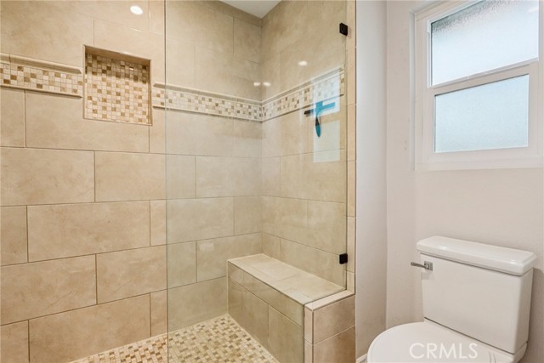
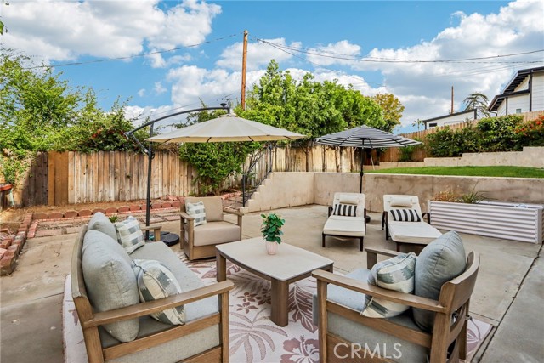
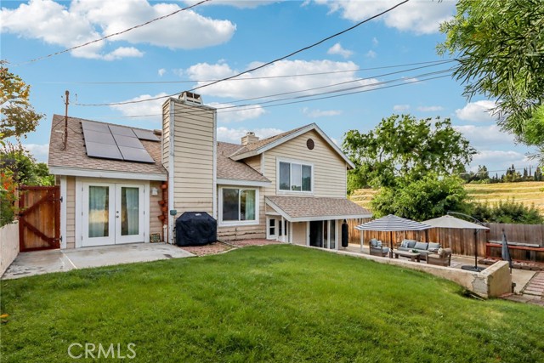
Few homes capture the imagination quite like this beautifully reimagined residence in the coveted Crescent Heights neighborhood. Meticulously remodeled and impeccably maintained including fresh exterior paint, this extraordinary 4-bedroom home blends refined design, modern luxury, and effortless comfort into a living experience that feels both sophisticated and welcoming. From the moment you step through the foyer, the home reveals an expansive, light-filled floor plan where every detail has been thoughtfully curated. Fresh interior and exterior paint, and elegant flooring create a seamless flow throughout the main living spaces, all enhanced by a crisp, contemporary palette and high-end finishes. At the heart of the home lies a stunning gourmet kitchen designed to inspire both everyday living and unforgettable entertaining. Beautiful custom cabinetry, a spacious center island, apron-front farmhouse sink, and sleek subway tile create a timeless aesthetic, while premium JennAir stainless-steel appliances—including a gas range, hood, and refrigerator—deliver exceptional performance for the culinary enthusiast. The adjoining living room is nothing short of dramatic, anchored by a striking floor-to-ceiling stacked stone fireplace that serves as both focal point and gathering place. Nearby, the expansive great room offers endless possibilities—from a sophisticated media lounge to a spectacular home theater. Natural light pours in through thoughtfully placed skylights, creating an airy ambiance that complements the home’s open design. Indoor spaces transition effortlessly to the outdoors, where two inviting patios and a lush, private backyard provide the perfect backdrop for alfresco dining. A rare and versatile bonus suite—with its own bathroom and private outdoor entrance—offers exceptional flexibility. This space is equally suited for guest quarters, a creative studio, or private retreat. The primary suite is a sanctuary of comfort and elegance, complete with its own fireplace, expansive walk-in closet, and a spa-inspired ensuite featuring dual vanities and a generous walk-in shower with built-in bench and dual shower heads. Every detail of the home reflects thoughtful design and elevated living—from beautiful built-in cabinetry in the upstairs hallway to the well-appointed laundry room with ample storage and workspace. Recessed lighting throughout enhances the home’s warm and inviting atmosphere. Completing the home’s appeal is paid solar.
中文描述
選擇基本情況, 幫您快速計算房貸

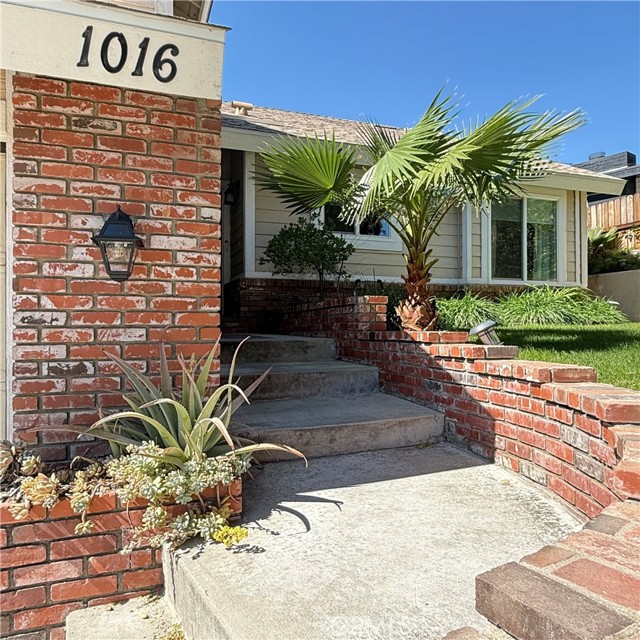
除了房屋基本信息以外,CCHP.COM還可以為您提供該房屋的學區資訊,周邊生活資訊,歷史成交記錄,以及計算貸款每月還款額等功能。 建議您在CCHP.COM右上角點擊註冊,成功註冊後您可以根據您的搜房標準,設置“同類型新房上市郵件即刻提醒“業務,及時獲得您所關注房屋的第一手資訊。 这套房子(地址:1016 La Feliz Redlands, CA 92373)是否是您想要的?是否想要預約看房?如果需要,請聯繫我們,讓我們專精該區域的地產經紀人幫助您輕鬆找到您心儀的房子。
 登錄
登錄


