
獨立屋

13416平方英呎
(1,246平方米)

50094 平方英呎
(4,654平方米)

2015 年

$790/月

1

21 停車位


2026年08月18日
已上市 79 天
所處郡縣: SD
建築風格: SEE,RAN
面積單價:$670.77/sq.ft ($7,220 / 平方米)
家用電器:CO,GS,IM,RF,BBQ,CT,FZ,GR,GD,6BS,BI,DW,MW,GRL
車位類型:DBRK,FEG,SEG
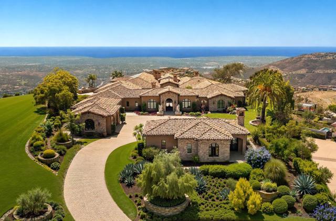
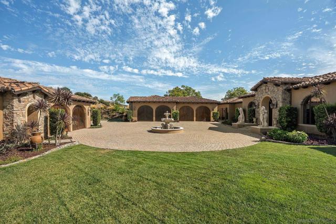
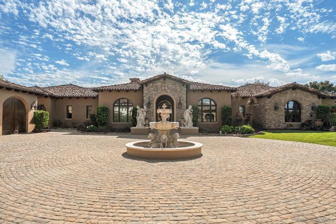
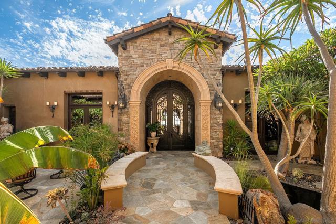
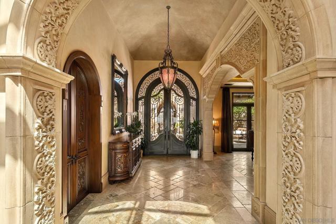
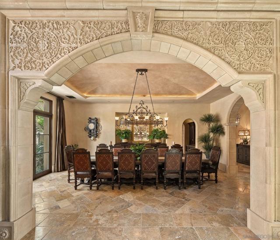
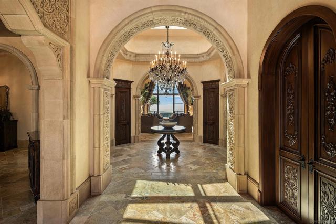
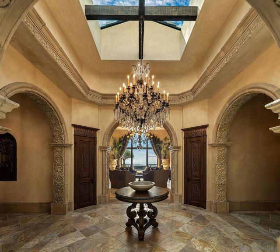
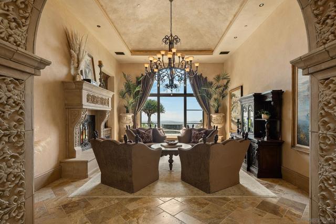
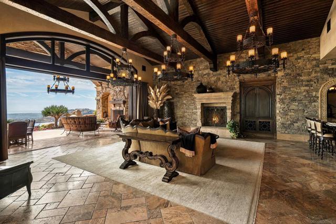
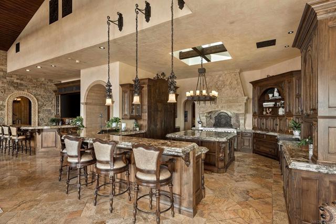
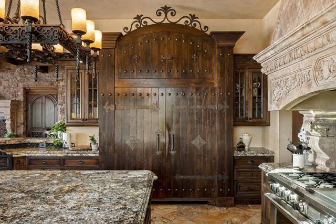
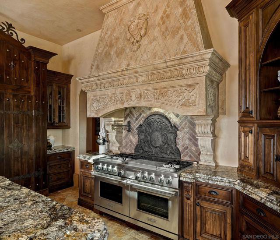
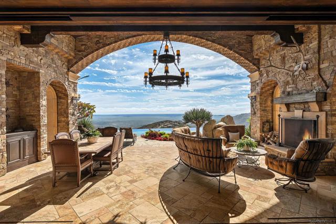
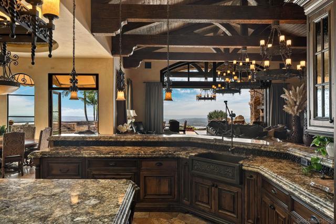
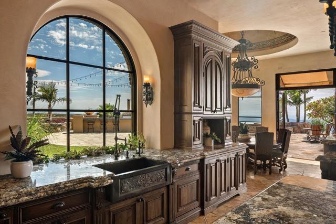
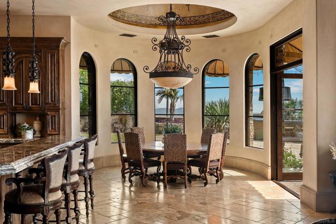
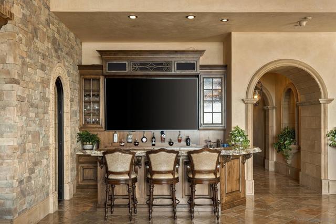
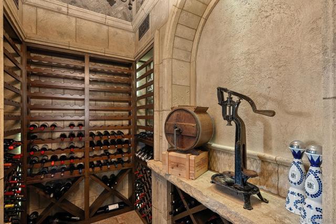
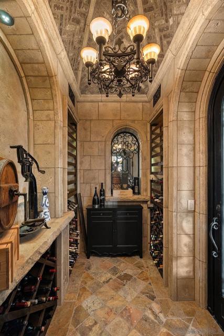
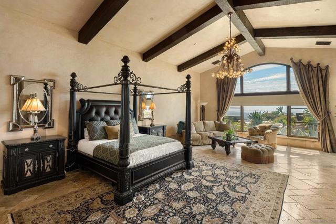
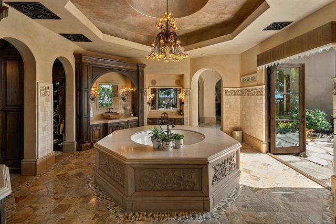
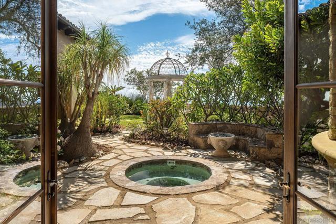
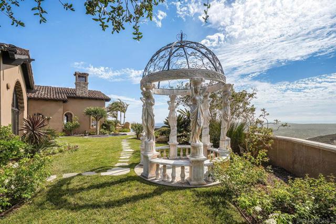
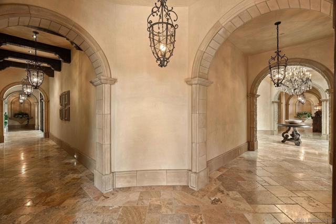
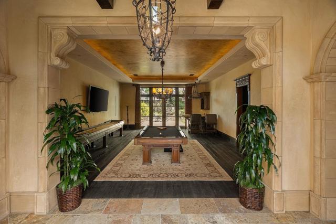
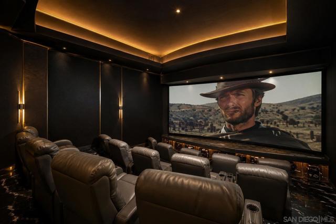
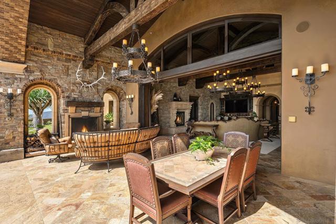
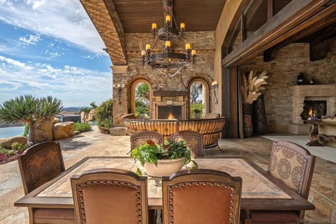
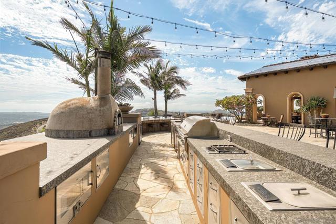
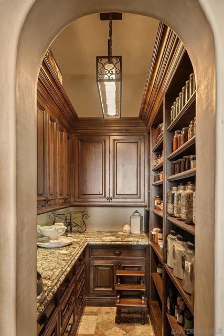
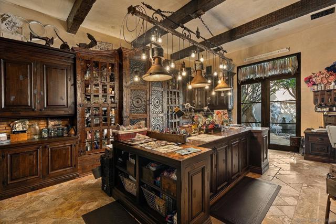
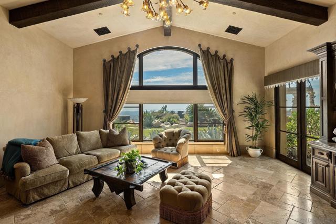
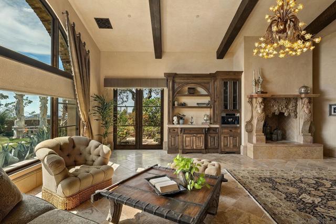
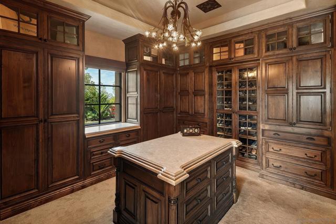
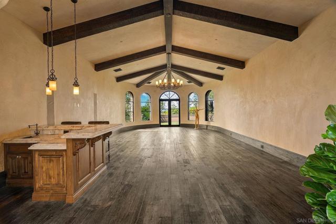
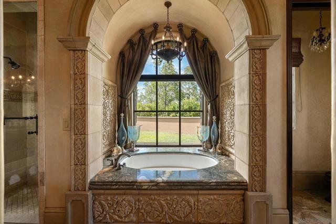
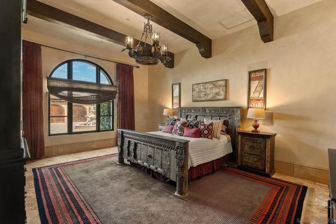
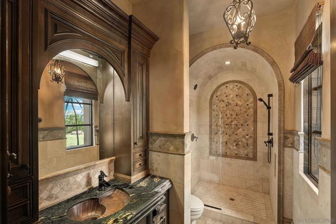
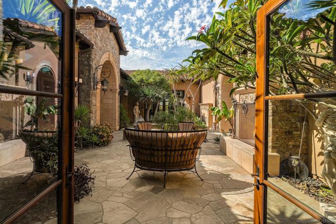
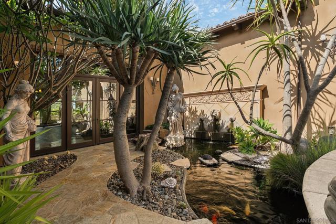
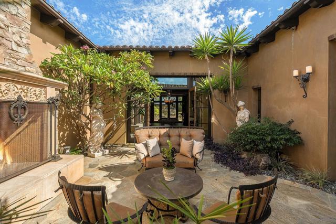
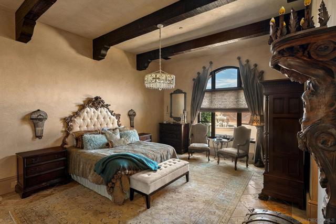
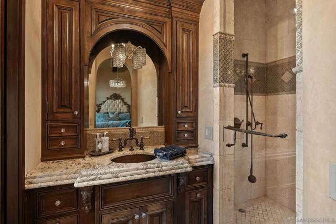
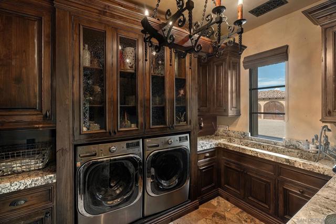
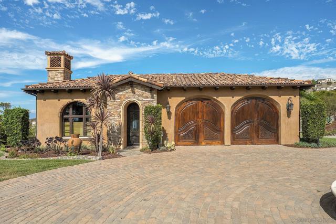
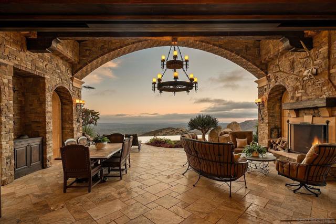
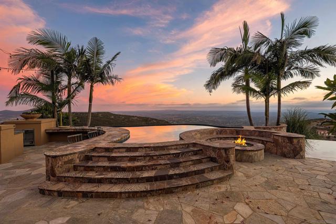
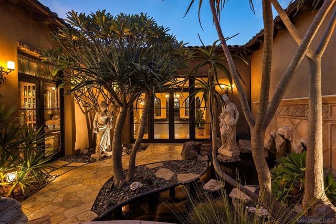
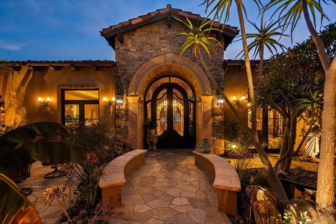
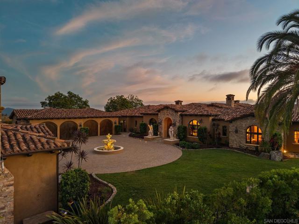
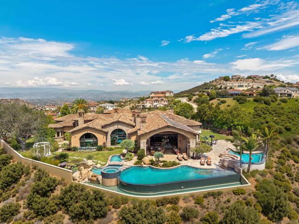
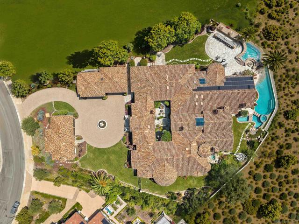
One of the most stunning views in all of Rancho Santa Fe sets the stage for this extraordinary luxury estate, where sweeping panoramic ocean, sunset and mountain views surround the property from its commanding position within an exclusive gated community. With timeless old-world European architecture, grand scale and incredible privacy, the residence has the presence of a modern-day castle—offering the rare opportunity to live like royalty while enjoying the ease of single-level living. Nearly 16,000 sq ft under roof features six ensuite bedrooms, 7.5 baths, magnificent ballroom and game rooms with full bars, an 800+ bottle wine cellar, formal dining for 20, and a chef’s kitchen with Miele, Sub-Zero and Wolf appliances plus a full butler’s pantry. A spectacular $1M+ private home theater delivers a true cinematic experience. Designed by Peter Trevino and built by Morris Skoin, the residence showcases cast limestone, Venetian plaster, custom alder woodwork and six masonry fireplaces. Modern luxury is seamlessly integrated with Savant home automation, geothermal HVAC, radiant heated floors and 48 solar panels. Outside, the property transforms into a private resort overlooking the hills of Rancho Santa Fe, with multiple pools and spas, fountains, fire features, an outdoor kitchen and expansive entertaining areas positioned to capture the panoramic views. An oversized six-car garage with lift capacity completes this exceptional European-inspired estate—an extraordinary combination of architecture, privacy, scale and some of the most breathtaking views in Rancho Santa Fe. Seller-provided highlights include old-world European architecture by Peter Trevino, construction by Morris Skoin, extensive cast limestone and Venetian plaster, custom alder woodwork throughout, nearly 20,000 SF under roof, approx. 13,600 SF finished indoor living area, 6 ensuite bedrooms, 7.5 baths, formal dining for 20, informal dining for 8-10, covered/uncovered outdoor dining for approx. 50 guests, chef's kitchen with Miele refrigerator/freezer, Sub-Zero drawers, Wolf ovens, Miele coffee maker, multiple dishwashers, pot filler, oversized apron sinks and filtered reverse osmosis water. Additional features include butler's pantry, main bar, ballroom and game-room bars, 800+ bottle wine room, laundry room with oversized Samsung washer/dryer and custom sink, primary suite with beverage center, coffee maker, sink, reverse osmosis water, dual large walk-in closets and spa/firepit access, Savant smart-home and lighting controls, onyx/pearl/bronze/natural stone sinks, 16-18 inch exterior walls with concrete/high-density foam/stucco construction, R90 ceiling insulation, 8-zone geothermal cooling/heating, 22-zone radiant floor heating, programmable skylights, 1,000-gallon underground greywater tank, 48 PV solar panels, automation for shades, fireplaces, lift/slide door and garage doors, multiple pools/spas controlled by Pentair, fountains, courtyard torches, fire pits, koi pond, and a theater with 8K projector, 250-inch screen and extensive acoustic engineering.
中文描述
選擇基本情況, 幫您快速計算房貸

除了房屋基本信息以外,CCHP.COM還可以為您提供該房屋的學區資訊,周邊生活資訊,歷史成交記錄,以及計算貸款每月還款額等功能。 建議您在CCHP.COM右上角點擊註冊,成功註冊後您可以根據您的搜房標準,設置“同類型新房上市郵件即刻提醒“業務,及時獲得您所關注房屋的第一手資訊。 这套房子(地址:8619 Via Rancho Cielo Rancho Santa Fe, CA 92067)是否是您想要的?是否想要預約看房?如果需要,請聯繫我們,讓我們專精該區域的地產經紀人幫助您輕鬆找到您心儀的房子。
 登錄


