
獨立屋

11121平方英呎
(1,033平方米)

97139 平方英呎
(9,025平方米)

2023 年

$80/月

1

6 停車位


2026年06月11日
已上市 147 天
所處郡縣: SD
面積單價:$1257.08/sq.ft ($13,531 / 平方米)
家用電器:6BS,GD,MW,RF,GO,DW
車位類型:GAR,AGAT,GP,GA,GU,DY,GDO,SEG
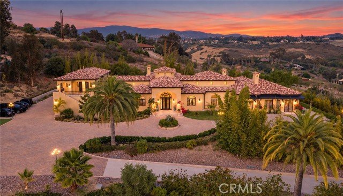
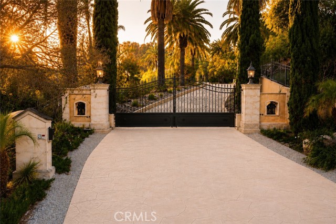
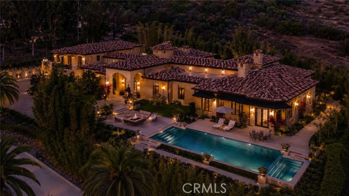
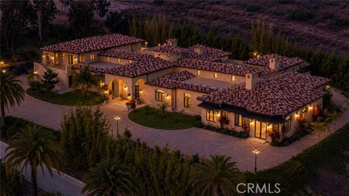
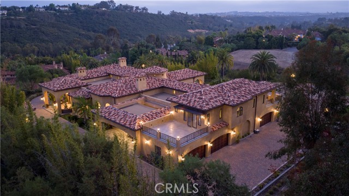
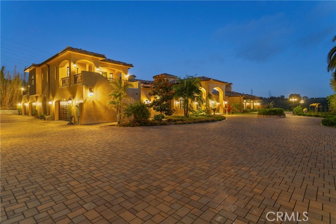
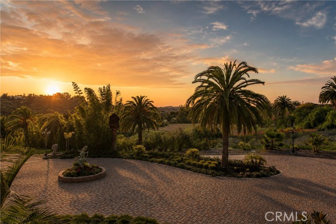
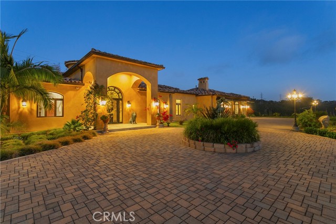
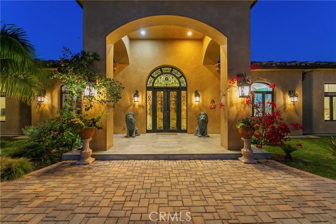
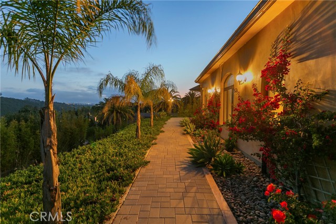
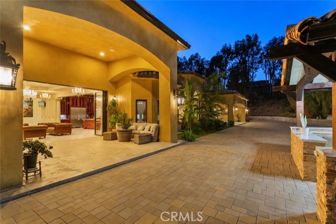
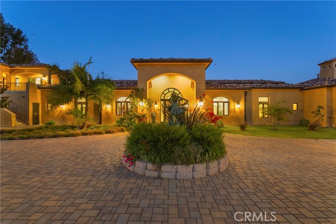
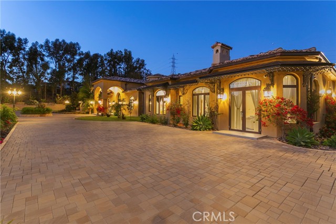
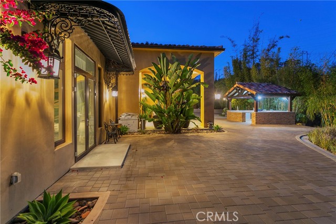
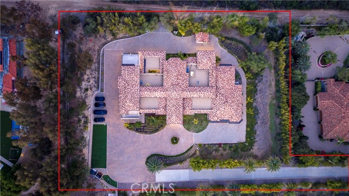
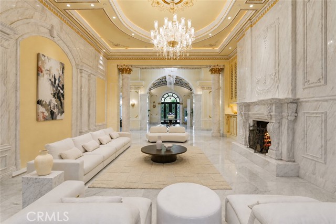
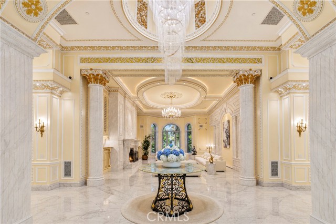
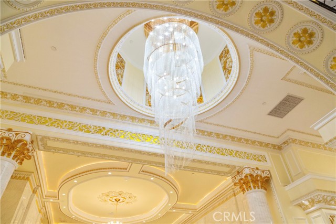
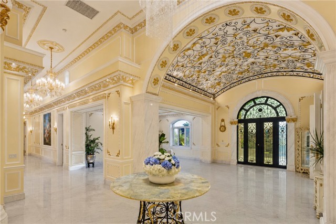
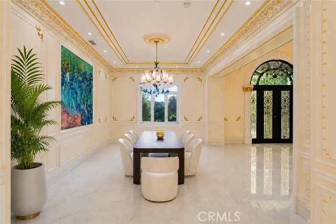
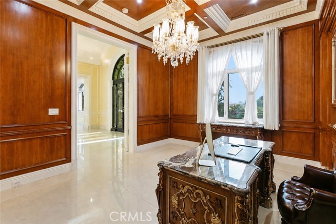
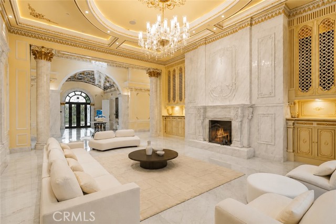
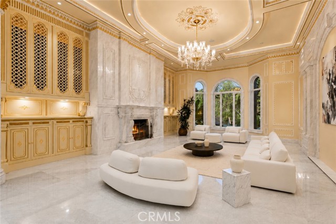
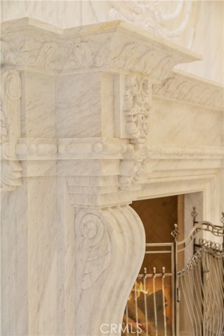
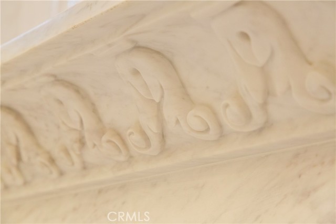
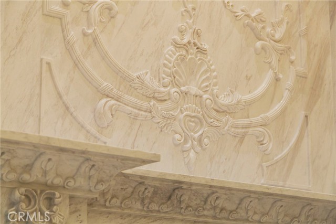
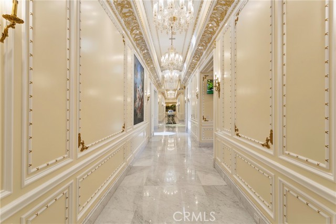
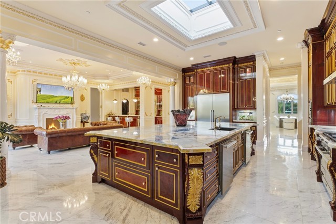
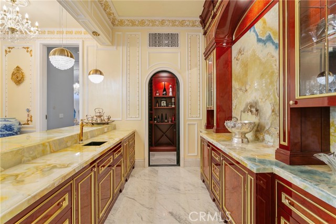
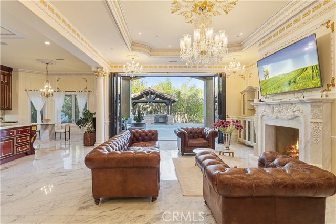
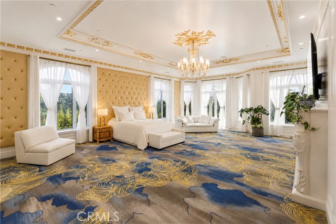
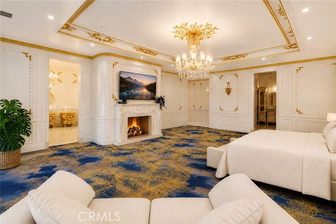
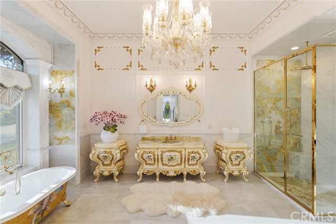
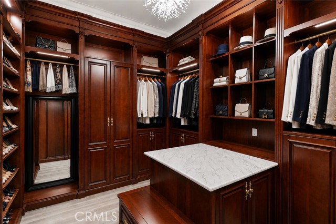
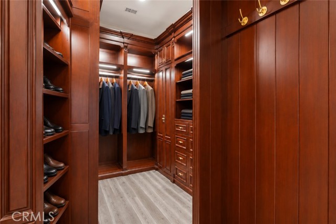
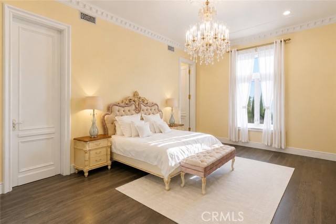
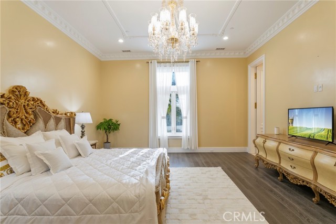
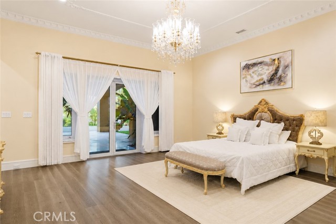
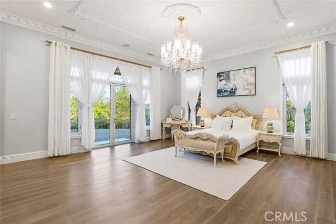
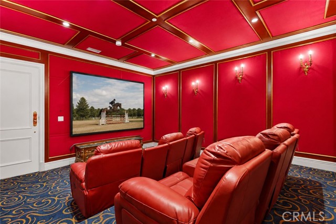
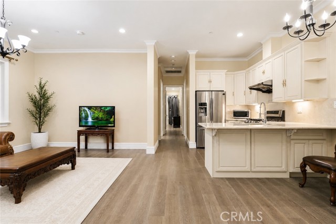
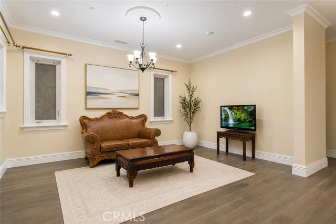
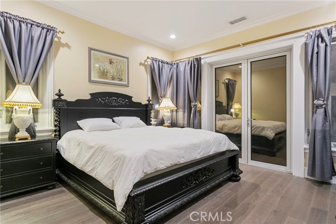
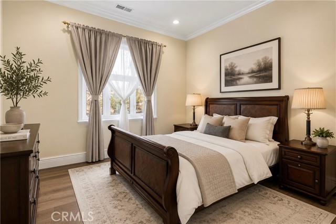
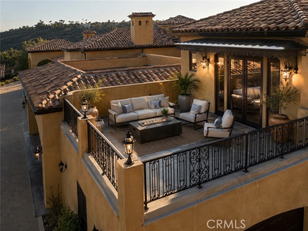
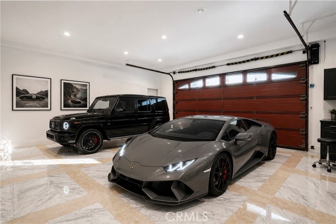
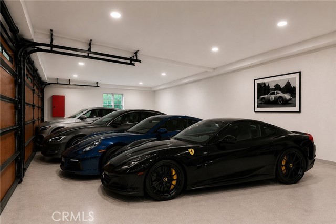
Completed in 2023, this gated estate offers approximately 11,100 square feet of refined living space on a private, elevated 2.23-acre homesite exceptional privacy and refreshing coastal breezes. The property combines a single-level main residence with a fully appointed second-floor guest residence, ideal for multigenerational living, extended stays, or staff accommodations. Beyond two private gates, a long, tree-lined private driveway leads to an impressive motor court and grand entrance. Hand-forged iron doors open to interiors featuring Italian Carrara marble floors, marble columns, custom cherry wood cabinetry, decorative ironwork, stained-glass skylights, and Czech crystal chandeliers. Oversized arched windows fill the home with natural light while showcasing the privacy and openness of the grounds. The main residence offers a formal living room with marble fireplace, chandelier-lit dining room, and expansive family room. Additional spaces include a walnut bar with an Italian natural jade stone countertop, wine room, executive office with en-suite bath, and private cinema with massage seating. The chef’s kitchen features Italian marble flooring, custom cherry cabinetry, premium Miele appliances, abundant storage, and generous gathering space. The primary suite is a private retreat with a marble fireplace, wool carpeting, sauna, two walk-in closets, and separate bathrooms. Secondary bedroom suites provide comfort and privacy for family and guests. With its own entrance and assigned address, the attached second-floor guest residence includes two bedrooms, two bathrooms, a full kitchen, spacious living room, laundry room, and two private balconies. Outdoor amenities include a kitchen and barbecue area, covered entertaining spaces, expansive grounds, a fountain-centered motor court, and Belgard Eco Dublin permeable pavers. Garages accommodate up to six vehicles, with additional parking within the gated grounds. Additional features include a commercial-grade fire alarm system, security-camera monitoring and Nest climate controls. The property benefits from two addresses, with the second address assigned to the second-floor residence. Potential exists for an ADU, subject to required approvals. Some photographs include virtual staging in the balcony, garages, and pool areas. Renderings of the pool, hardscape, and fire pit area are conceptual only, differ from plans available for review, intended solely to illustrate potential improvements.
中文描述
選擇基本情況, 幫您快速計算房貸

除了房屋基本信息以外,CCHP.COM還可以為您提供該房屋的學區資訊,周邊生活資訊,歷史成交記錄,以及計算貸款每月還款額等功能。 建議您在CCHP.COM右上角點擊註冊,成功註冊後您可以根據您的搜房標準,設置“同類型新房上市郵件即刻提醒“業務,及時獲得您所關注房屋的第一手資訊。 这套房子(地址:6884 Poco Lago Rancho Santa Fe, CA 92067)是否是您想要的?是否想要預約看房?如果需要,請聯繫我們,讓我們專精該區域的地產經紀人幫助您輕鬆找到您心儀的房子。
 登錄


