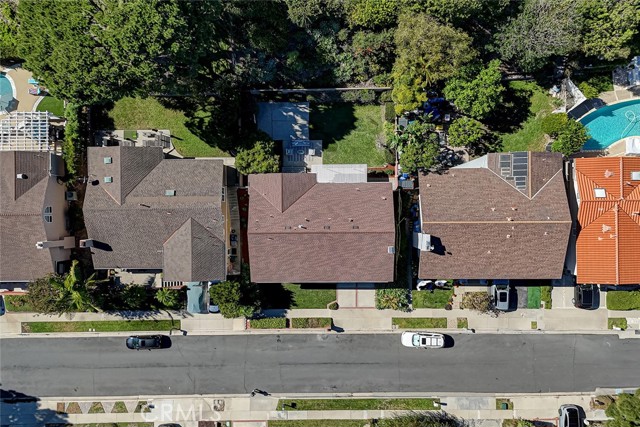

獨立屋

2225平方英呎
(207平方米)

7974 平方英呎
(741平方米)

1965 年

無

2

2 停車位


2026年10月26日
已上市 2 天
所處郡縣: LA
面積單價:$1031.46/sq.ft ($11,103 / 平方米)
家用電器:6BS,GD,MW,BIR,RF,SCO,TW,VEF,ESWH,HOD,IM,GR,FZ,GO,DW
車位類型:EVCS,SDG,FEG,WK,DY
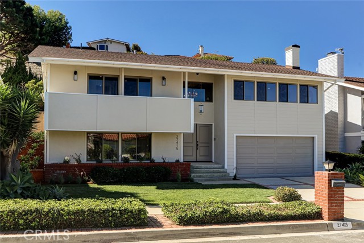
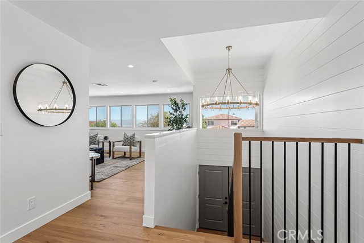
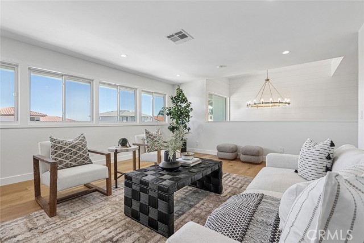
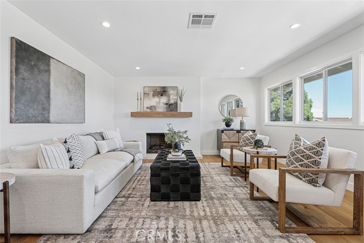
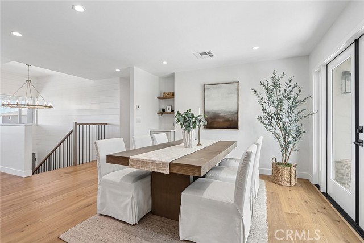
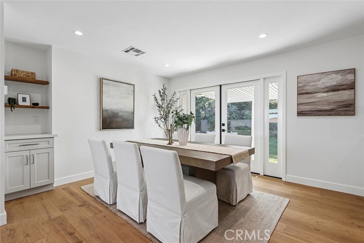
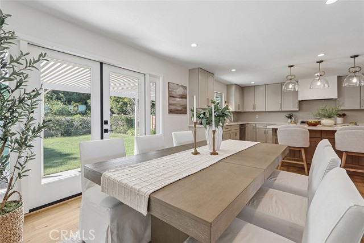
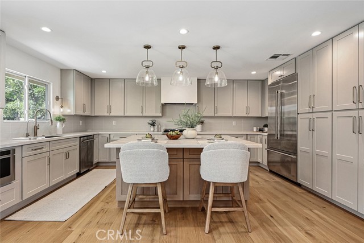
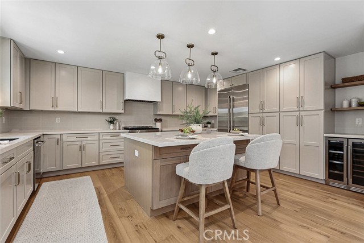
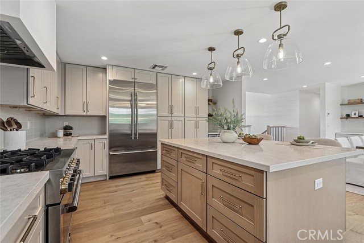
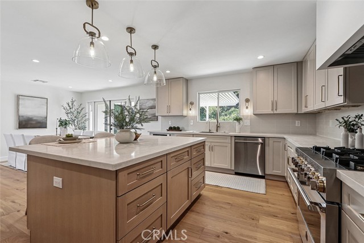
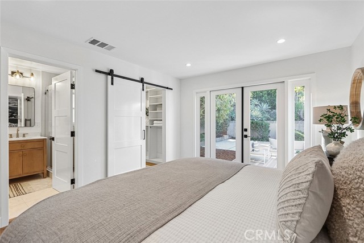
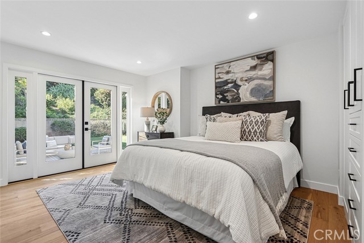
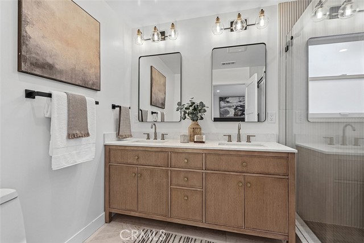
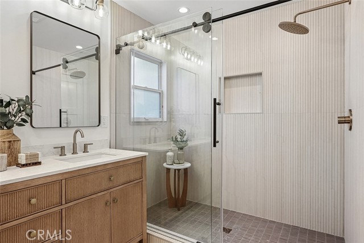
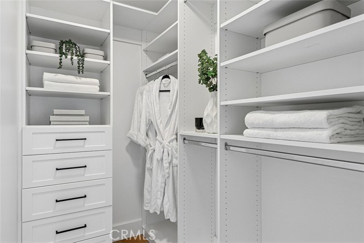
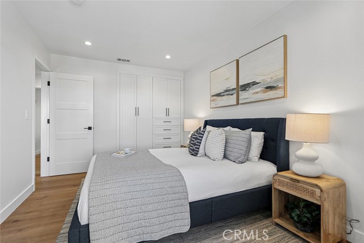
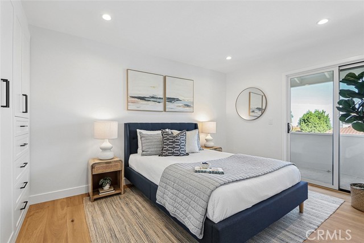
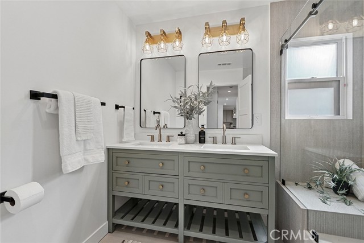
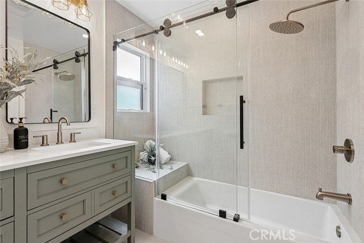
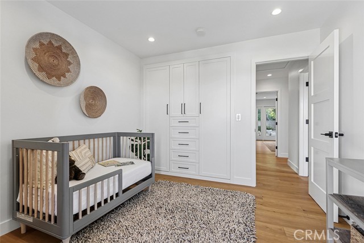
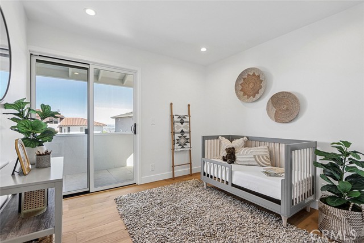
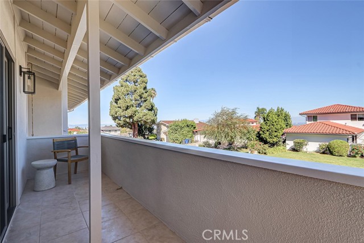
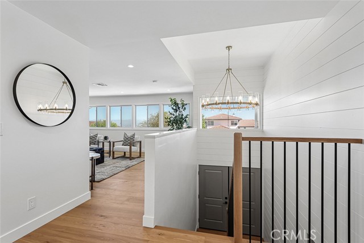
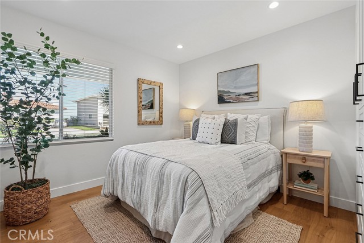
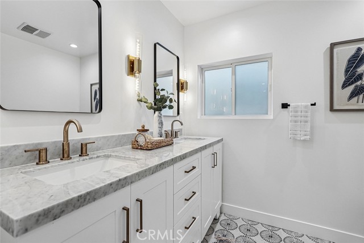
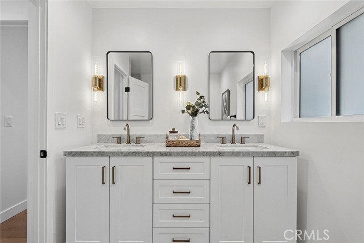
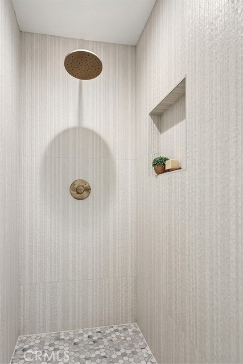
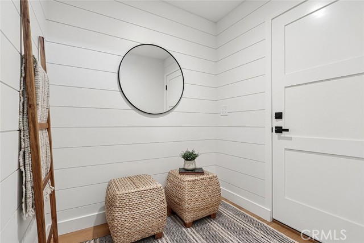
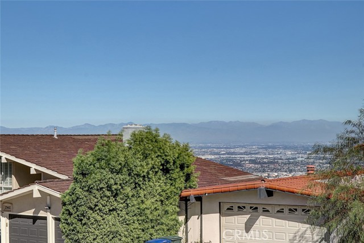
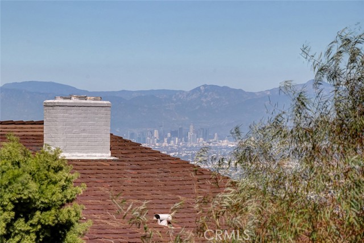
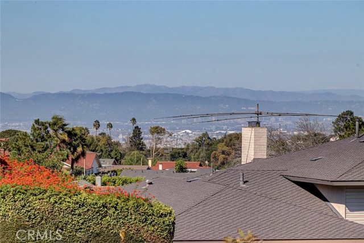
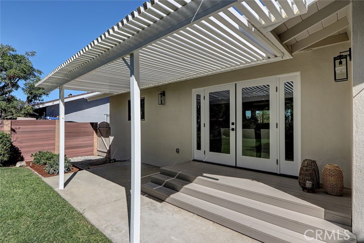
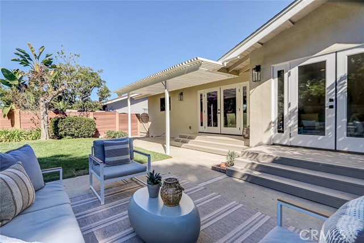
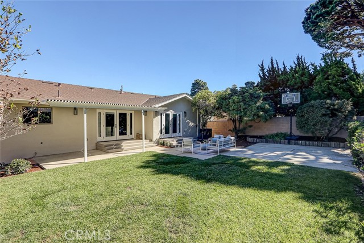
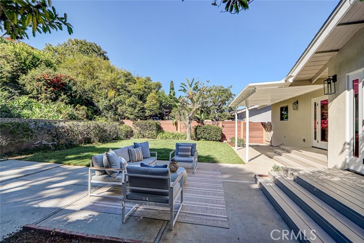
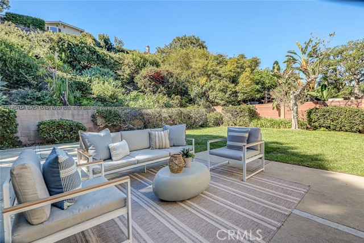
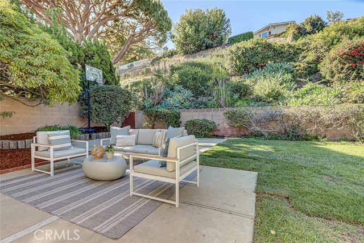
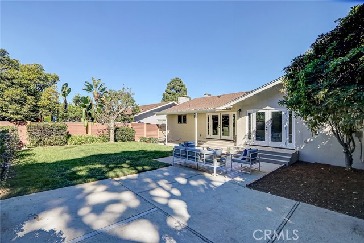
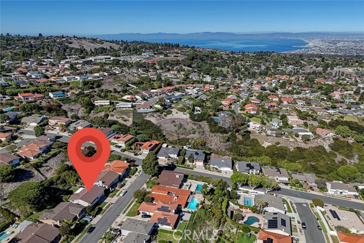
An Extensive Remodel + Sophisticated Design + An Exceptional Location! Set on a cul-de-sac in a highly desired Rancho Palos Verdes neighborhood, around the corner from highly-rated schools, this reimagined 5-bedroom, 3-bath home pairs an exceptional location with quality craftsmanship and elevated design. Thoughtfully designed by award-winning MCM Group, the home blends modern luxury with everyday comfort- a consistent theme throughout the home. Beyond the beautiful finishes, Larchbluff was meticulously remodeled from the studs. All-new electrical with EV charging capability, all-new plumbing+sewer, heating+air conditioning, windows, and white oak flooring bring lasting value. Lasting value can also be found in the partial mountain and city views from the living room. By day, the living room welcomes natural light through a wall of oversized windows and a second-story entryway window. By night, a breeze and city lights enhance the setting. A subtle fireplace and mantel complete this inviting, tranquil living space. The chef’s kitchen pairs warm tones and soft gold accents with an expansive island offering storage and seating for gatherings or weeknight homework. Soft-close cabinetry, a spice cabinet, and pull-out pantry shelves keep essentials organized. WiFi compatible JennAir RISE appliances include a six-burner gas range w/brass burners and glide-out oven racks, dual-zone beverage/wine refrigerator, ultra-quiet dishwasher, microwave drawer w/sensor cooking, and a professional grade refrigerator. Welcome holiday guests around the island in this stylish, sleek new kitchen where entertaining will be effortless! The primary suite offers an en-suite bathroom, built-in and walk-in closets, and French doors to the landscaped backyard. Two additional upstairs bedrooms feature built-in closet and drawer systems, each with French doors opening to a balcony with partial mountain, city, and harbor views. Two downstairs bedrooms and a bath offer possible in-law or guest quarters. If five bedrooms aren’t needed, the downstairs has the potential to be converted to a spacious family room providing flexibility to suit one's needs. Location! Soleado Elementary+Peninsula High are walking distance. Shopping + dining options are as close as one mile away. This home location offers easy access on and off the hill for those who commute. An extensive remodel, sophisticated design, and an exceptional location make this a standout opportunity- and at a very attractive price!
中文描述
選擇基本情況, 幫您快速計算房貸

除了房屋基本信息以外,CCHP.COM還可以為您提供該房屋的學區資訊,周邊生活資訊,歷史成交記錄,以及計算貸款每月還款額等功能。 建議您在CCHP.COM右上角點擊註冊,成功註冊後您可以根據您的搜房標準,設置“同類型新房上市郵件即刻提醒“業務,及時獲得您所關注房屋的第一手資訊。 这套房子(地址:27415 Larchbluff Dr Rancho Palos Verdes, CA 90275)是否是您想要的?是否想要預約看房?如果需要,請聯繫我們,讓我們專精該區域的地產經紀人幫助您輕鬆找到您心儀的房子。
 登錄


