
獨立屋

2533平方英呎
(235平方米)

4578 平方英呎
(425平方米)

2022 年

$246/月

2

2 停車位


2026年10月17日
已上市 1 天
所處郡縣: OR
建築風格: MOD,SPN
面積單價:$651.40/sq.ft ($7,012 / 平方米)
家用電器:CO,GS,WHU,MW,RF,SCO,GWH,TW,HOD,GR,WLR,GO,DW
車位類型:DCON,DUSS,GA,SDG,FEG,DY,SBS
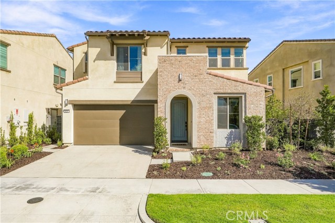
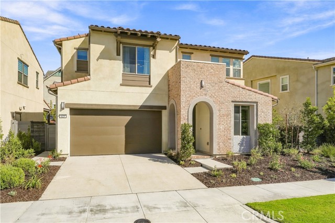
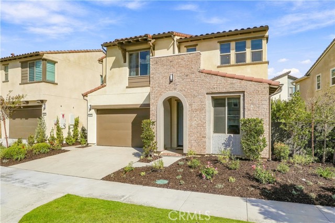
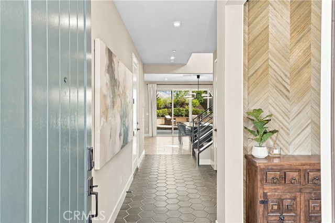
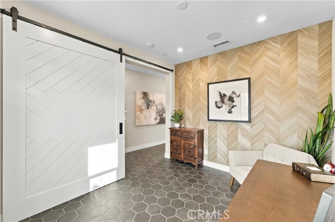
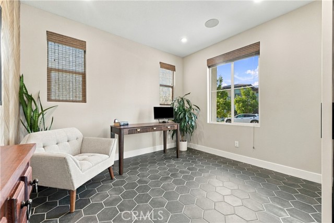
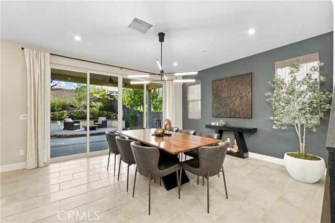
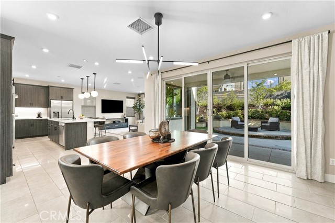
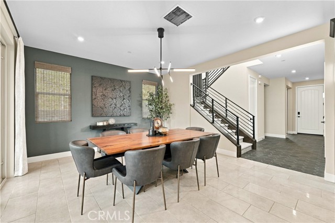
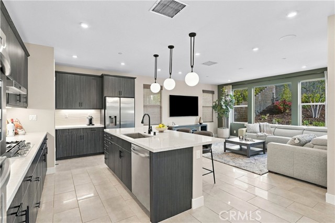
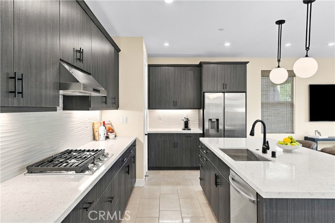
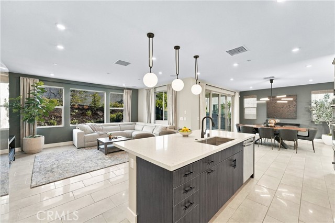
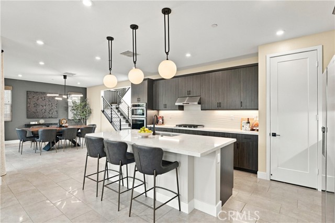
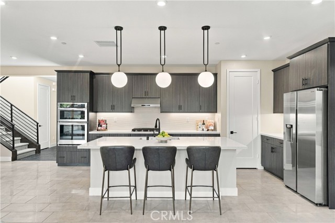
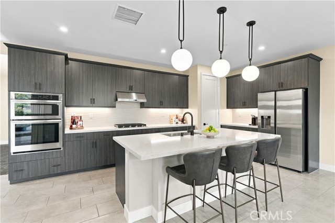
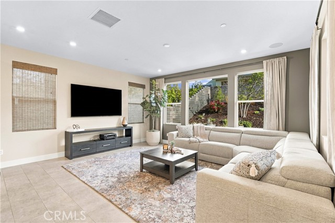
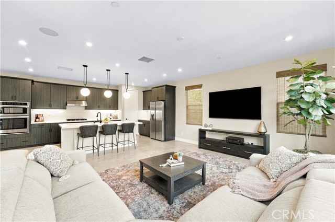
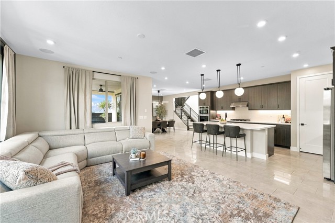
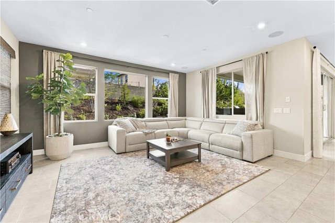
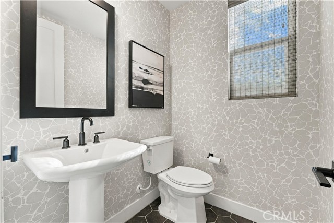
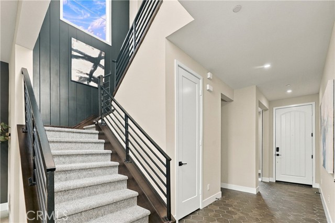
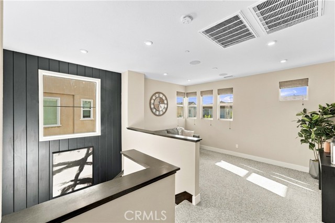
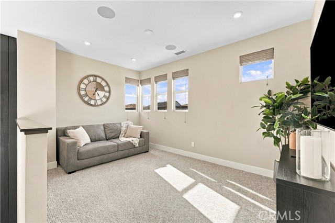
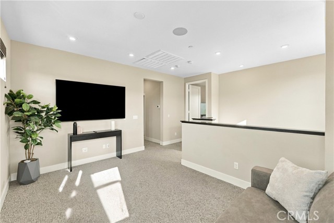
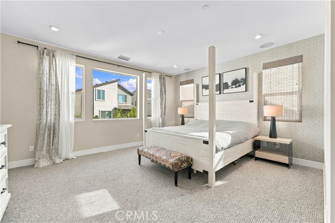
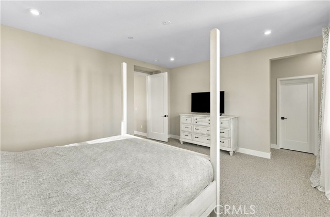
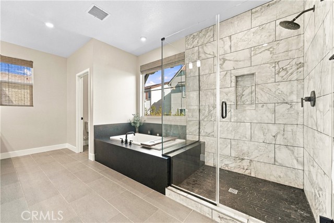
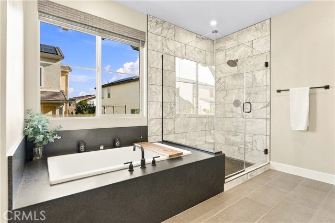
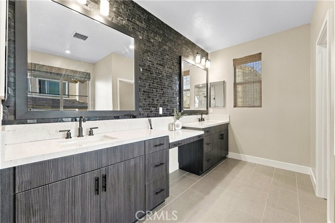
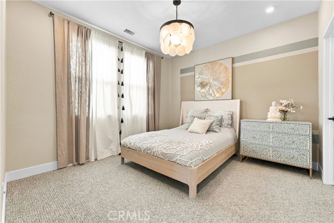
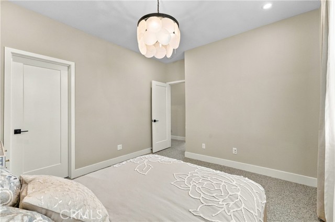
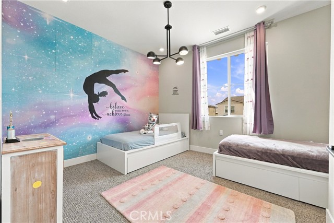
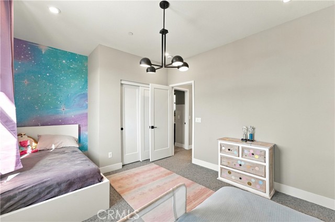
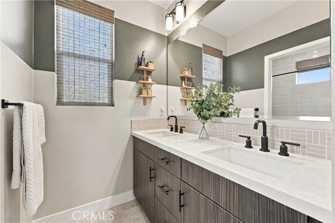
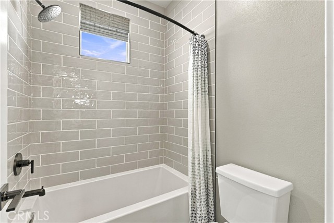
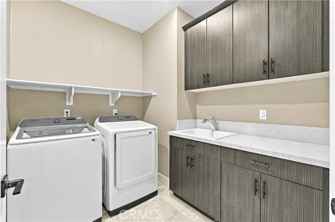
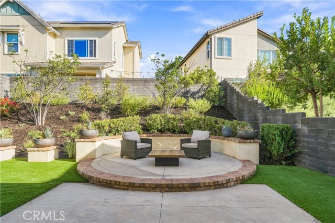
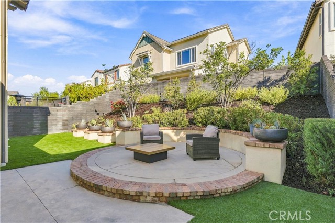
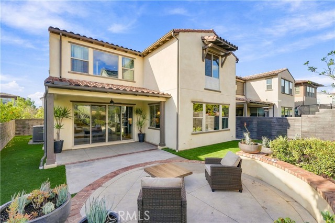
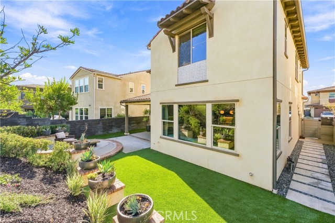
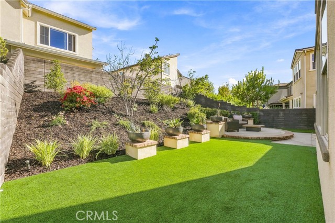
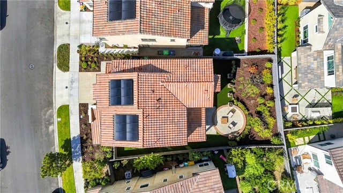
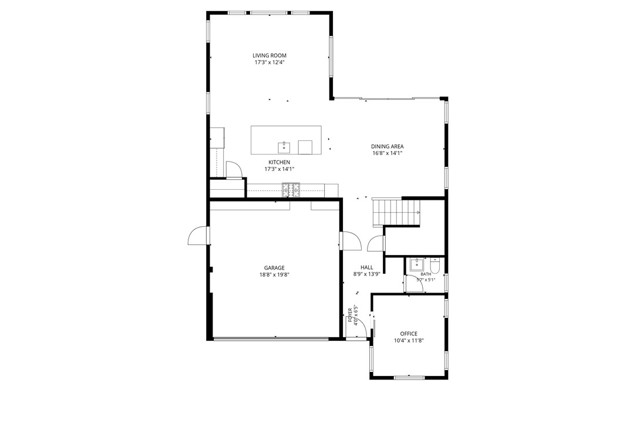
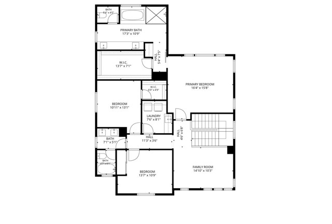
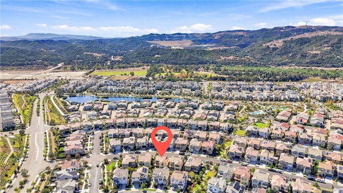
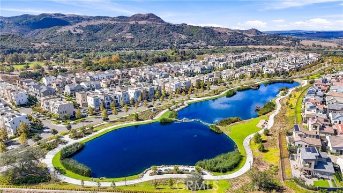
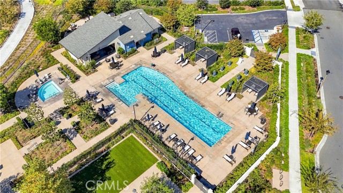
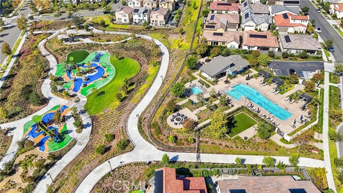
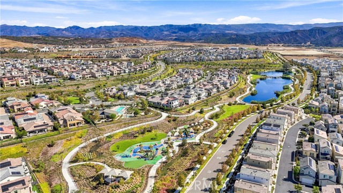
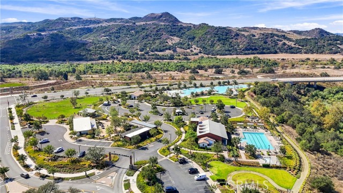
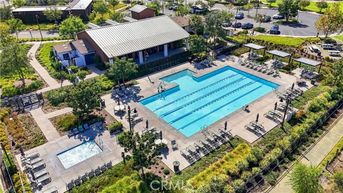
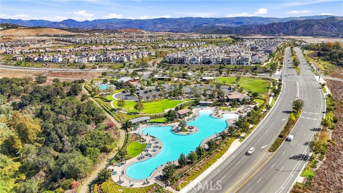
Visit and experience this former model home featuring exceptional craftsmanship, designer touches, an open floor plan, and high ceilings. Step through the front porch entry onto striking hexagonal-pattern matte black tile flooring that flows seamlessly through the entryway. The main level features a bonus room—accented by a custom chevron wall covering and barn door. Continuing through the main floor, custom tile flooring extends through the dining area, gourmet kitchen, and spacious living room. The kitchen features custom cabinetry, a large island, a custom wave tile backsplash, upgraded hardware and fixtures throughout, and a full suite of sleek, cohesive Samsung appliances. Heading upstairs, the stairwell makes a bold architectural statement with custom black shiplap walls and an upgraded sleek horizontal steel railing system. Designer grey-tone carpet guides you across the second level, opening to a versatile central loft ideal as a media room, study, or play space. The primary suite and spa-inspired primary bathroom feature designer tile extending to the ceiling in the shower, custom backsplash, a sleek black shower enclosure, and upgraded mirrors. Two secondary bedrooms offer generous living space, served by a full bathroom. A dedicated individual laundry room with built-in storage and a sink completes the upper level. Outside, this home features a California room and a private backyard designed for seamless indoor-outdoor living and effortless entertaining, plus direct access to the spacious two-car garage complete with epoxied flooring. Complete with a 4.05 kW owned solar system, low-voltage package with integrated audio, and a model-home dimmable LED lighting package, every detail has been thoughtfully executed. As part of the vibrant Village of Rienda in Rancho Mission Viejo, residents enjoy access to an unparalleled ranch-life lifestyle. Experience world-class amenities including Ranch Camp with its 20,000-square-foot Ranch Cove lagoon pool, open-air fitness pavilion, Heritage House, and scenic trailheads. Plus, take advantage of top-tier sports facilities across The Ranch, including tennis courts, pickleball courts, multi-use sports parks with baseball/soccer fields, community farms, splash pads, and resident events powered by RanchLife. Don’t miss your chance to own the iconic showcase home that originally defined the Dahlia Plan 1 model!
中文描述
選擇基本情況, 幫您快速計算房貸

除了房屋基本信息以外,CCHP.COM還可以為您提供該房屋的學區資訊,周邊生活資訊,歷史成交記錄,以及計算貸款每月還款額等功能。 建議您在CCHP.COM右上角點擊註冊,成功註冊後您可以根據您的搜房標準,設置“同類型新房上市郵件即刻提醒“業務,及時獲得您所關注房屋的第一手資訊。 这套房子(地址:625 Leonard Dr Rancho Mission Viejo, CA 92694)是否是您想要的?是否想要預約看房?如果需要,請聯繫我們,讓我們專精該區域的地產經紀人幫助您輕鬆找到您心儀的房子。
 登錄
登錄


