

獨立屋

6251平方英呎
(581平方米)

30492 平方英呎
(2,833平方米)

1986 年

$800/月

1

1 停車位


2026年05月13日
已上市 132 天
所處郡縣: RI
建築風格: MED
面積單價:$719.88/sq.ft ($7,749 / 平方米)
家用電器:OV,GS,GD,MW,RF,BBQ,VEF,BI,HOD,DO,DW
車位類型:CIRC,GA,DY,TODG
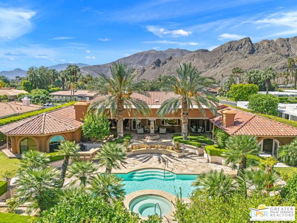
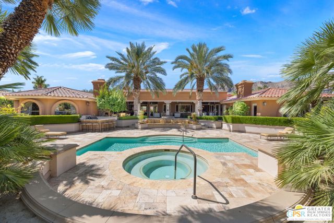
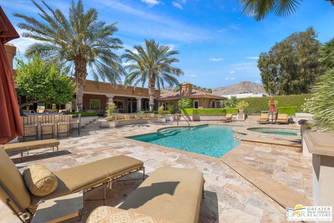
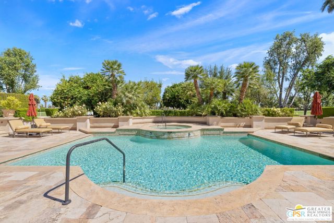
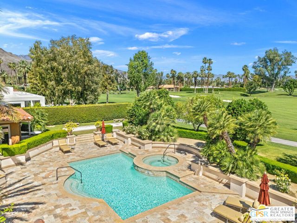
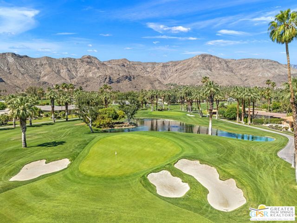
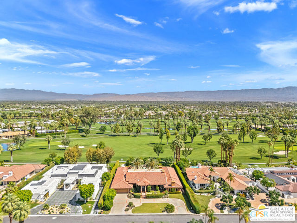
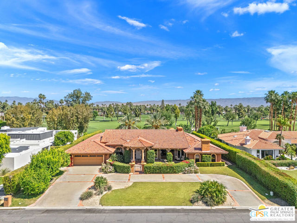
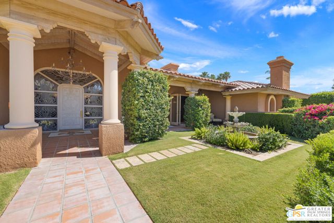
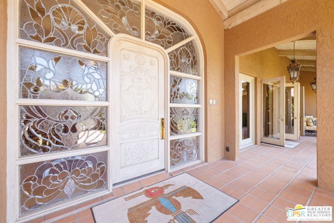
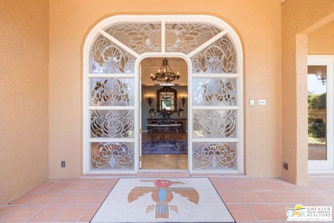
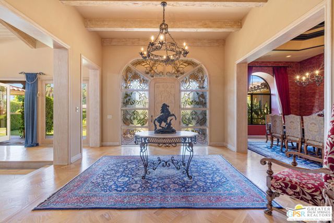
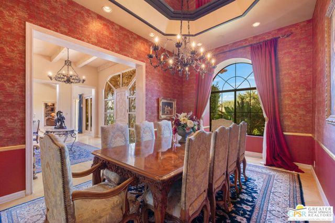
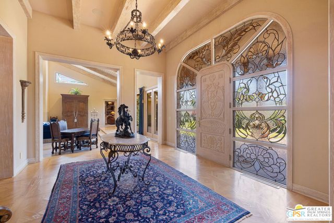
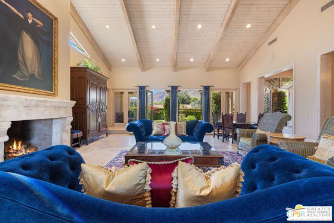
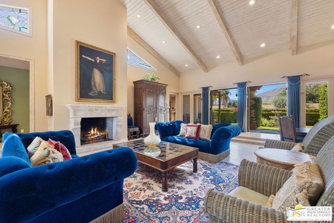
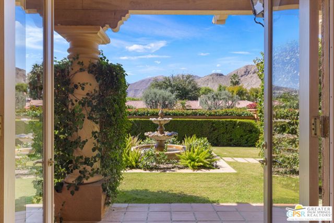
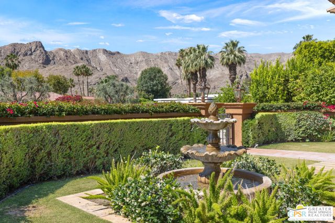
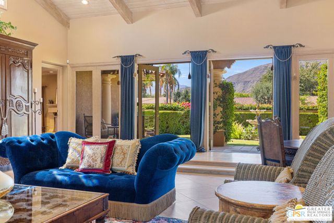
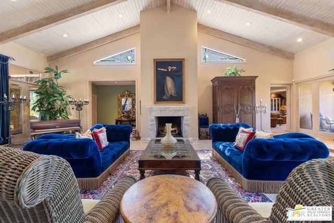
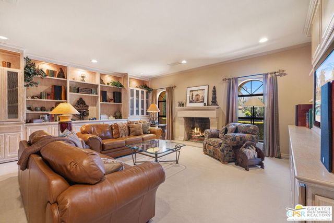
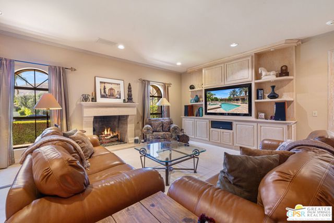
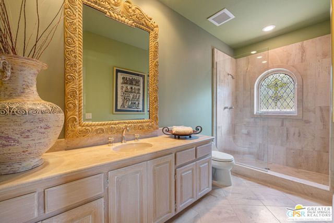
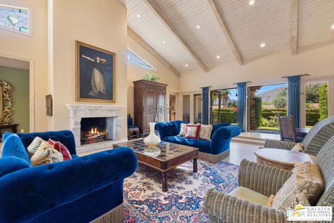
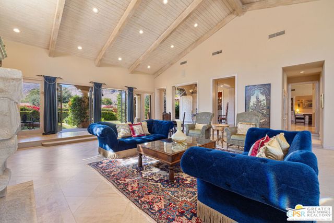
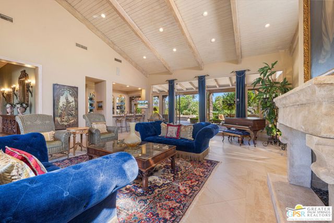
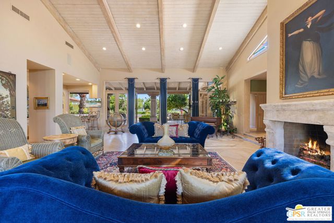
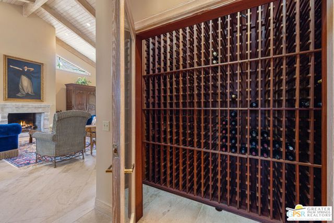
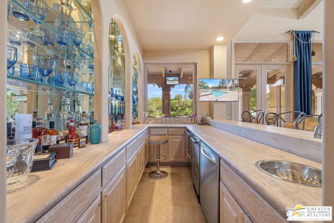
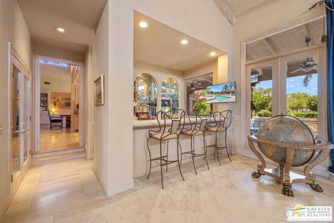
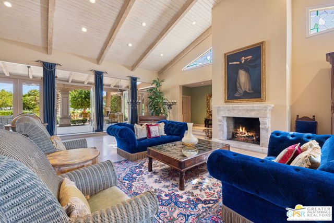
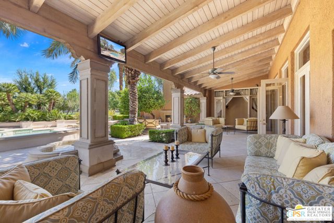
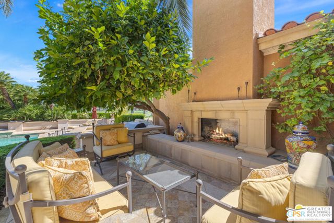
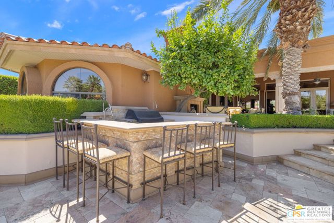
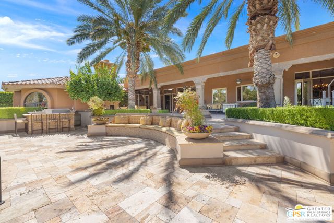
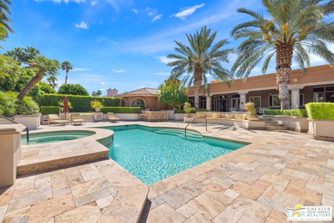
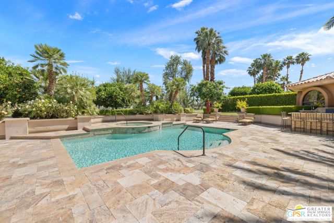
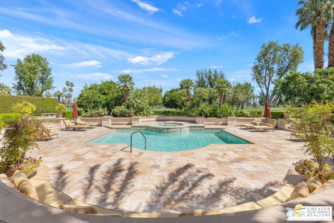
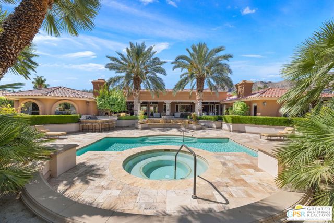
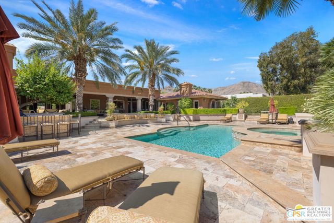
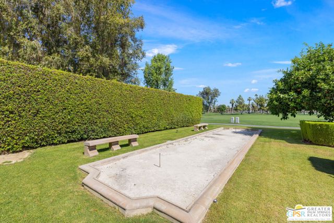
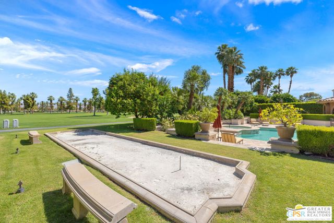
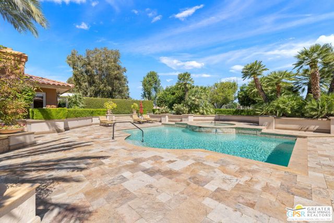
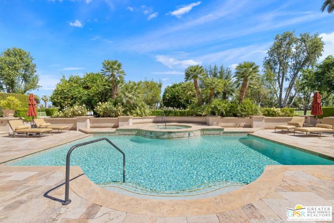
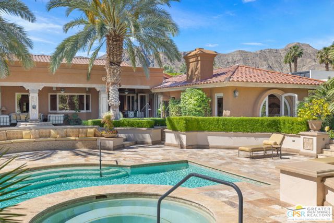
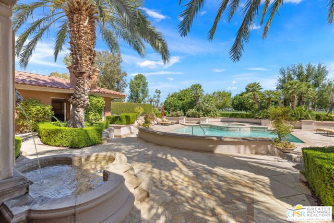
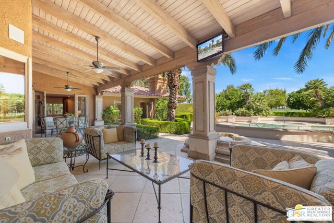
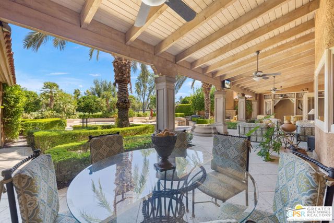
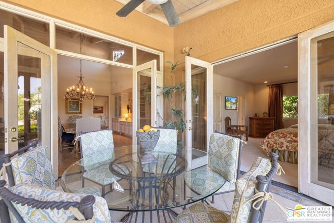
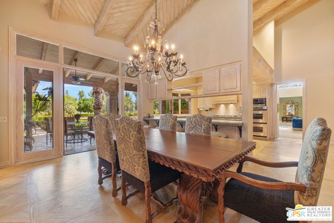
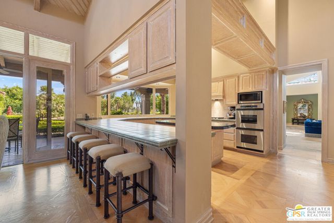
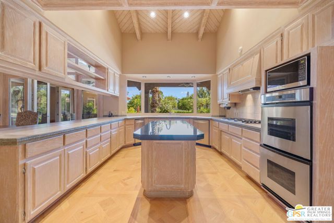
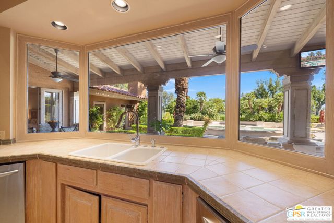
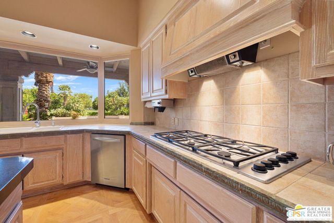
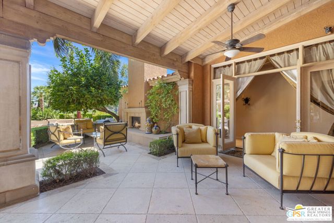
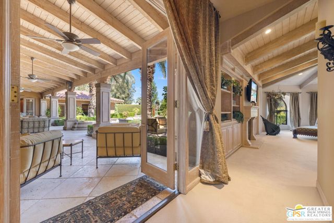
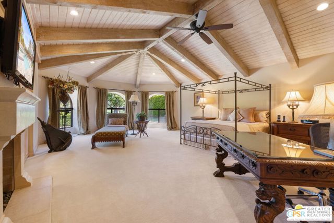
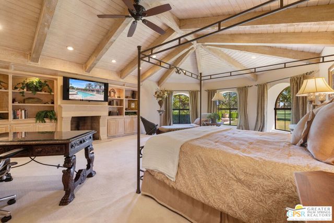
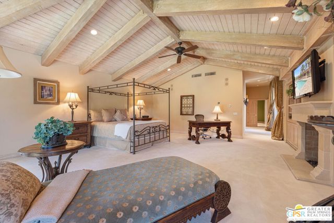
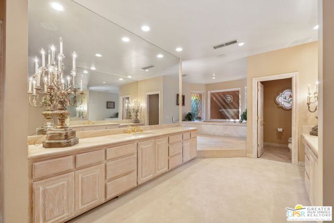
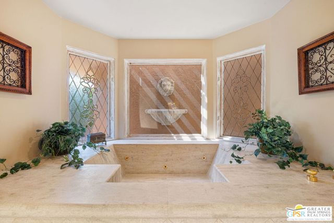
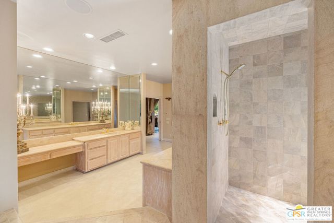
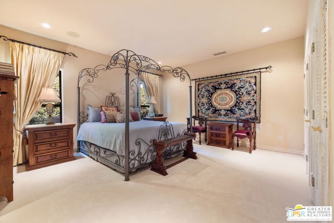
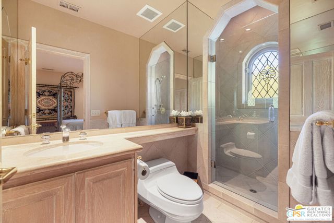
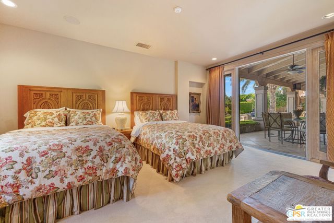
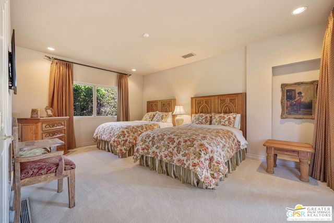
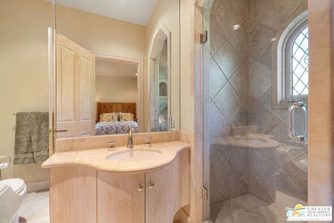
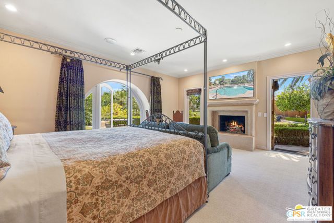
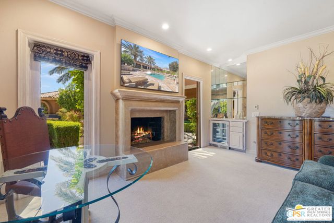
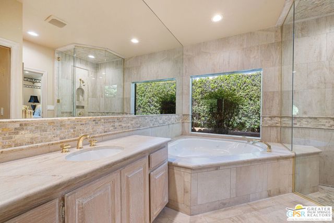
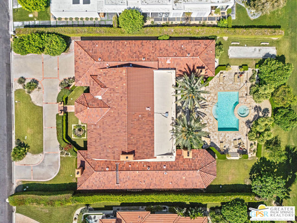
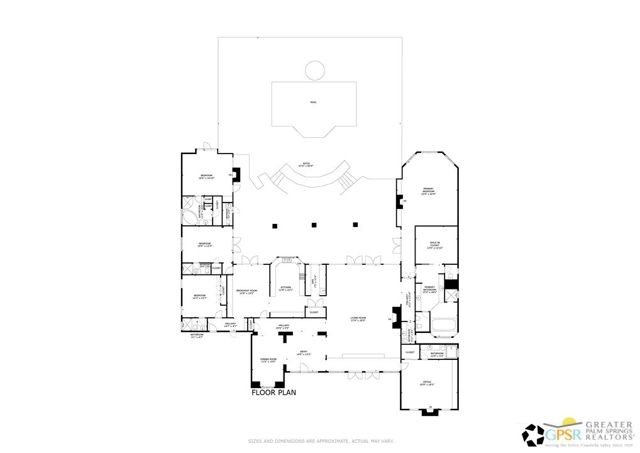
Overlooking multiple fairways of iconic Thunderbird Country Club in South Rancho Mirage, this custom designed estate captures the scale, privacy, and timeless elegance expected within one of the desert's most prestigious golf enclaves. Positioned behind the gates of a private residential community along the 5th fairway, the property delivers more than 6,250 square feet of refined desert living with panoramic Santa Rosa Mountain views stretching across additional fairways beyond. Outside, the estate unfolds like a private five star resort with a magnificent pool and spa, mature palms, manicured lawns, fountains, outdoor fireplace, expansive terraces, and a fully equipped outdoor kitchen featuring a Lynx BBQ, searer, refrigerator, and ice maker. The extraordinary 1,200 square foot covered outdoor living space overlooks the terraced grounds, fairways, and surrounding mountains, evoking the relaxed sophistication of a European villa or luxury coastal resort. A circular estate driveway and dramatic loggia arrival introduce interiors defined by soaring vaulted ceilings, exposed wood beams, walls of glass, and gracious room proportions throughout. Constructed with substantial 10 inch block walls, batt insulation, solid white oak doors and trim, and exquisite Beaumanire stone and white oak flooring, the home blends enduring craftsmanship with architectural warmth. The commanding living room serves as the centerpiece of the residence, anchored by one of five fireplaces, dramatic vaulted tongue and groove ceilings, and seamless connection to the expansive outdoor living areas. Adjacent formal dining, wet bar, and wine room further enhance the entertaining experience, while the gourmet kitchen offers vaulted ceilings, Beaumanire stone counters, Dacor refrigeration with separate refrigerator and freezer, double ovens, two dishwashers, gas range, generous cabinetry, and a large detached island thoughtfully connected to both formal and casual gathering spaces. Handsome built in cabinetry lines the family room, where a discreet bar is tucked away as well. Two powder rooms are featured, including one inside the home and another adjacent to the outdoor shower. Bedroom separation is exceptional. The grand Primary Suite features dramatic tongue and groove ceilings, wool carpeting underfoot, fireplace, panoramic views, dual walk in closets, and a spacious spa inspired bath. Junior Ensuites Two and Three each offer private baths, while Junior Ensuite Four, currently enjoyed as a media room, provides flexibility with its own fireplace and ensuite bath. The attached casita, Junior Ensuite Five, fully renovated in 2023, serves as a true private guest retreat with separate entrance, fireplace, wet bar, patio, and ensuite bath overlooking the grounds and fairways beyond. Four zoned HVAC systems with Nest controls, a replaced roof, commercial grade washer and dryer, and extensive long term improvements further enhance comfort, efficiency, and peace of mind. Parking for two golf carts. A rare legacy estate offering architectural scale, extraordinary entertaining spaces, premier golf course views, and exceptional privacy in one of Rancho Mirage's most prestigious communities.
中文描述
選擇基本情況, 幫您快速計算房貸

除了房屋基本信息以外,CCHP.COM還可以為您提供該房屋的學區資訊,周邊生活資訊,歷史成交記錄,以及計算貸款每月還款額等功能。 建議您在CCHP.COM右上角點擊註冊,成功註冊後您可以根據您的搜房標準,設置“同類型新房上市郵件即刻提醒“業務,及時獲得您所關注房屋的第一手資訊。 这套房子(地址:71150 N Thunderbird Te Rancho Mirage, CA 92270)是否是您想要的?是否想要預約看房?如果需要,請聯繫我們,讓我們專精該區域的地產經紀人幫助您輕鬆找到您心儀的房子。
 登錄
登錄


