
土地


70132 平方英呎
(6,515平方米)


$3,440/月


2026年06月09日
已上市 105 天
所處郡縣: RI
面積單價:$52.04/sq.ft ($560 / 平方米)
所屬初中:

所屬小學:

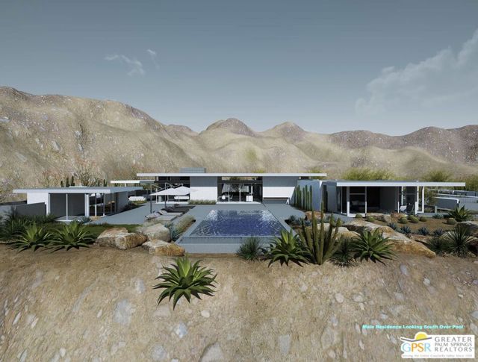
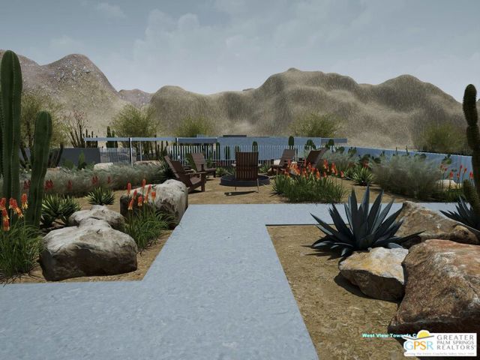
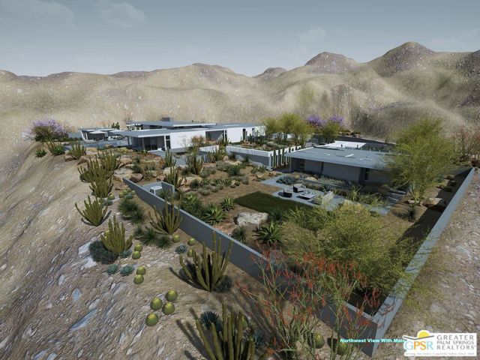
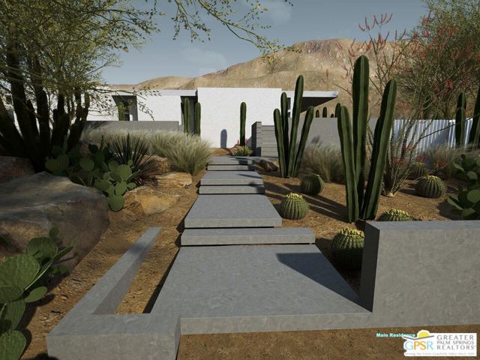
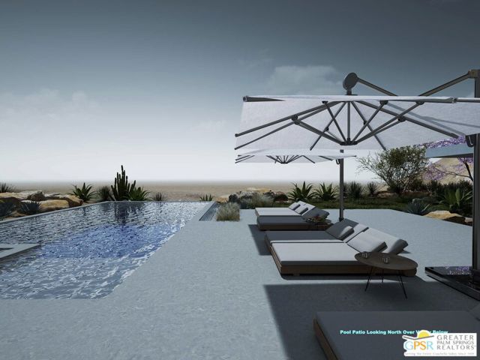
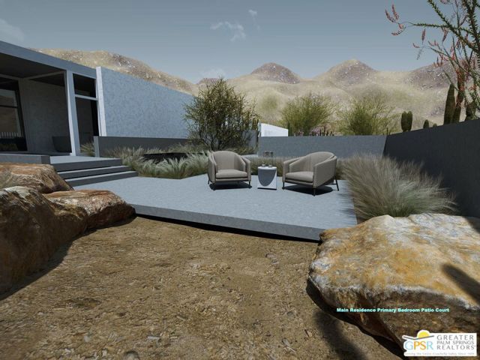
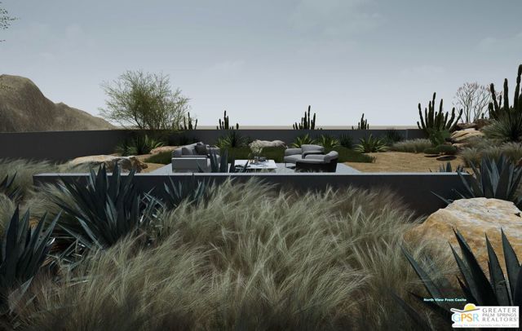
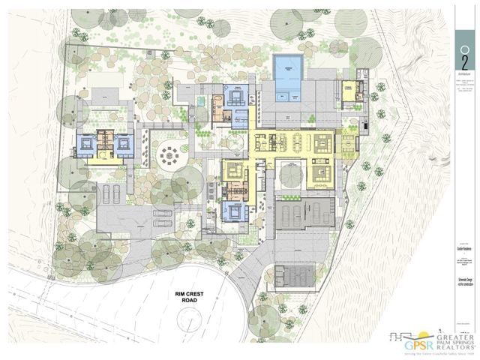
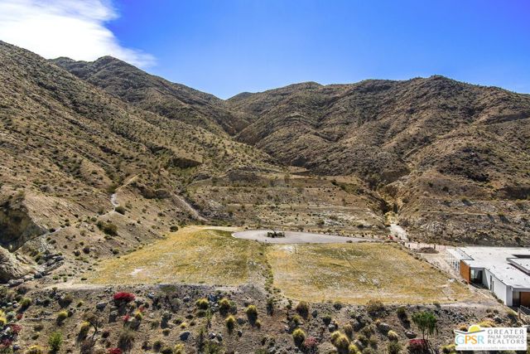
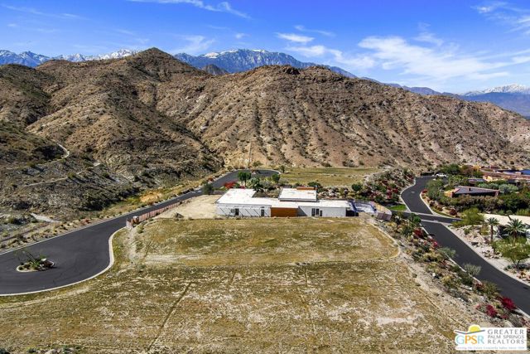
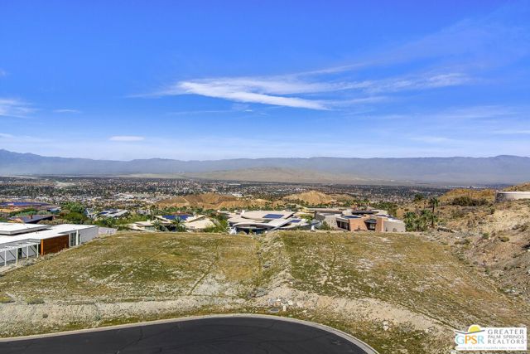
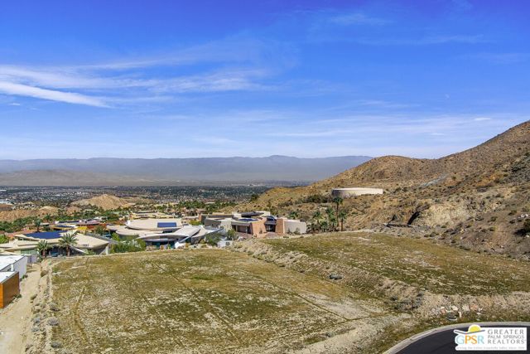
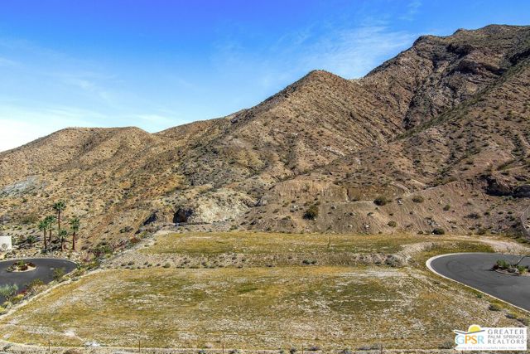
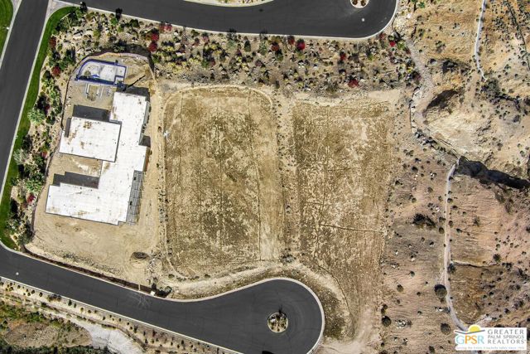
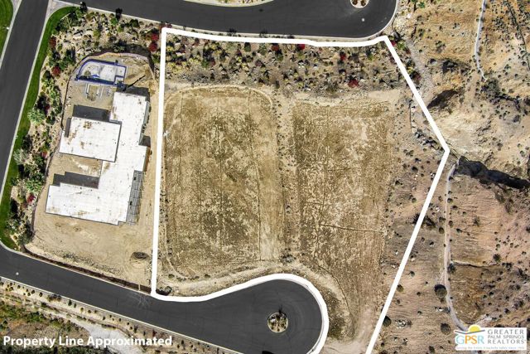
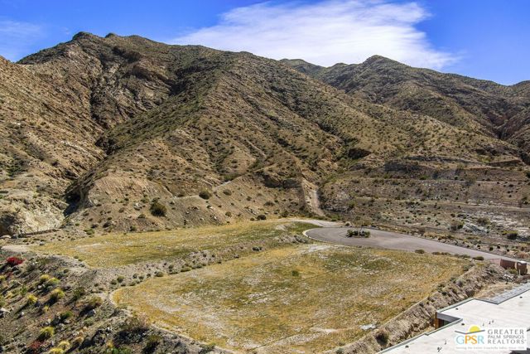
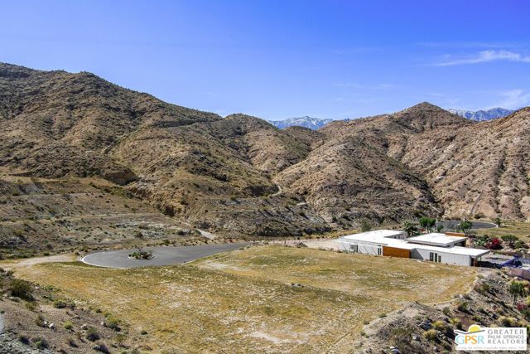
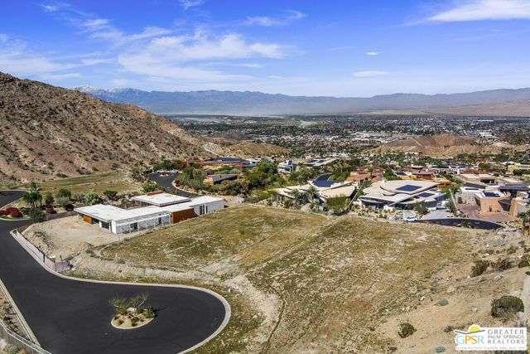
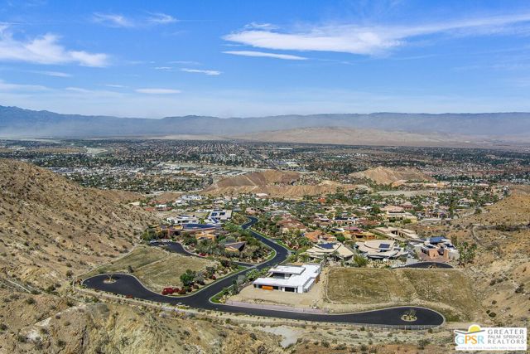
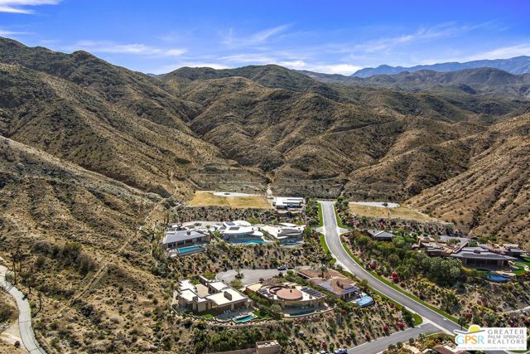
One of the last great estate size view lots in Rancho Mirage. Set high in the dramatic foothills above Rancho Mirage, 44 Rim Crest presents a rare opportunity to acquire one of the most elevated homesites within Mirada Estates, a prestigious guard-gated enclave of luxury estate residences. Positioned on the highest street in the community, the 1.61 acre lot enjoys unobstructed panoramic views that sweep across Rancho Mirage and the entire Coachella Valley, extending to the northern mountain ranges and illuminated city lights below. From sunrise to sunset, the setting captures expansive desert skies and a remarkable sense of scale rarely found in the valley. Mirada Estates is uniquely affiliated with the nearby Ritz-Carlton Rancho Mirage, offering residents access to the resort's world-class amenities along with preferred privileges and discounts on dining and spa services. This exceptional connection allows homeowners to enjoy the privacy of a secluded hillside estate while having resort-level services just moments away. This offering is for the vacant lot, with a remarkable architectural concept available separately for purchase. The proposed residence was designed by acclaimed architect Lance O'Donnell, FAIA, of o2 Architecture, whose work continues the region's celebrated legacy of desert modernism. Importantly, the architectural plans have already been approved by both the Mirada Estates HOA and the City of Rancho Mirage, providing a significant advantage for a future owner ready to begin construction. The conceptual design envisions approximately 7,633 square feet of interior living space, including a three-bedroom main residence with a den and three-and-a-half bathrooms, centered around an expansive great room and seamless indoor-outdoor living oriented toward the valley views. The plans also include a separate two-bedroom guesthouse with two bathrooms, thoughtfully positioned for privacy and featuring its own driveway and dedicated parking area. Parking and access have been carefully considered, with the main residence designed to include a three-car garage plus a dedicated golf cart garage, along with a two-car carport for additional covered parking. A detached fitness pavilion is also incorporated into the design, creating a private wellness retreat integrated into the surrounding desert landscape. Inspired by the modernist tradition of architects such as Albert Frey, E. Stewart Williams, and William F. Cody, the design emphasizes sustainability, orientation, and harmony with the desert environment. The architectural plans for the proposed residence are available for separate purchase, providing buyers with the opportunity to create an extraordinary custom estate on one of the most spectacular view homesites in Rancho Mirage.
中文描述
選擇基本情況, 幫您快速計算房貸

除了房屋基本信息以外,CCHP.COM還可以為您提供該房屋的學區資訊,周邊生活資訊,歷史成交記錄,以及計算貸款每月還款額等功能。 建議您在CCHP.COM右上角點擊註冊,成功註冊後您可以根據您的搜房標準,設置“同類型新房上市郵件即刻提醒“業務,及時獲得您所關注房屋的第一手資訊。 这套房子(地址:44 Rim Crest Rd Rancho Mirage, CA 92270)是否是您想要的?是否想要預約看房?如果需要,請聯繫我們,讓我們專精該區域的地產經紀人幫助您輕鬆找到您心儀的房子。
 登錄
登錄


