
獨立屋

1770平方英呎
(164平方米)

5628 平方英呎
(523平方米)

2023 年

$530/月

1


2026年10月27日
已上市 11 天
所處郡縣: RI
建築風格: CNT
面積單價:$423.16/sq.ft ($4,555 / 平方米)
家用電器:OV,CO,GD,MW,RF,VEF,HOD,DW
車位類型:GA,DY,SBS,GDO,TODG
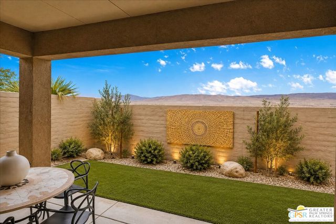
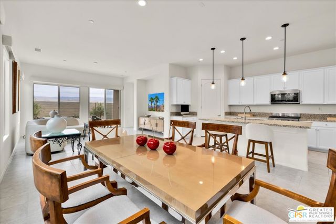
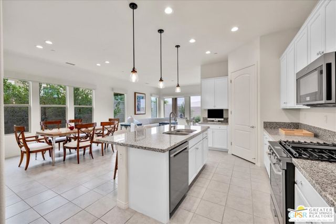
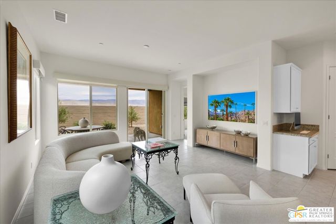
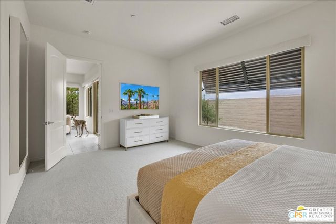
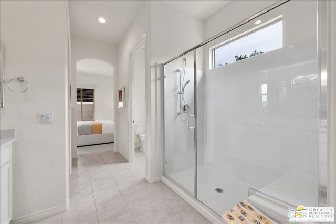
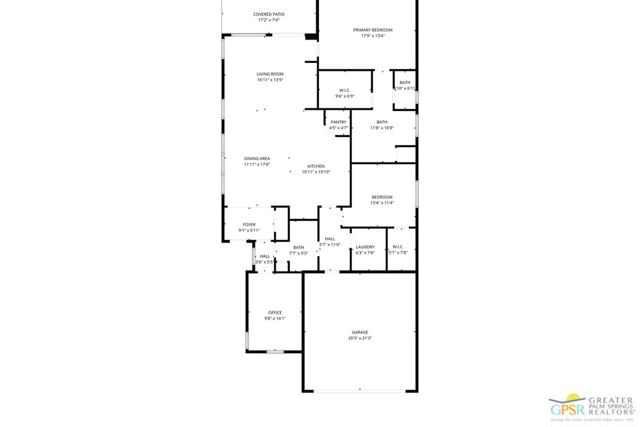
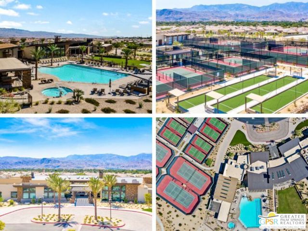
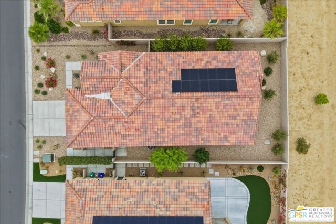
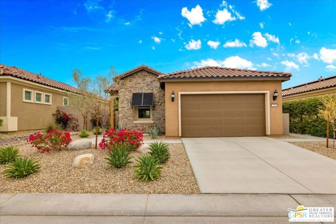
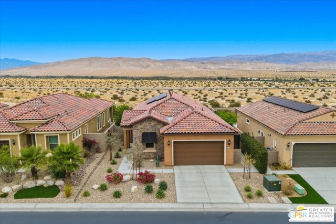
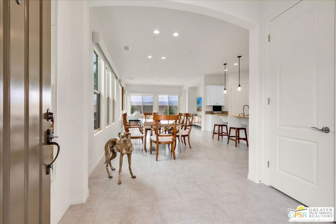
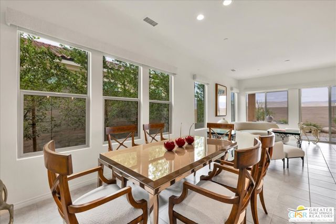
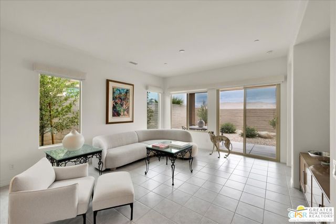
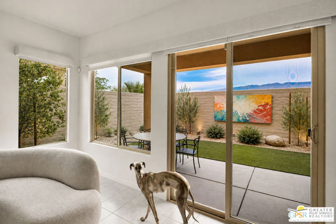
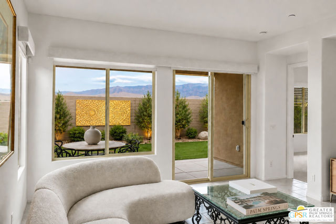
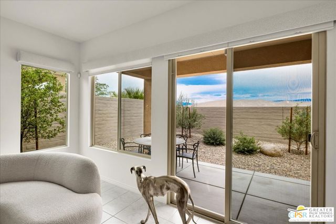
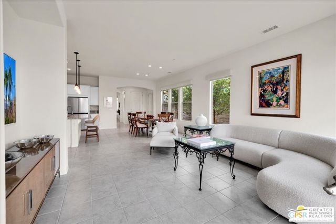
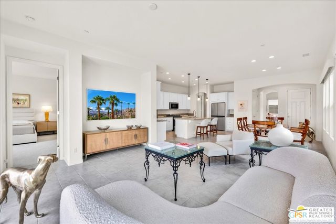
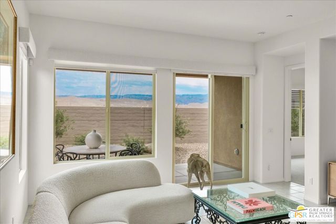
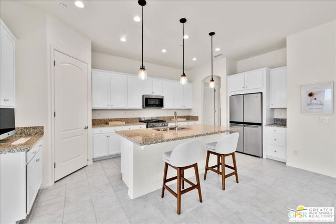
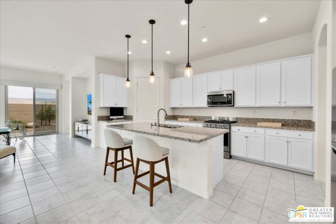
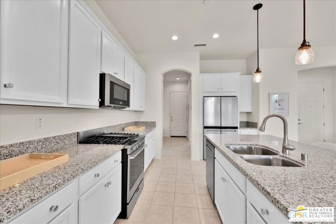
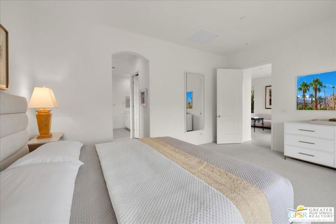
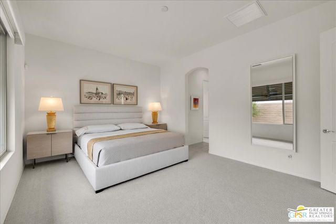
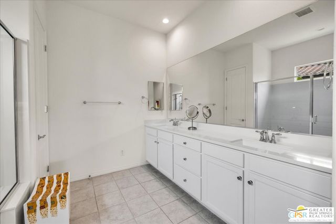
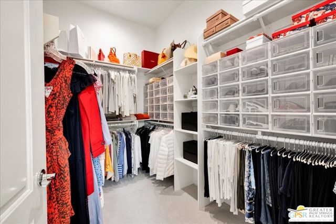
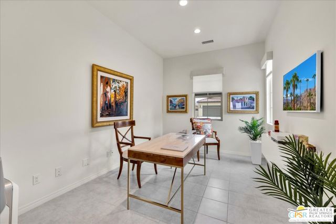
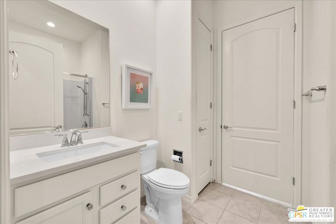
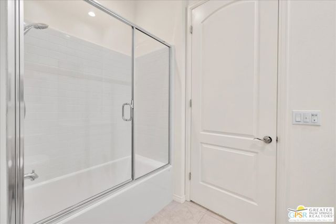
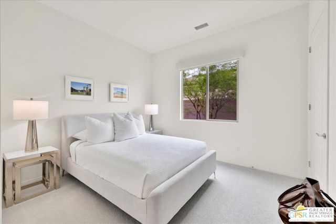
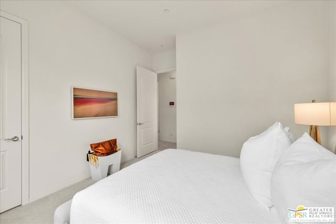
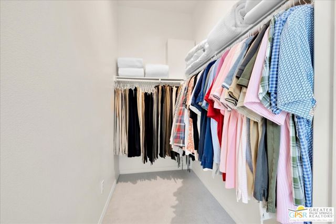
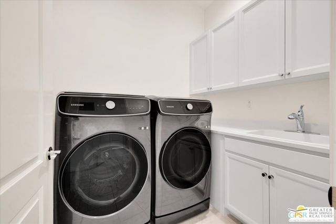
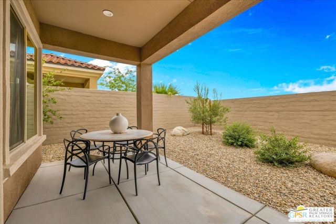
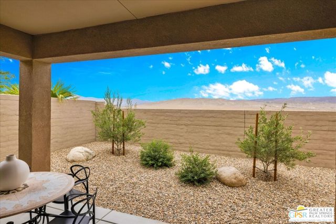
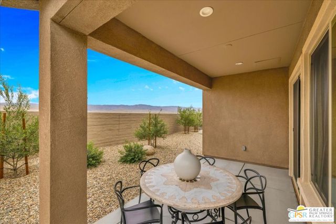
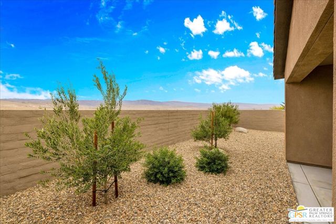
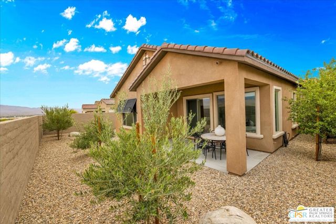
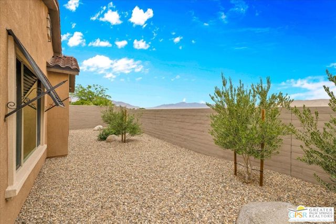
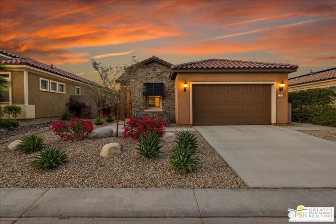
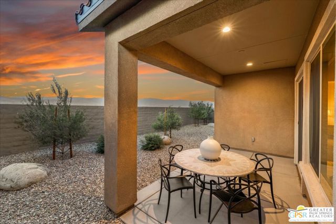
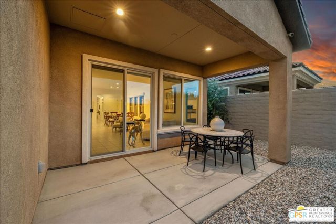
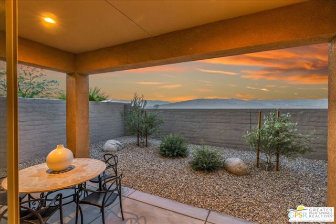
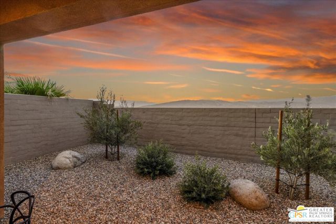
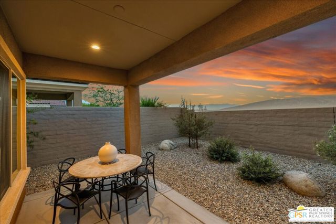
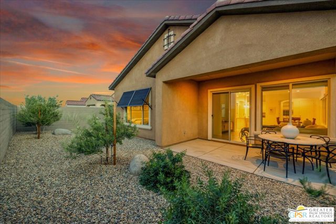
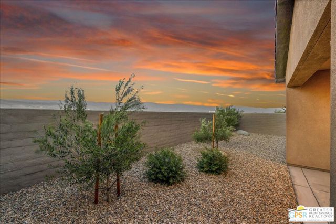
Enjoy a peaceful perimeter setting, beautiful unobstructed mountain views, and the relaxed elegance of desert living in this inviting Phase 6, Plan 3 Expedition with Tuscan facade, located within the highly desirable 55+ gated community of Del Webb Rancho Mirage. Thoughtfully designed for comfort and functionality, this newer, energy-efficient residence offers 2 bedrooms, 2 baths, and a versatile den/flex space, all complemented by a low-maintenance backyard and a stunning mountain backdrop. Inside, an inviting palette, expanded 12-inch tile flooring, custom designer window treatments, and the desirable Arch package create a cohesive, welcoming atmosphere. The open-concept design brings the kitchen, dining, and living areas together beautifully, allowing natural light and mountain views to enhance the everyday living experience. At the heart of the home, the centrally located kitchen features natural granite countertops, 42-inch upper cabinetry, pendant lighting, a generously sized island with ample seating, a stainless-steel Whirlpool appliance suite with convection oven and microwave, and a convenient walk-in pantry. The spacious primary suite offers a relaxing retreat with mountain views, a large walk-in closet, and an ensuite bath featuring dual undermount sinks and a glass-enclosed shower with bench seating. Toward the front of the home, the flexible den provides an ideal setting for a home office, media room, hobby space, or personal retreat. The secondary bedroom includes its own walk-in closet and is conveniently located near the upgraded pass-through guest bath, complete with a glass-enclosed shower-over-tub combination and generous linen storage. Beyond the interior, the landscaped backyard embraces the beauty of the desert setting. A covered patio provides a comfortable space for outdoor dining and relaxation, while drought-tolerant trees and shrubs, decorative river rock, and easy-care landscaping create a clean, understated backdrop that complements the surrounding mountains. Additional highlights include leased solar (~$120 mo), a well-appointed laundry room with upper cabinetry, utility sink, and Samsung Smart washer and dryer with steam functions, plus an epoxy-sealed garage floor, ample built-in cabinetry, and a NEMA 50-amp outlet for future EV charging. Life at Del Webb Rancho Mirage extends well beyond the front door. Residents enjoy an exceptional collection of amenities, including a spacious clubhouse, state-of-the-art fitness center, resort-style pool and spa, tennis and pickleball courts, and a vibrant calendar of social activities. HOA dues now include a cable and internet package, adding further value and convenience. With its desirable perimeter location, unobstructed mountain views, thoughtfully designed floor plan, and access to an active resort-style lifestyle, this Expedition offers an appealing opportunity to enjoy the best of Del Webb Rancho Mirage. Note: Landscaping has been digitally altered in select photographs to illustrate potential landscaping options.
中文描述
選擇基本情況, 幫您快速計算房貸

除了房屋基本信息以外,CCHP.COM還可以為您提供該房屋的學區資訊,周邊生活資訊,歷史成交記錄,以及計算貸款每月還款額等功能。 建議您在CCHP.COM右上角點擊註冊,成功註冊後您可以根據您的搜房標準,設置“同類型新房上市郵件即刻提醒“業務,及時獲得您所關注房屋的第一手資訊。 这套房子(地址:38 Zinfandel Rancho Mirage, CA 92270)是否是您想要的?是否想要預約看房?如果需要,請聯繫我們,讓我們專精該區域的地產經紀人幫助您輕鬆找到您心儀的房子。
 登錄


