


獨立屋

2756平方英呎
(256平方米)

6098 平方英呎
(567平方米)

1978 年

$1,826/月

1

4 停車位


2026年07月15日
已上市 69 天
所處郡縣: RI
面積單價:$308.06/sq.ft ($3,316 / 平方米)
家用電器:GS,MW,RF,HOD,DW
車位類型:DY,SBS,GDO
所屬初中:

所屬小學:

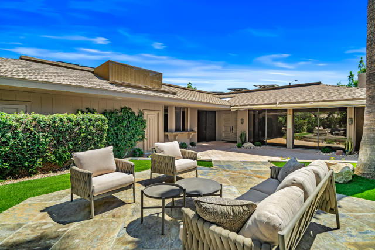
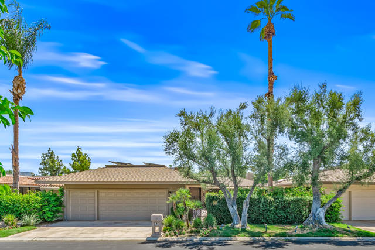
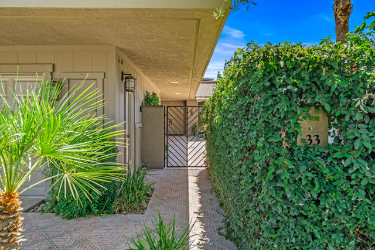
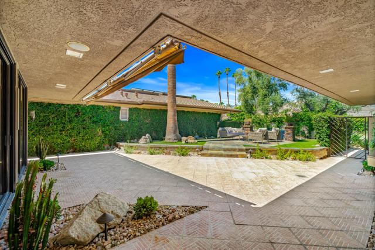
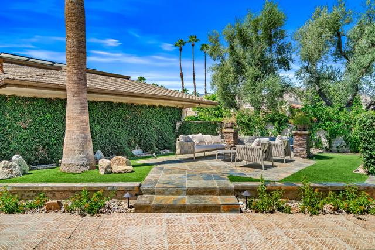
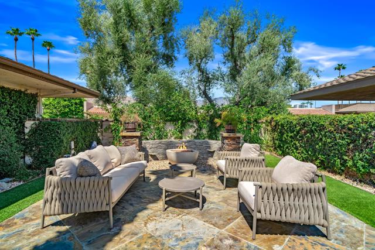
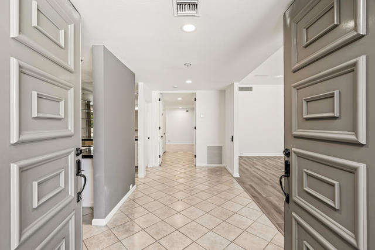
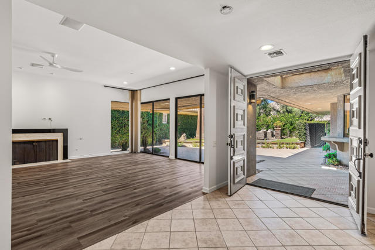
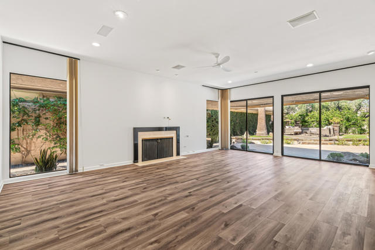
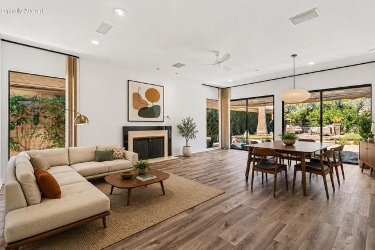
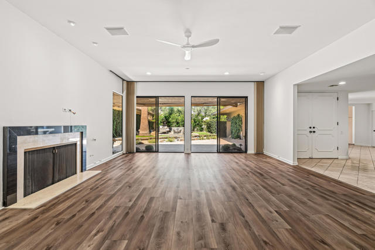
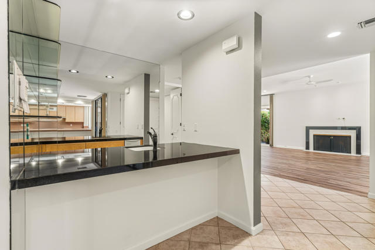
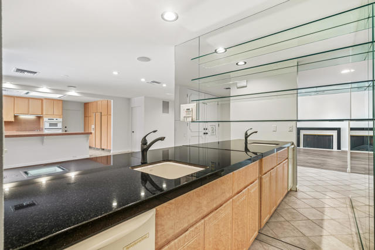
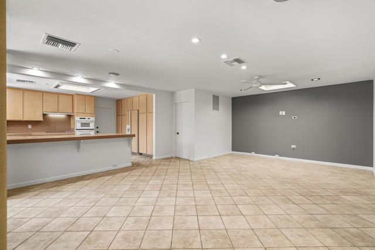
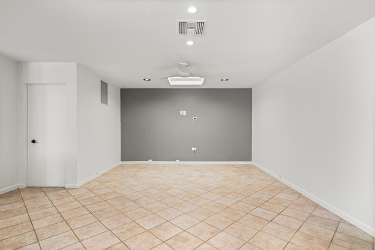
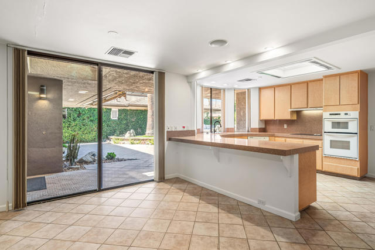
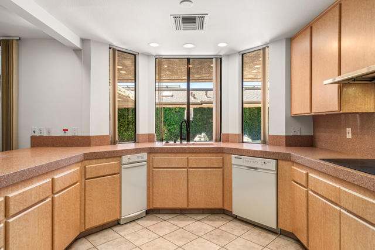
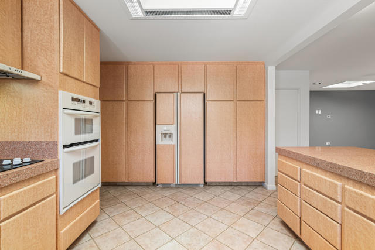
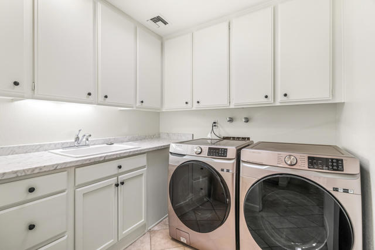
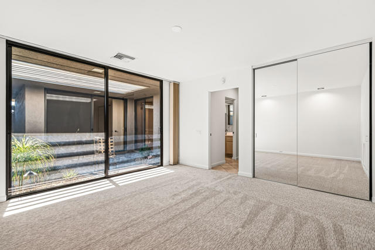
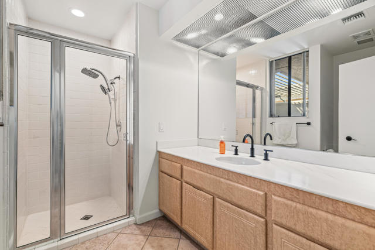
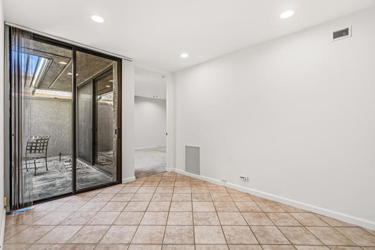
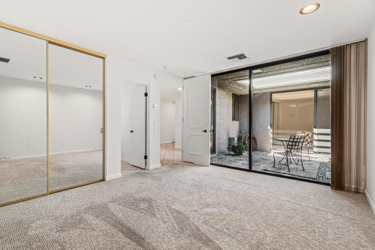
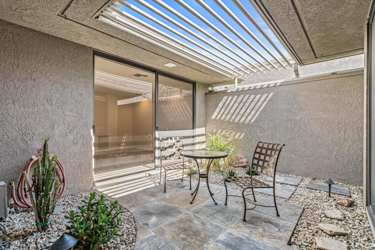
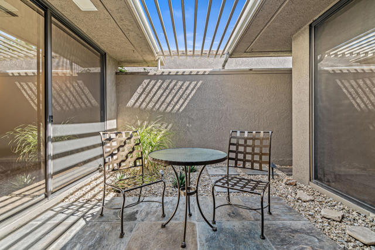
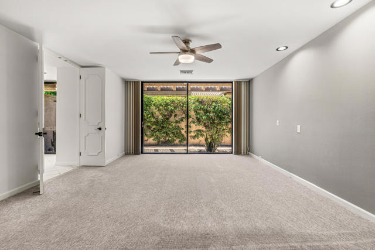
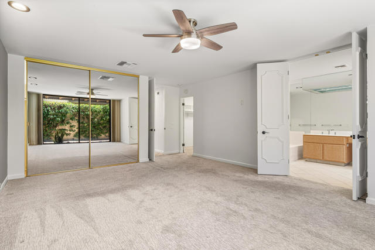
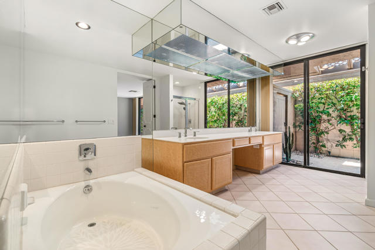
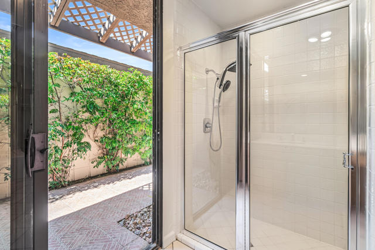
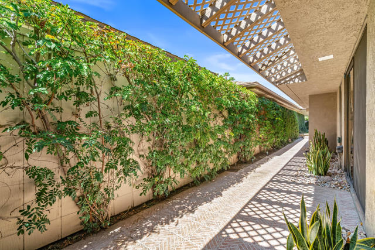
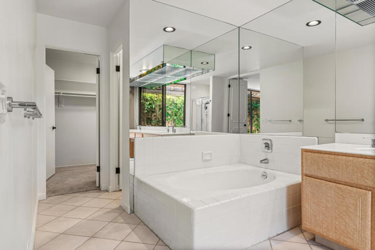
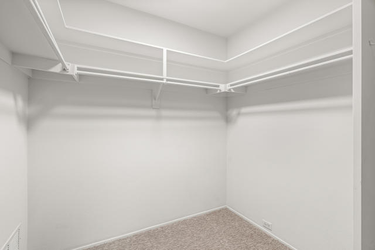
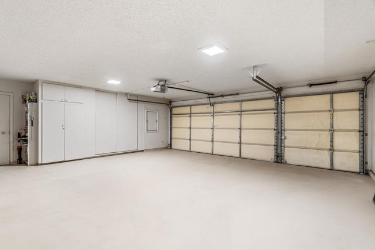
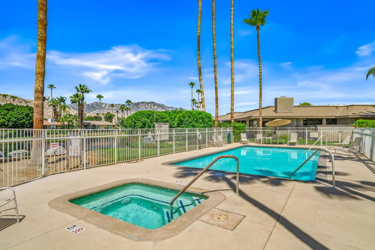
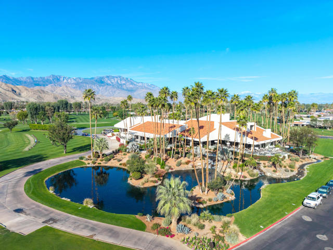
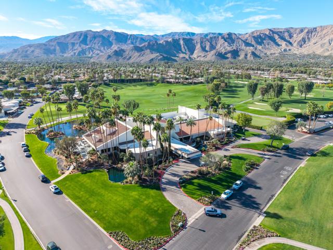
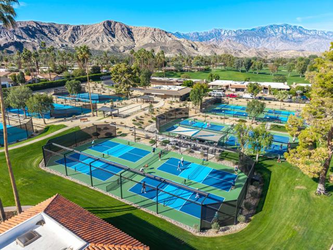
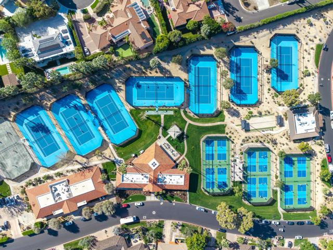
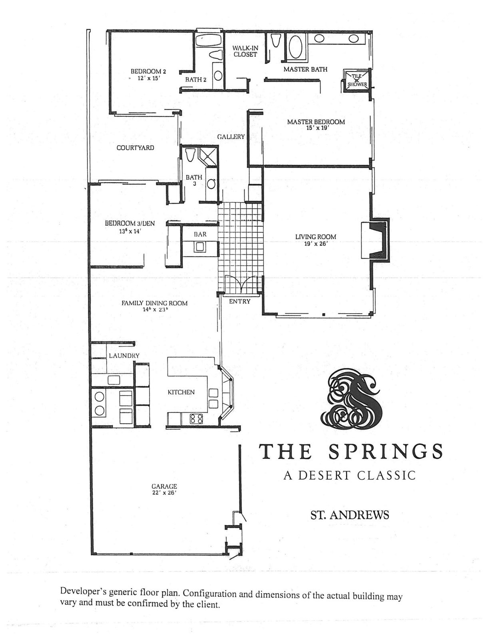
This highly sought-after St. Andrews floor plan offers exceptional value in The Springs Country Club. Fully detached and thoughtfully landscaped, this spacious residence features approximately 2,756 square feet of living space on a 6,098-square-foot lot, with three bedrooms and three bathrooms. Designed for both everyday comfort and effortless entertaining, the double-door entry opens to a welcoming foyer with a built-in wet bar complete with a sink, generous counter space, and abundant storage. Just beyond, the inviting media room flows seamlessly into the bright eat-in kitchen, which offers direct access to the oversized two-car garage with dedicated golf cart parking. A beautifully remodeled utility room is conveniently located adjacent to the kitchen. The expansive formal living and dining room is ideal for hosting family and friends, featuring a fireplace, built-in ceiling speakers, and two walls of sliding glass doors that create a seamless connection to the outdoor living spaces.Two spacious guest bedrooms are privately situated along the hallway and share access to a tranquil interior courtyard, creating a peaceful setting for morning coffee or evening relaxation. The generously sized primary suite offers a large walk-in closet, an additional mirrored closet, and a well-appointed ensuite bath with dual vanities, a soaking tub, a separate walk-in shower, and sliding glass doors opening to a private side patio. A mature green wall extends the length of the property, creating a lush backdrop that enhances the home's indoor-outdoor lifestyle. The front courtyard is designed for outdoor entertaining, featuring an elevated patio with ample space for seating around a fire pit. There is room to add a spool or spa, or simply enjoy one of the community's 46 pools and spas. Residents of The Springs Country Club enjoy a social membership included in the monthly HOA dues, providing access to the fitness center, racquet sports, bocce, clubhouse, Oasis cafe, and golf practice facilities. The community also offers 24-hour guard-gated security and an outstanding Rancho Mirage location directly across from Eisenhower Medical Center, and nearby The River, Sunnylands and the highly anticipated Cotino(tm), Storyliving by Disney(r) community with shops and dining opening this fall. Home also includes leased solar system with Sunrun. Buyer to assume the power purchase agreement.
中文描述
選擇基本情況, 幫您快速計算房貸

除了房屋基本信息以外,CCHP.COM還可以為您提供該房屋的學區資訊,周邊生活資訊,歷史成交記錄,以及計算貸款每月還款額等功能。 建議您在CCHP.COM右上角點擊註冊,成功註冊後您可以根據您的搜房標準,設置“同類型新房上市郵件即刻提醒“業務,及時獲得您所關注房屋的第一手資訊。 这套房子(地址:33 Colgate Dr Rancho Mirage, CA 92270)是否是您想要的?是否想要預約看房?如果需要,請聯繫我們,讓我們專精該區域的地產經紀人幫助您輕鬆找到您心儀的房子。
 登錄
登錄


