
康斗

1535平方英呎
(143平方米)

2614 平方英呎
(243平方米)

1980 年

$792/月

1

2 停車位


2026年04月10日
已上市 164 天
所處郡縣: RI
面積單價:$292.51/sq.ft ($3,149 / 平方米)
家用電器:MW,RF,GR,GO,DW
車位類型:GU,GDO
所屬初中:

所屬小學:

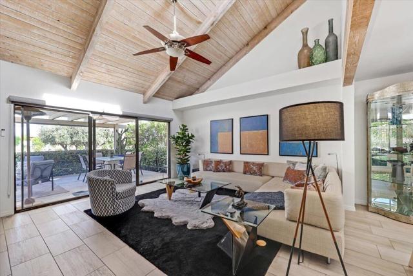
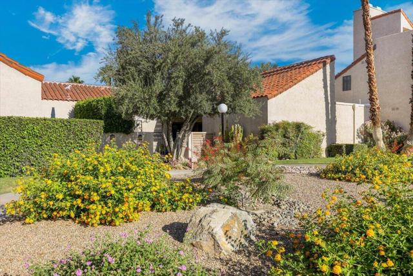
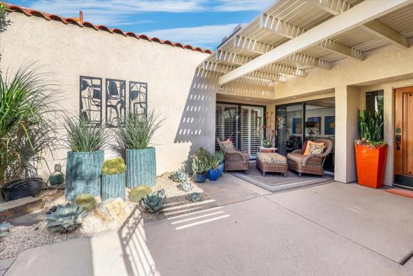
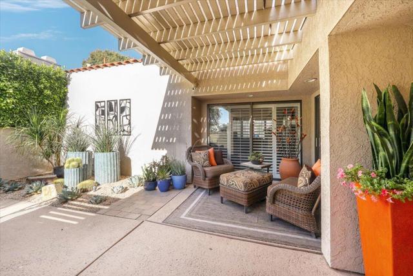
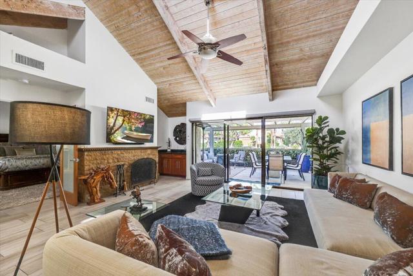
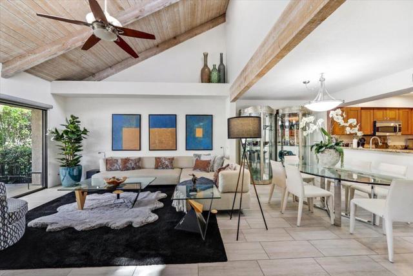
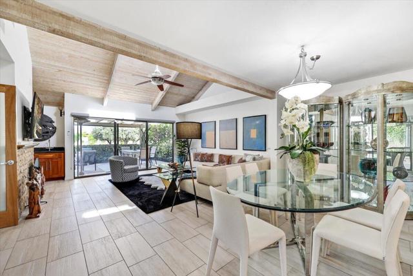
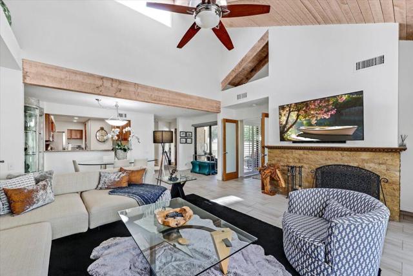
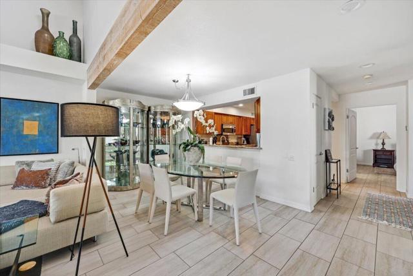
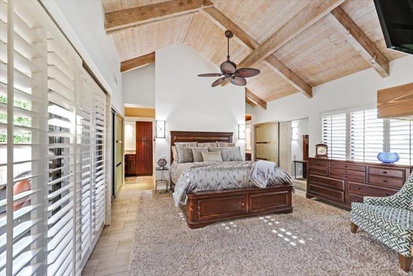
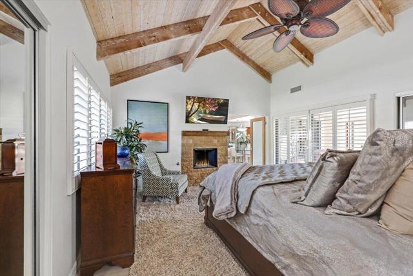
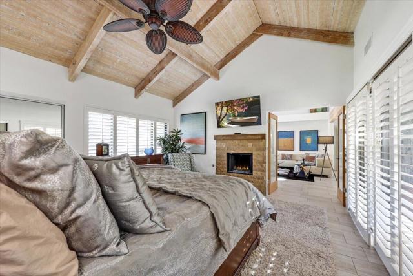
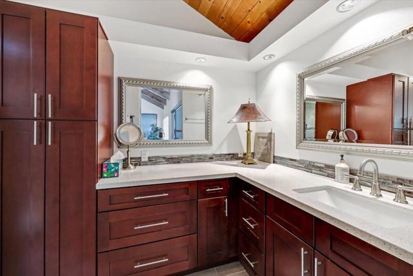
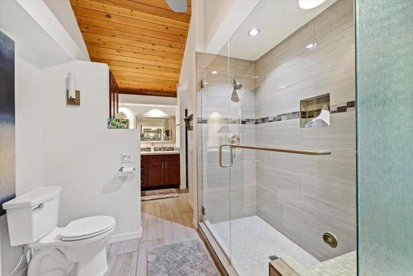
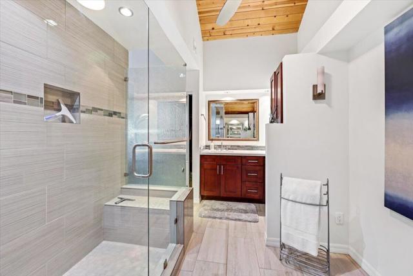
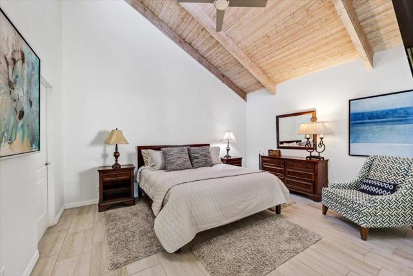
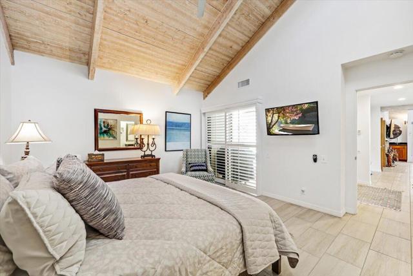
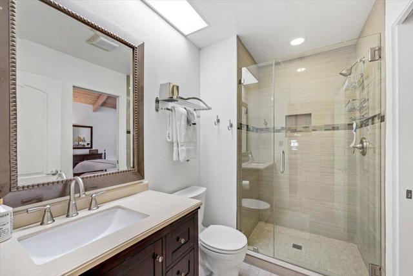
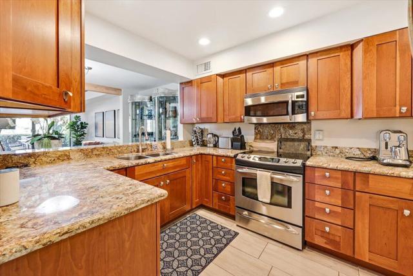
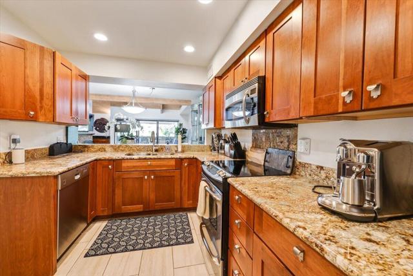
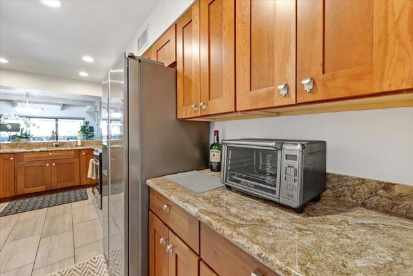
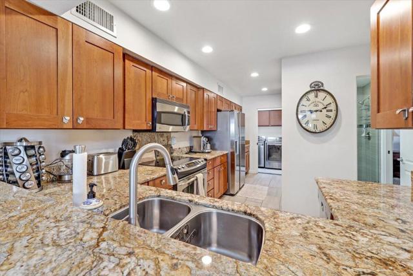
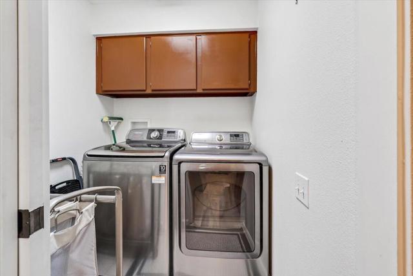
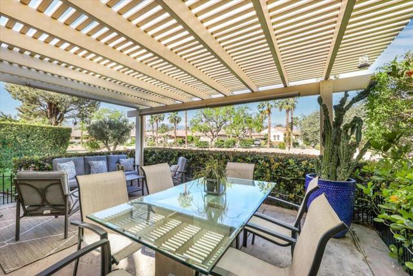
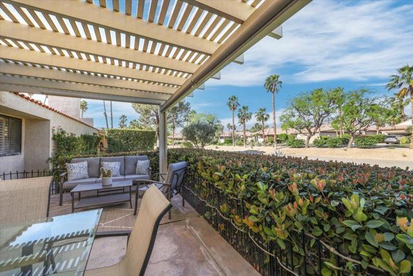
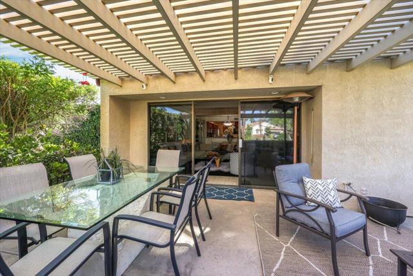
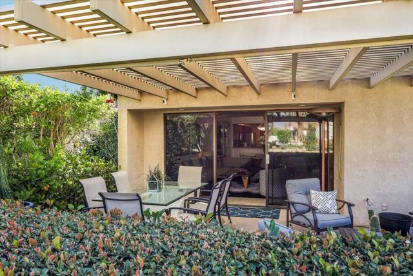
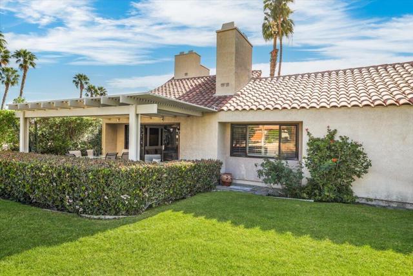
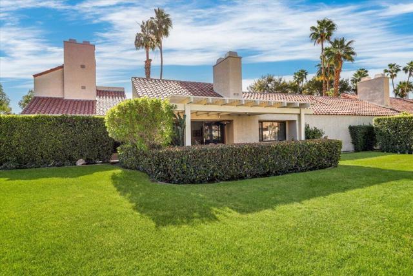
As if this lux and pristine Rancho Mirage condominium were not enticing enough, the seller will pay its lease extension and transfer fees upon close of escrow! The current lease at the exclusive guard-gated Mission Hills Country Club expires in 2054 and the extension will continue it to 2121. This is an extraordinary opportunity at the prestigious community, and it complements the relaxed yet stylish aesthetic of this open and light single-level home. Fully furnished and ready for move-in, the two-bedroom, two-bath design offers enviable privacy in a gated entry courtyard with shaded area and ample room for entertaining. The covered backyard patio also welcomes relaxation and carefree get-togethers, and all landscaping beyond the property is cared for by the HOA...all you have to do is kick back and enjoy the outstanding desert lifestyle that many aspire to. Approximately 1,535 square feet, the home is impeccably maintained and exceptionally updated. Enjoy tile flooring throughout, custom stained-wood Shaker cabinetry in the kitchen and baths, and vaulted open-beam wood ceilings in most living areas. Two sidelights frame the custom wood entry door, which opens to a floorplan that carefully balances public and private spaces. A spacious dining room opens to the kitchen and a large living room with clerestory windows, fireplace, wet bar and glass door to the rear patio. Completely remodeled, the kitchen shines with granite countertops, a pass-thru bar to the dining room, generous cabinet space and stainless steel appliances. With windows on two sides, direct access to the courtyard, and a high ceiling, the primary suite reveals an exquisite, fireplace-warmed retreat from the world. Translucent French doors open to the suite, which displays two closets with mirrored wardrobe doors, and a large remodeled bath with custom cabinets, quartz countertops, two vanities with picture-frame mirrors, and a shower with custom tile and frameless-glass enclosure. The secondary suite also has courtyard access and hosts a walk-in closet. Upgrades are led by plantation shutters, designer lighting, ceiling fans, interior laundry and a detached two-car garage.
中文描述 登錄
登錄


