
獨立屋

1657平方英呎
(154平方米)

5820 平方英呎
(541平方米)

2018 年

$530/月

1

4 停車位


2026年09月30日
已上市 38 天
所處郡縣: RI
建築風格: CNT
面積單價:$409.78/sq.ft ($4,411 / 平方米)
家用電器:RA,GS,HOD,RF,GD,DW,VEF,MW
車位類型:DBRK,GA,PVT,SBS,GDO,TODG
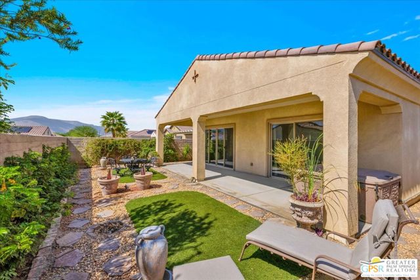
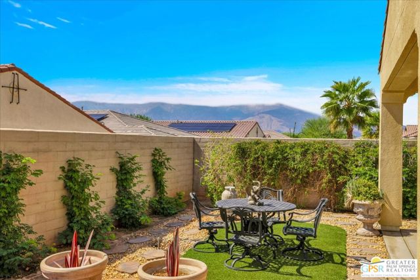
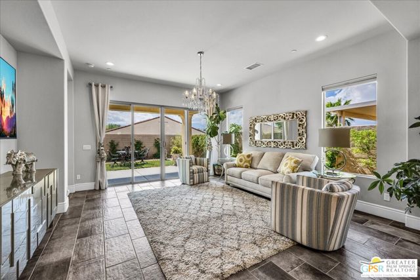
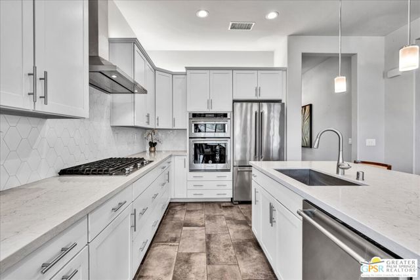
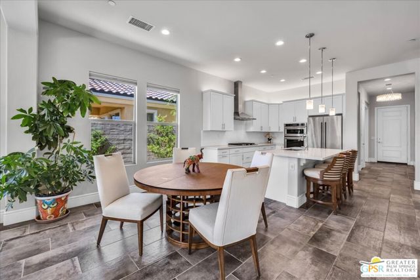
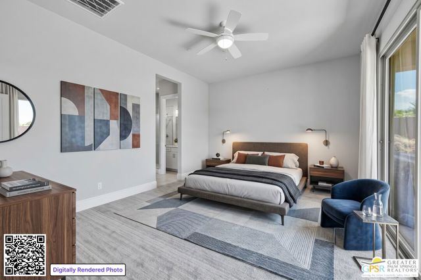
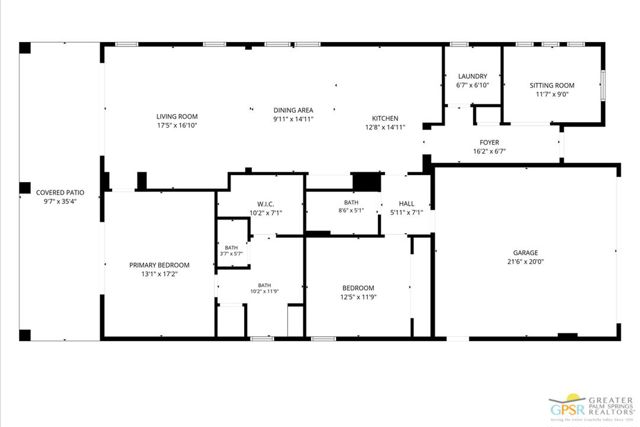
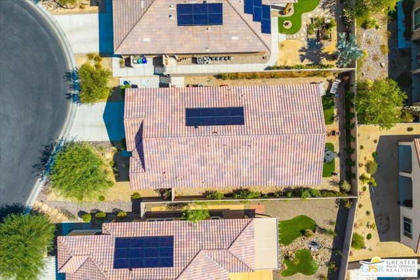
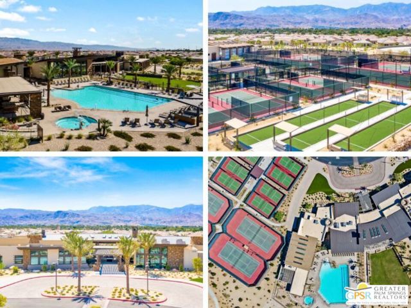
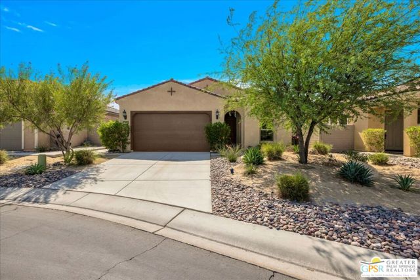
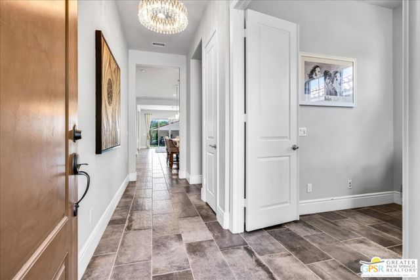
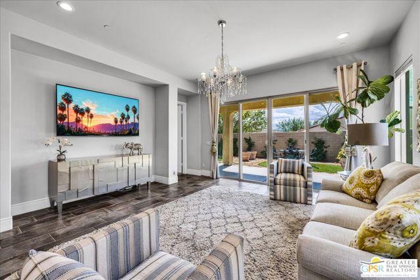
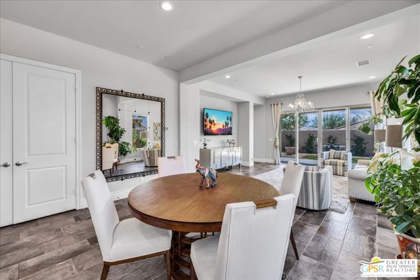
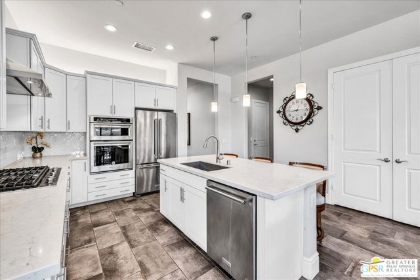
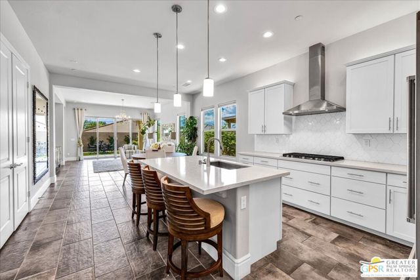
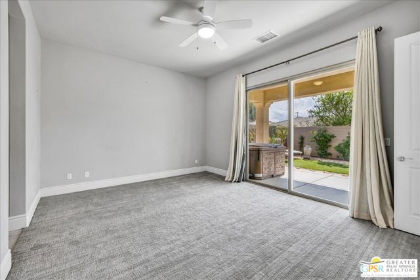
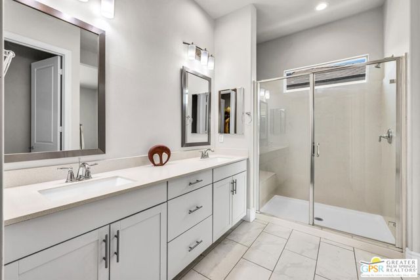
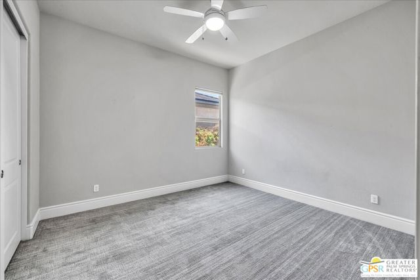
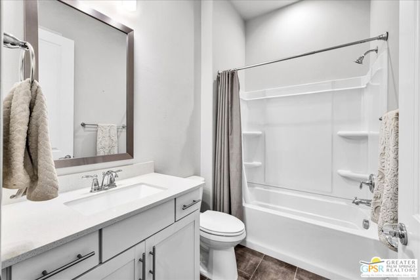
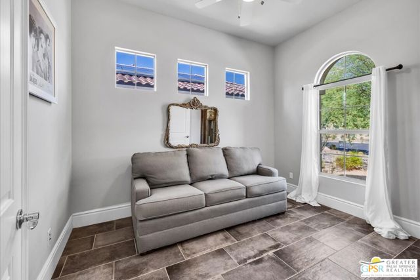
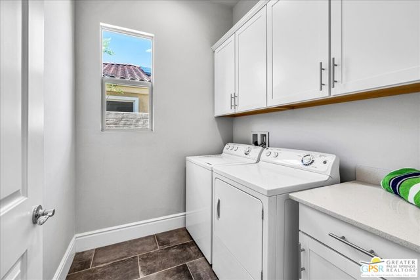
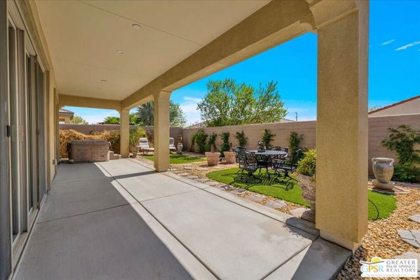
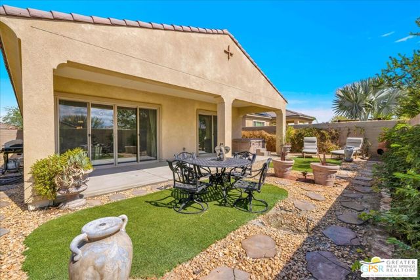
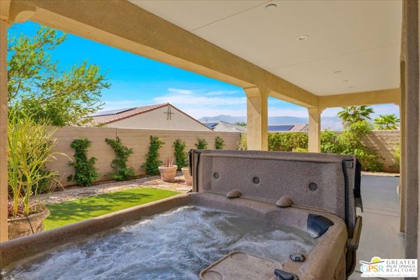
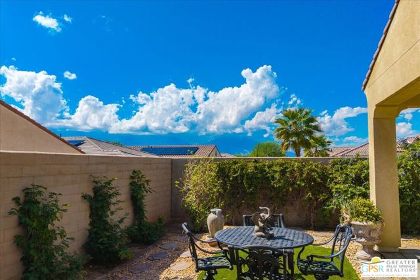
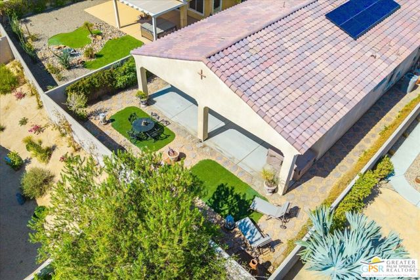
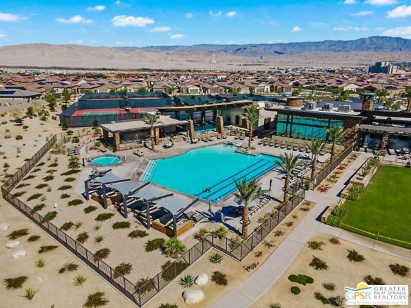
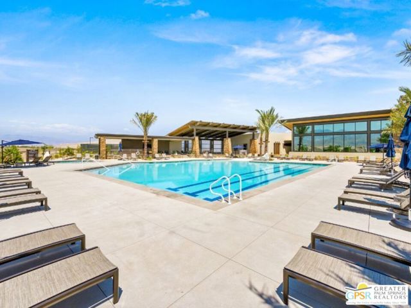
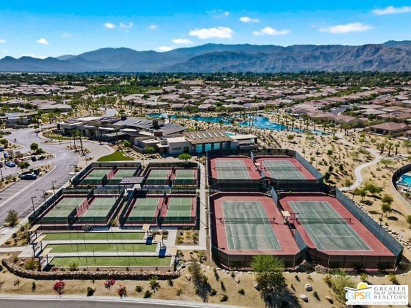
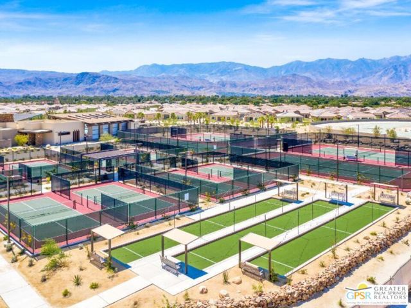
This is the one you've been waiting for! Ideally positioned on a premium cul-de-sac lot with breathtaking mountain views, this beautifully appointed Phase 2 Plan 2 Solitude residence offers an exceptional combination of location, comfort, and value within the highly sought-after 55+ community of Del Webb Rancho Mirage. Featuring OWNED SOLAR, 2 bedrooms, 2 baths, a versatile flex/den, and a generous backyard, this light-filled home is designed for relaxed desert living and effortless entertaining. A welcoming interior features elegant 12x24-inch tile flooring, brand-new carpet in both bedrooms, 7-inch baseboards, upgraded ceiling fans, and abundant natural light throughout. The open-concept design creates an easy flow between the kitchen, dining, and living spaces while maximizing the home's spectacular surroundings. The well-appointed kitchen features quartz countertops, a single-vessel stainless steel sink, and a KitchenAid Professional Series appliance package with a built-in five-burner gas range and convection oven. A spacious center island provides generous workspace and seating, complemented by three stylish pendant lights. Open to the dining and living areas, the kitchen is perfectly positioned for entertaining while remaining connected to the rest of the home. The bright and spacious great room is framed by an abundance of windows, additional LED lighting, and dramatic dual center-locking sliding glass doors. Open the sliders and the living space extends effortlessly outdoors onto an expanded covered patio spanning the width of the home, providing exceptional shaded space for dining, lounging, and entertaining. Beyond the patio, the generously sized, fully landscaped backyard takes full advantage of the home's premium setting. Spectacular mountain views stretch across the horizon, with the iconic tram light visible in the distance atop the mountain. An above-ground spa creates another inviting place to relax and enjoy the scenery. The spacious primary suite offers brand-new carpet, abundant natural light, and an upgraded glass sliding door providing easy access to the backyard. The ensuite bath features a glass-enclosed walk-in shower with bench seating, dual undermount sinks, and a generous walk-in closet. Privately positioned on the opposite side of the home, the guest bedroom offers comfortable separation from the primary suite and convenient access to the full secondary bath with tub and discreetly located linen storage. A versatile den/flex space with elegant French-door entry adds another dimension to the home and offers beautiful views toward the Chocolate Mountains. Use it as a home office, media room, library, or quiet retreat - the choice is yours. Additional highlights include a dedicated laundry room with full-size washer and dryer and thoughtful upgrades throughout. With its premium cul-de-sac location, spectacular mountain views, generous backyard, expansive covered patio, fresh bedroom carpet, and highly desirable Solitude floorplan, this home offers an exceptional opportunity at an attractive price point. Come experience everything Del Webb Rancho Mirage has to offer, from its spectacular clubhouse and state-of-the-art fitness center to the resort-style pool and spa, tennis and pickleball courts, and an extensive calendar of social activities, clubs, and events. HOA dues also include an enhanced cable and internet package. Beautifully positioned, thoughtfully appointed, and ready to enjoy - this is desert living at its best.
中文描述
選擇基本情況, 幫您快速計算房貸

除了房屋基本信息以外,CCHP.COM還可以為您提供該房屋的學區資訊,周邊生活資訊,歷史成交記錄,以及計算貸款每月還款額等功能。 建議您在CCHP.COM右上角點擊註冊,成功註冊後您可以根據您的搜房標準,設置“同類型新房上市郵件即刻提醒“業務,及時獲得您所關注房屋的第一手資訊。 这套房子(地址:27 Pinot Noir Rancho Mirage, CA 92270)是否是您想要的?是否想要預約看房?如果需要,請聯繫我們,讓我們專精該區域的地產經紀人幫助您輕鬆找到您心儀的房子。
 登錄


