





獨立屋

3266平方英呎
(303平方米)

33976 平方英呎
(3,156平方米)

2004 年

$195/月

2

7 停車位


2026年09月18日
已上市 48 天
所處郡縣: SD
建築風格: TRD
面積單價:$305.88/sq.ft ($3,292 / 平方米)
家用電器:CO,GD,MW,RF,PR,PO,SEF,HOD,PS,PWH,IM,DO,FZ,DW
車位類型:GA,TDG,DY,GDO,ST
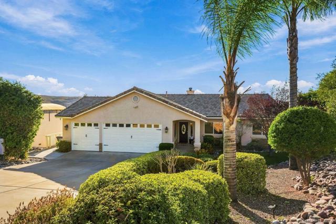
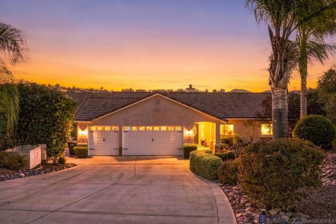
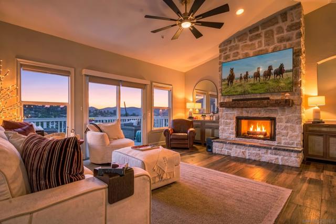
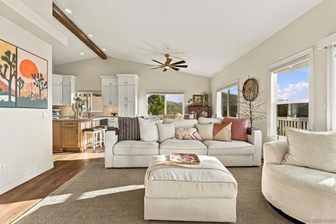
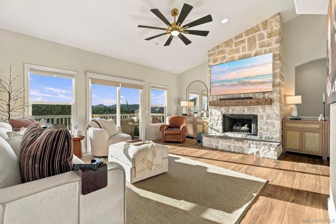
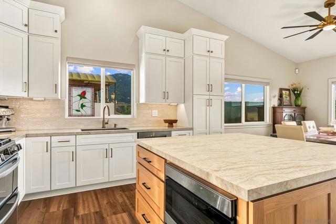
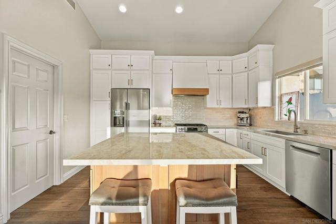
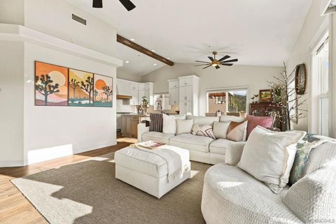
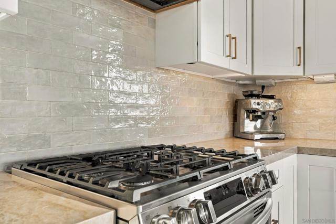
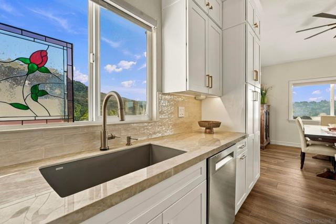
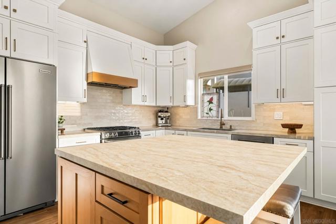
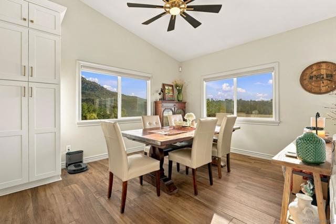
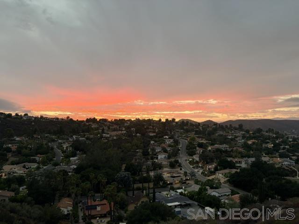
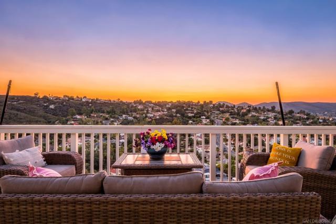
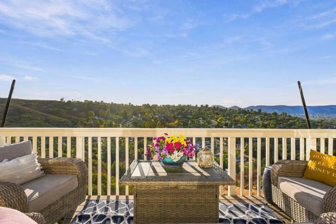
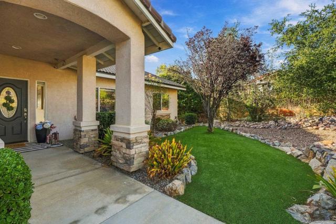
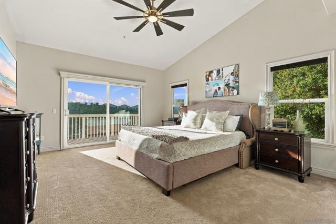
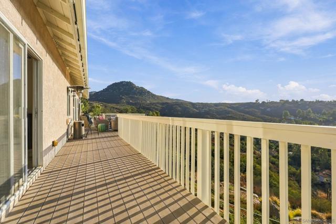
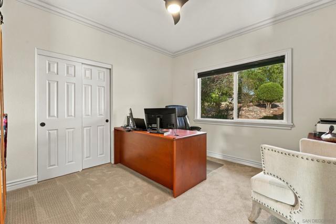
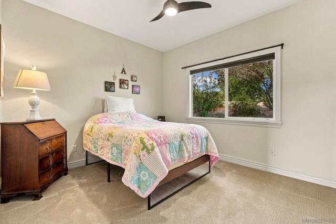
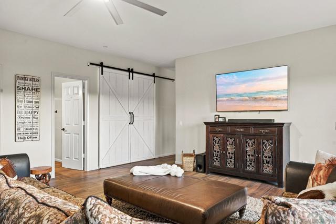
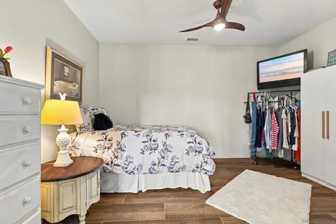
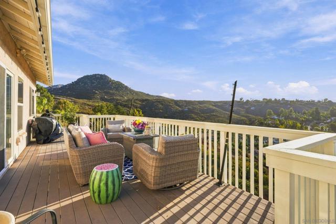
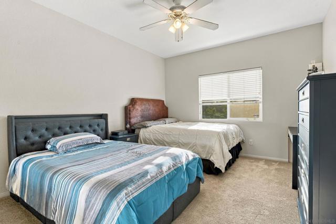
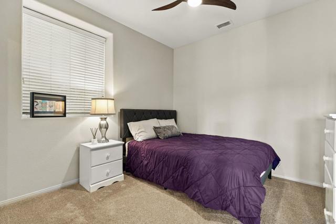
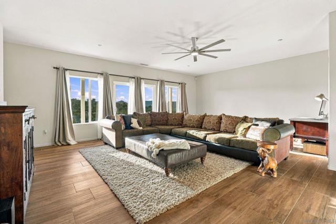
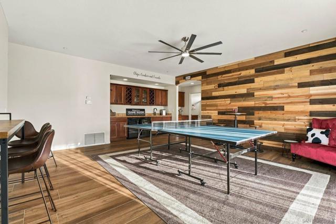
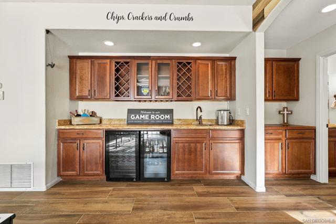
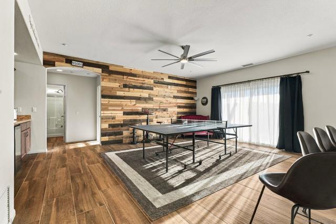
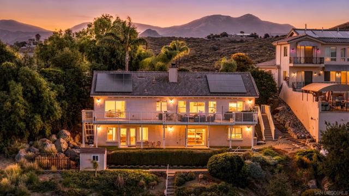
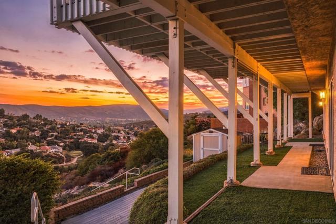
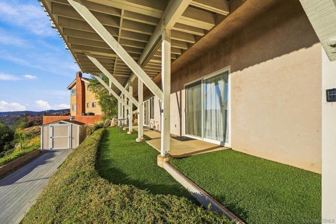
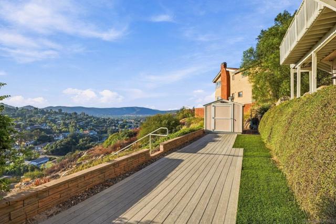
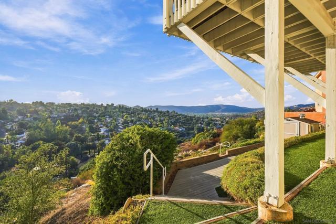
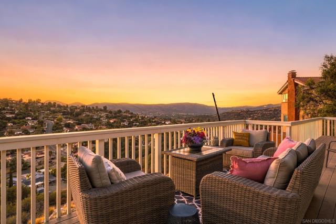
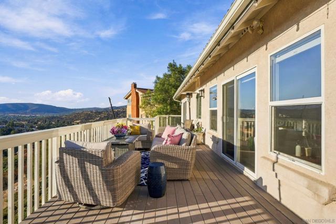
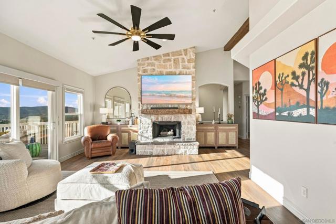
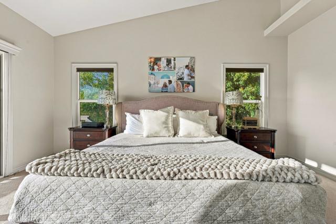
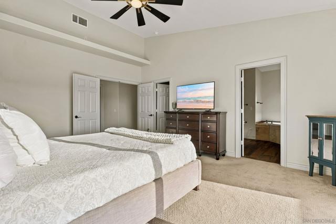
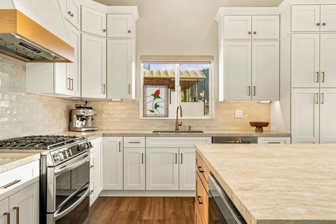
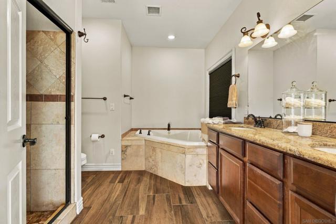
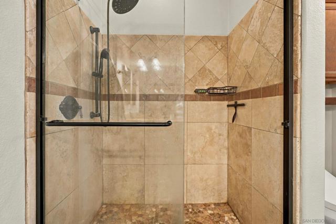
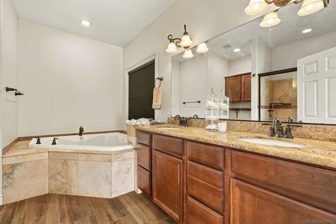
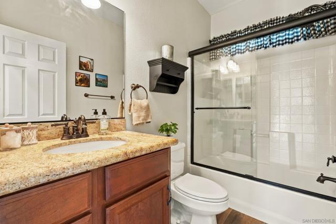
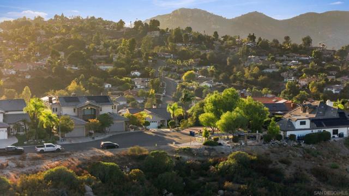
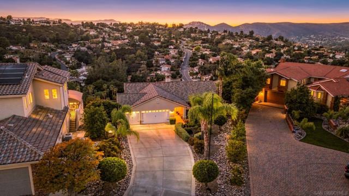
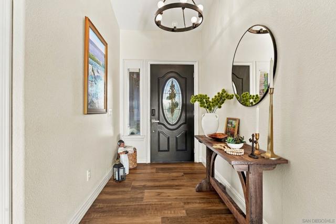
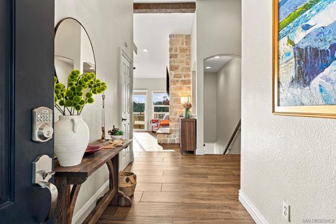
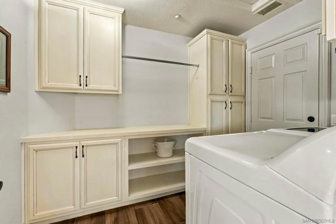
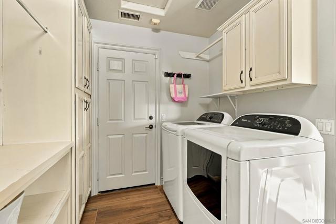
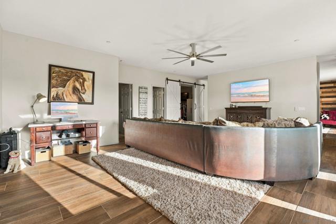
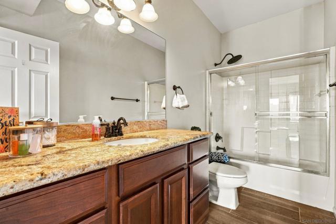
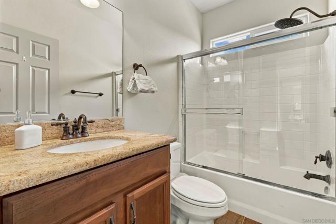
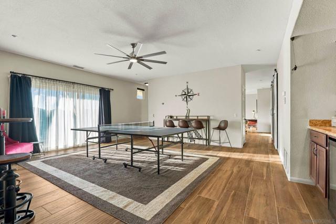
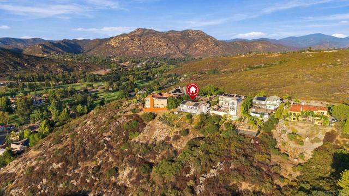
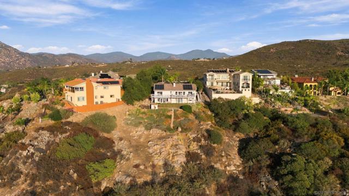
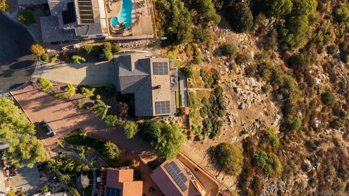
Perched at the end of a peaceful cul-de-sac on one of the most desirable streets in San Diego Country Estates, this stunning hilltop retreat offers sweeping 180-degree views of evening lights, the golf course and surrounding mountains. Featuring 5 bedrooms, 4 baths and approximately 3,266 sq. ft.,this home offers a versatile floor plan ideal for multigenerational living, extended family or guests.The main level features an open-concept floor plan, three bedrooms, including an entry-level primary suite with vaulted ceilings, private deck access and beautiful views. The NEW kitchen showcases Dekton Taj Mahal countertops, tiled backsplash, custom hood, stainless steel appliances, LG double oven with air fryer, Bosch 800 Series dishwasher, Sharp microwave drawer and KitchenAid refrigerator. An updated stone fireplace, faux beams and expansive decking create a warm setting for entertaining while enjoying breathtaking sunsets and refreshing breezes.The lower level offers incredible flexibility with two additional bedrooms, a spacious family room, game/bonus room with wet bar, private patio access and an additional flex room with barn door that may be used as an office, gym or optional sixth bedroom. Additional highlights include PAID SOLAR, a 3-car garage with built-ins/work bench, .70-acre lot and plenty of space to enjoy the peaceful surroundings. opportunity to enjoy privacy, views, flexible living space and the lifestyle of San Diego Country Estates. Perched at the end of a peaceful Cul-de-sac on one of the most desirable streets in the SD Country Estates, this stunning hilltop retreat captures sweeping 180-degree views of sparkling evening lights, the golf course, and surrounding mountains. Enjoy breathtaking sunsets and refreshing breezes from the expansive deck that runs the entire length of the home an incredible setting for relaxing or entertaining. Inside, the open concept floor plan is filled with upgrades and custom touches.Tiled wood looking floors, newer carpet in all bedrooms,the entire interior, including doors have been freshly painted creating a refreshed feel. The stunning new kitchen features Taj Mahal Dekton countertops, tile backsplash, custom range hood, tons of cabinets with pull outs, SS appliances, an LG double oven with air fryer, Bosch 800 Series dishwasher, Sharp microwave drawer, and KitchenAid refrigerator. An updated custom stone fireplace and decorative faux beams add warmth and character, along with views from the main living space. New window shades in great room, kitchen. SOLAR IS OWNED AND YEARLY TRU-UP WAS ONLY $150 FOR THE ENTIRE YEAR! The main level features three bedrooms, including the spacious primary suite with vaulted ceilings and direct access to the expansive view deck. The lower level offers two additional bedrooms, 2 bathrooms plus a versatile home office, gym, or 5th bedroom with custom barn door for complete privacy. Designed for entertaining a generous family room and game room with a full wet bar including dual wine/mini fridges, creating wonderful separation and flexibility for guests, extended family, or multi-generational living with access to private patio with views and possible separate entrance. Solar is owed, outdoor lower level sun shades and detached shed with ventilation for extra storage. Garage features built-ins, mini refrig. and hexagon LED lighting. Hot water heater was replaced in 2025. Spacious laundry room off kitchen with cabinets. Golf Course Community, San Vincente Amenities, pool, spa, resort, restaurant, horse stables, parks, pickleball and tennis courts, basketball courts, dog park, concerts in the park and hiking trails throughout the community. Private clubhouse rental for parties. Close to community store, coffee, restaurants, dry cleaners, par lounge. Enjoy views from your deck of the breathtaking sunsets and sunrise from the front of your home. A place to make memories of a lifetime.
中文描述
選擇基本情況, 幫您快速計算房貸

除了房屋基本信息以外,CCHP.COM還可以為您提供該房屋的學區資訊,周邊生活資訊,歷史成交記錄,以及計算貸款每月還款額等功能。 建議您在CCHP.COM右上角點擊註冊,成功註冊後您可以根據您的搜房標準,設置“同類型新房上市郵件即刻提醒“業務,及時獲得您所關注房屋的第一手資訊。 这套房子(地址:15107 La Plata Ct Ramona, CA 92065)是否是您想要的?是否想要預約看房?如果需要,請聯繫我們,讓我們專精該區域的地產經紀人幫助您輕鬆找到您心儀的房子。
 登錄


