
獨立屋

4214平方英呎
(391平方米)

7330 平方英呎
(681平方米)

2015 年

$450/月

2

2 停車位


2026年10月05日
已上市 12 天
所處郡縣: LA
面積單價:$564.78/sq.ft ($6,079 / 平方米)
家用電器:EO,DO,HOD,BIR,RF,FZ,GR,GD,6BS,DW,VEF,WHU
車位類型:GAR,DCOM,FEG,STOR,DY,GDO
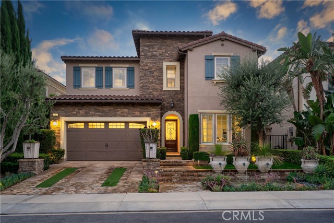
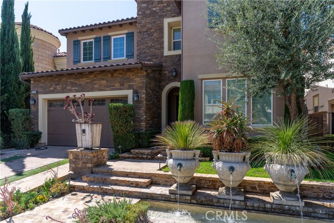
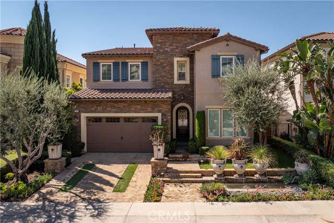
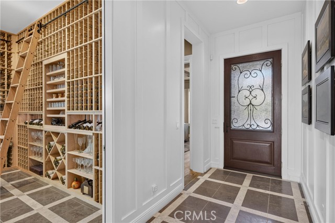
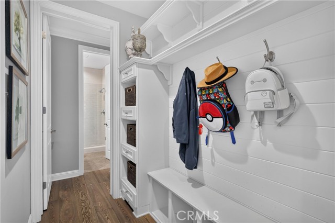
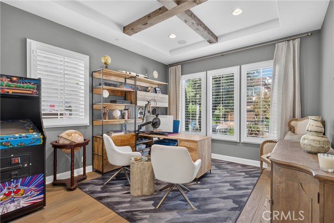
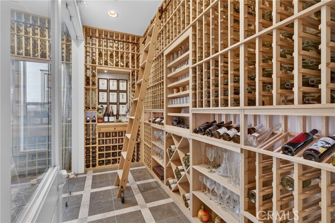
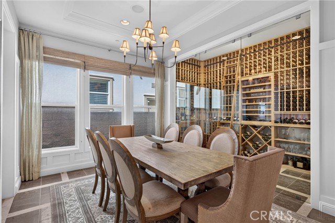
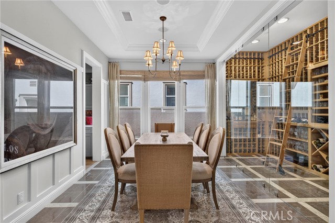
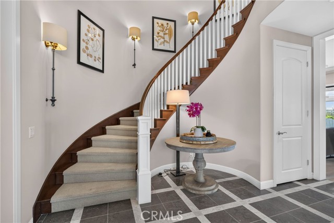
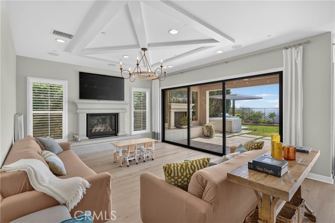
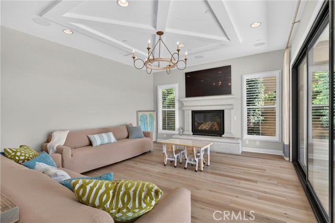
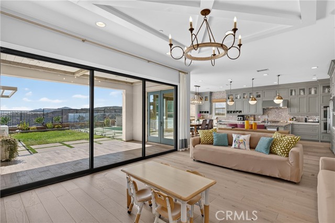
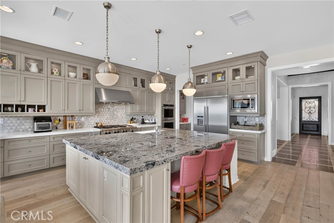
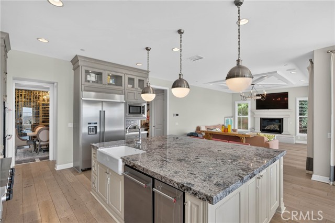
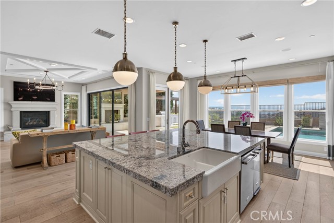
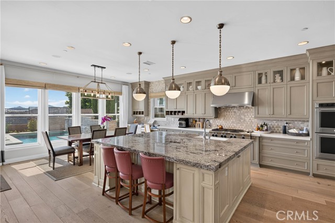
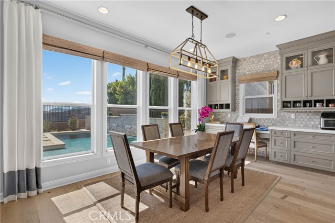
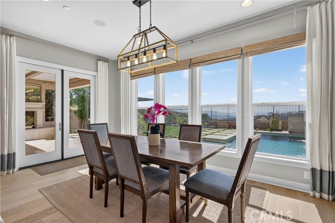
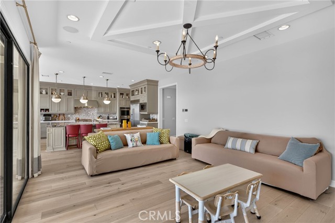
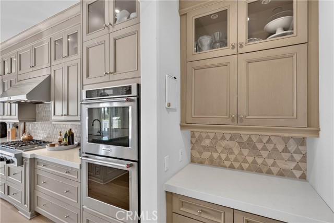
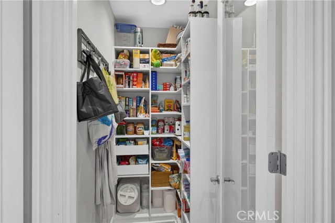
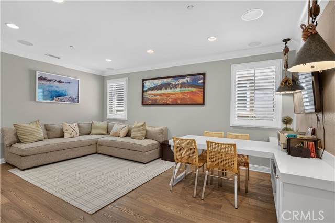
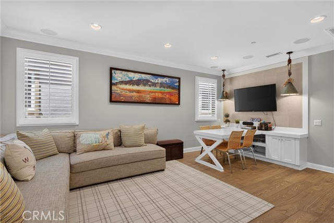
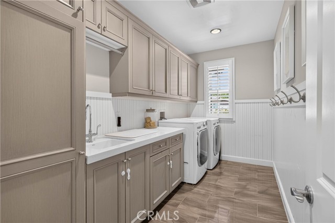
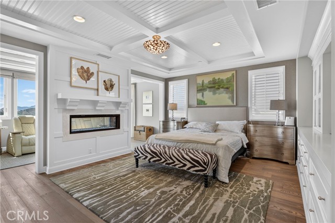
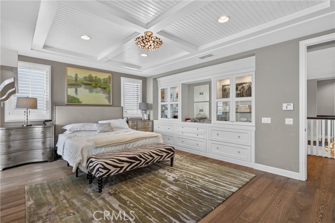
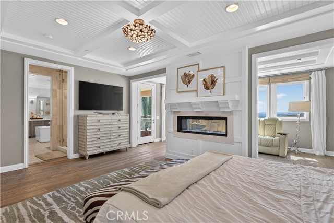
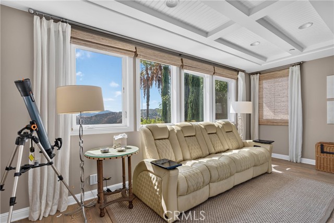
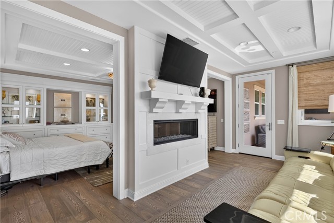
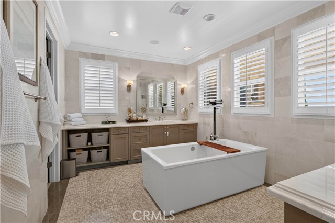
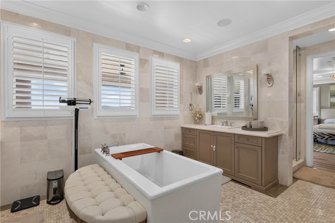
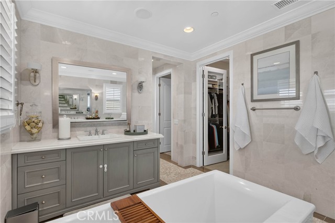
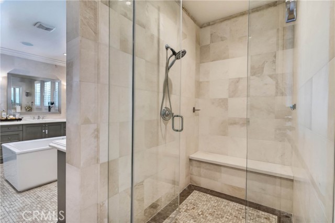
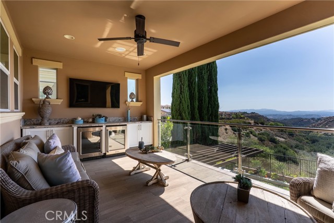
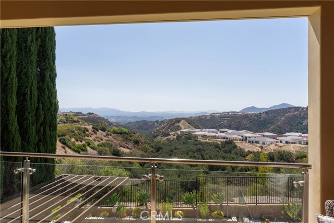
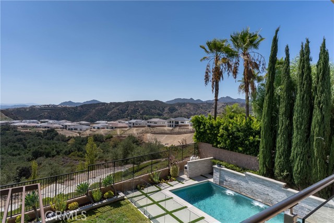
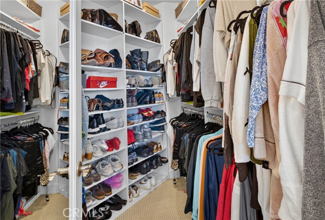
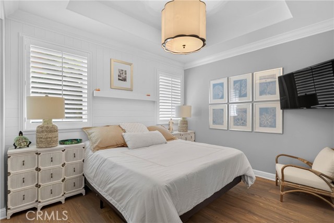
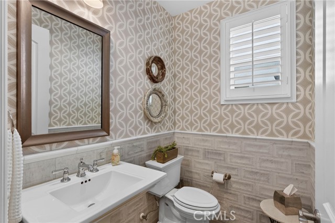
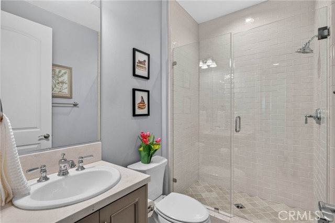
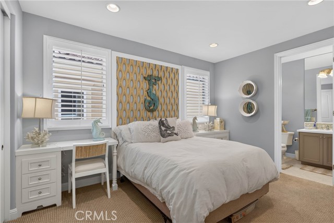
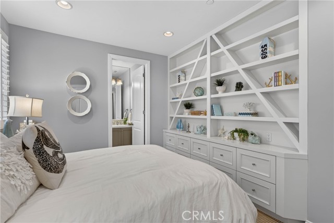
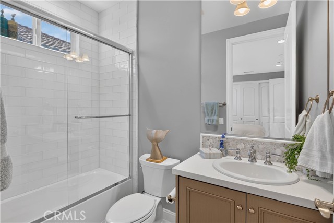
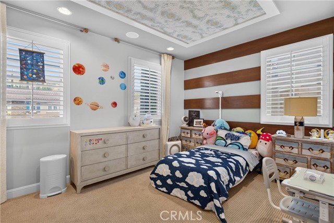
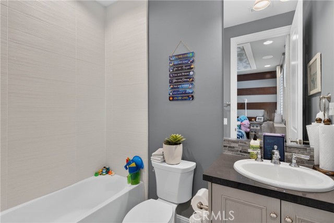
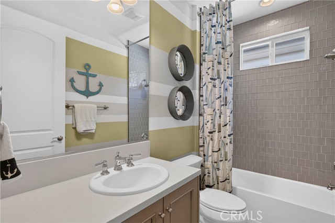
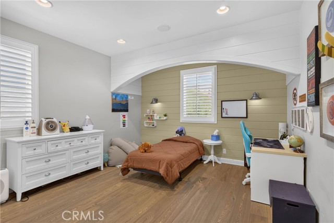
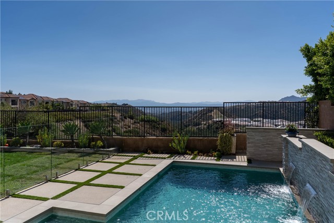
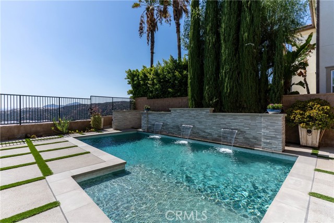
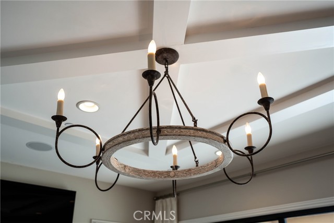
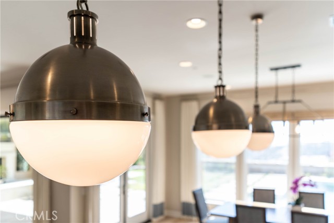
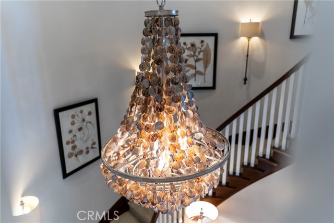
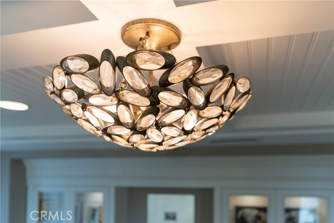
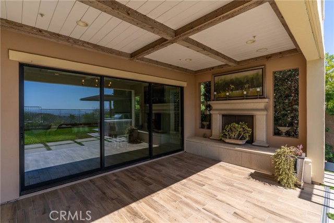
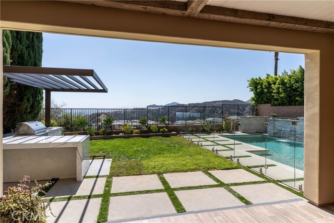
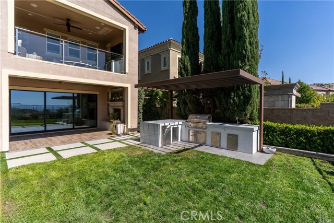
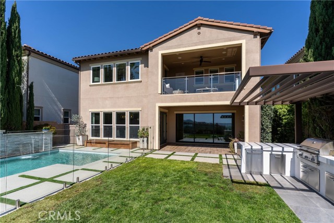
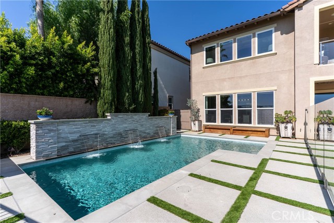
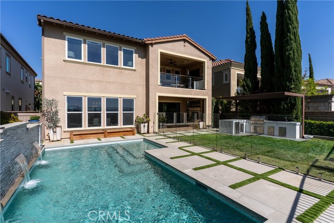
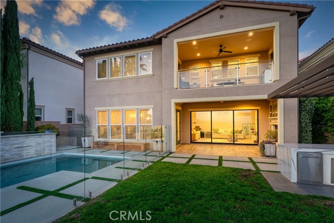
Set against sweeping canyon, mountain, sunset and city-light views in Bella Vista’s sought-after Bluffs Collection, this former Madison model offers 5 bedrooms, 6 baths and approximately 4,214 square feet. Designer finishes, custom built-ins, detailed cabinetry and woodwork, statement lighting and a floor plan bring together showcase-home detail and spaces for everyday living and entertaining. Stone steps lead through custom landscaping, pottery and trickling fountains to the covered entry. A dramatic two-story foyer features striking inlaid wood and stone flooring and a sweeping staircase. The formal dining room is framed by a glass-enclosed wine room with floor-to-ceiling bottle storage. A private office and full guest suite complete the flexible main level. The expansive kitchen is designed for gathering, with custom cabinetry, a substantial center island, abundant storage and a generous walk-in pantry. The adjoining breakfast area fills with natural light and opens to the family room. Tri-fold glass doors disappear to connect the spaces to the outdoors, extending the kitchen, breakfast area and family room to a covered patio centered around a fireplace. The redesigned backyard takes full advantage of the panoramic views. A custom barbecue center beneath its own pavilion features a built-in barbecue, sink, refrigerator, concealed trash storage and a marble counter with waterfall edge. The saltwater pool is enhanced by cascading water features, custom lighting and underwater speakers, while an integrated sound system carries music throughout the outdoor spaces. Pool, lawn, patio and dining areas create a cohesive setting for gatherings or quiet evenings by the fire. Upstairs, a central loft offers space to gather, work or unwind, with secondary bedrooms on one side and the primary suite privately positioned on the other. The primary retreat features custom millwork, a fireplace, a beautifully appointed bath and an expansive covered balcony, with views across the surrounding hills and valley to the city lights beyond. Near Sierra Canyon School and The Vineyards at Porter Ranch, the home offers access to the area’s dining, shopping and entertainment. For buyers considering nearby new construction, this beautifully finished, fully landscaped former model is move-in ready, with pool, outdoor kitchen, window coverings, designer lighting and extensive custom details already complete.
中文描述
選擇基本情況, 幫您快速計算房貸

除了房屋基本信息以外,CCHP.COM還可以為您提供該房屋的學區資訊,周邊生活資訊,歷史成交記錄,以及計算貸款每月還款額等功能。 建議您在CCHP.COM右上角點擊註冊,成功註冊後您可以根據您的搜房標準,設置“同類型新房上市郵件即刻提醒“業務,及時獲得您所關注房屋的第一手資訊。 这套房子(地址:12035 Ricasoli Porter Ranch, CA 91326)是否是您想要的?是否想要預約看房?如果需要,請聯繫我們,讓我們專精該區域的地產經紀人幫助您輕鬆找到您心儀的房子。
 登錄
登錄


