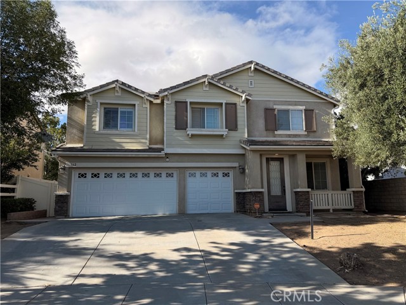
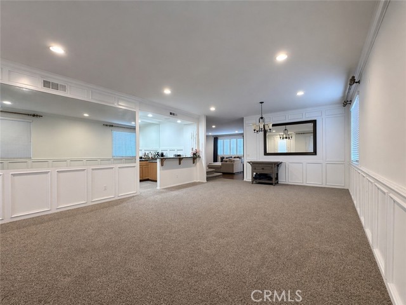
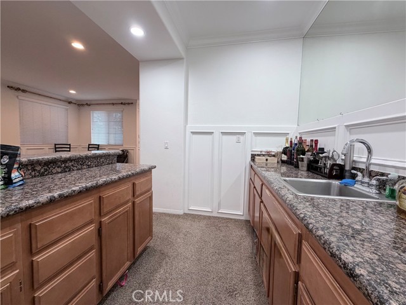
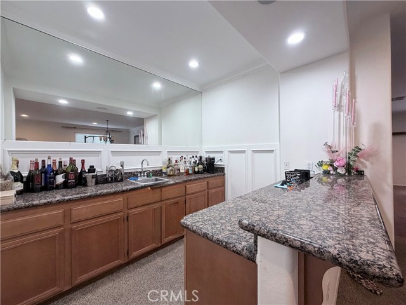
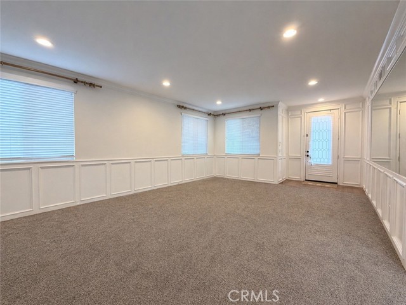
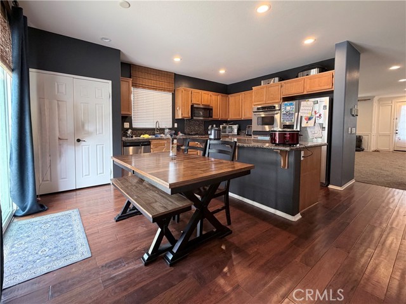
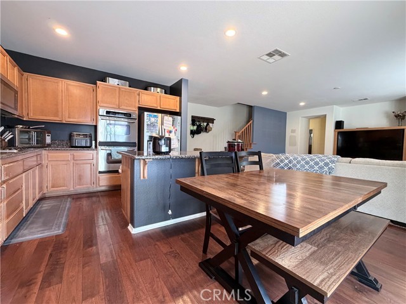
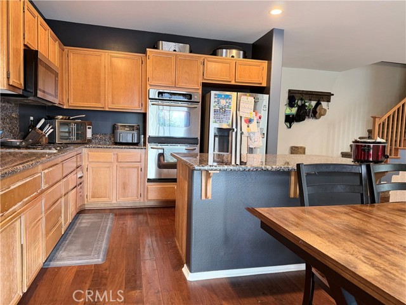
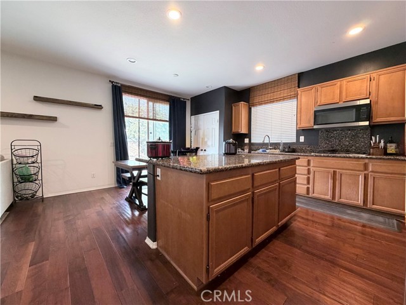
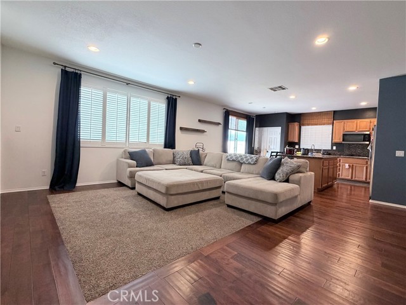
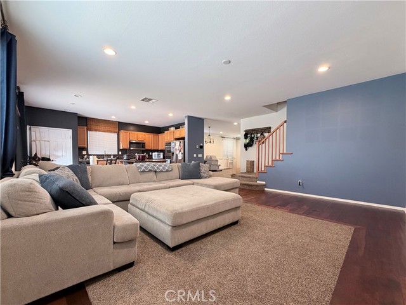
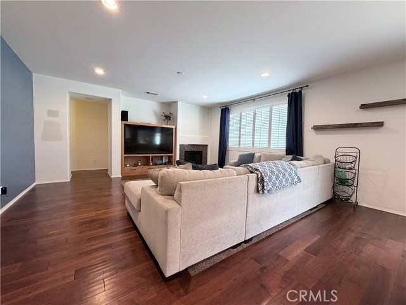
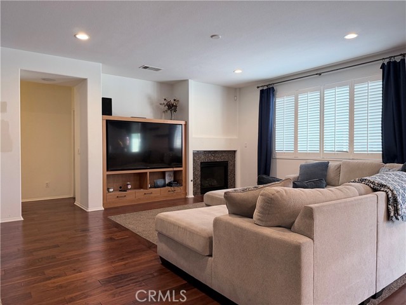
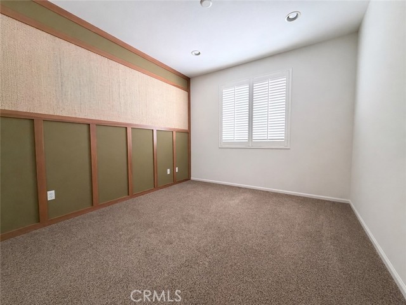
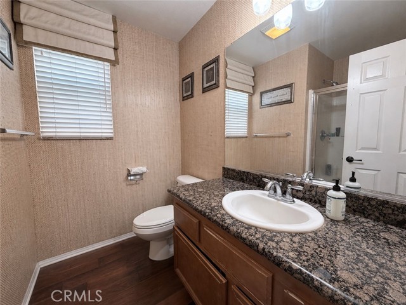
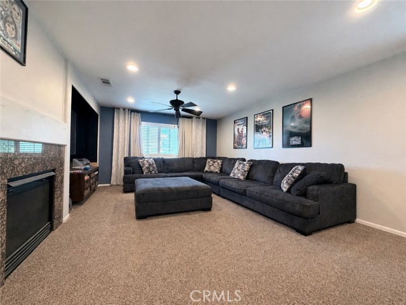
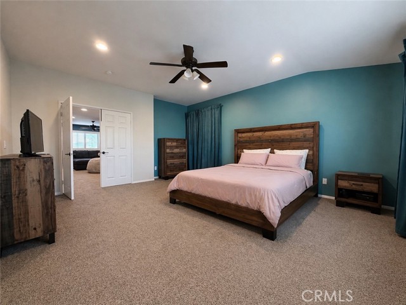
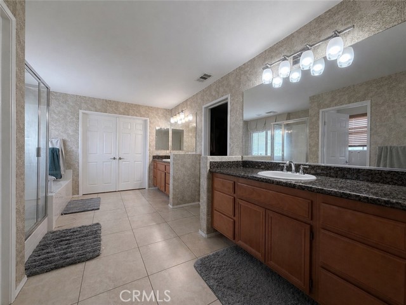
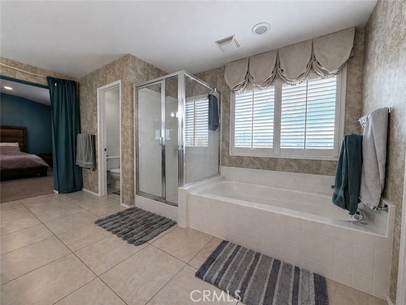
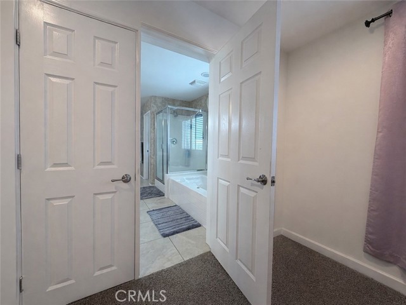
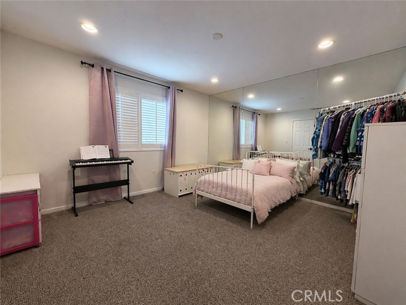
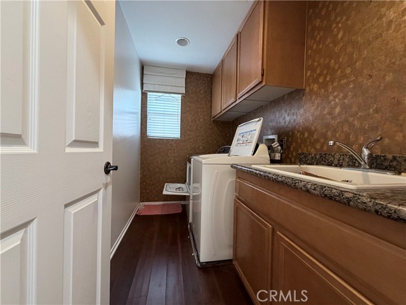
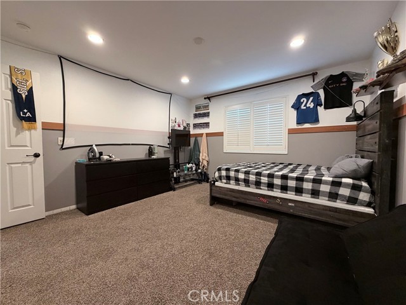
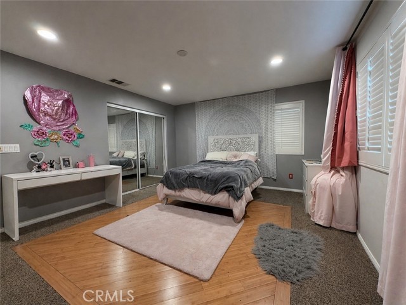
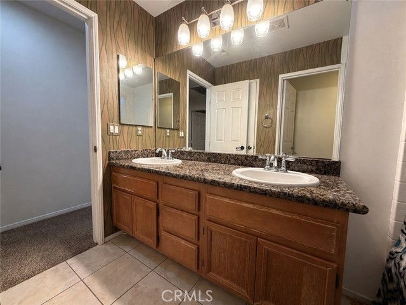
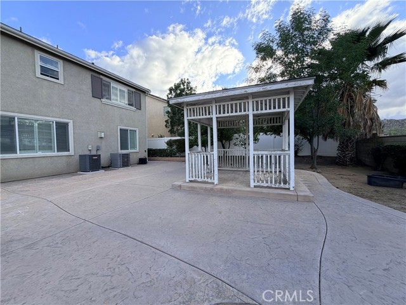
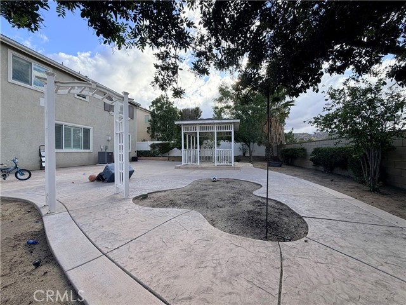
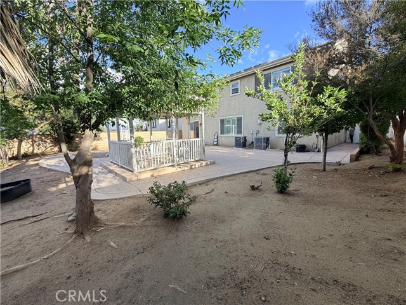
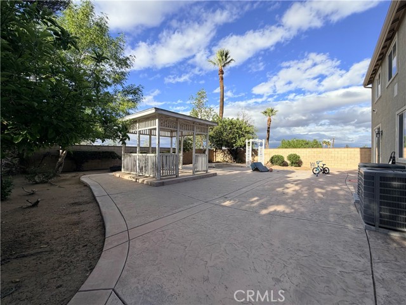


Come enjoy this spacious 4 bedroom, 3 bathroom home with a 3-car garage, a versatile floor plan, and a large lot in a convenient location close to shopping, dining, and everyday amenities. Designed for both comfortable daily living and easy entertaining, this home features a main-floor bedroom and bathroom, ideal for guests, multigenerational living, or a private office. The main level offers wood flooring throughout and includes a combined living and dining room enhanced with wainscoting for added character and style. Just off the dining area is a large wet bar with ample room to mix drinks and serve guests, making it a great setup for entertaining. The open-concept kitchen features granite countertops, an eating island, and flows into the spacious family room with a gas fireplace, creating a warm and functional gathering space. The low-maintenance backyard offers added privacy with no rear neighbors, and the home also includes solar for added efficiency and long term value. Upstairs, a large loft with a second gas fireplace provides flexible space for a media room, game room, office, or additional lounge area. The oversized primary suite includes an enormous ensuite bathroom with a jetted tub, walk-in shower, dual separate vanities, and a walk-in closet. An additional bonus room can be accessed from either the upstairs hallway or directly from the primary suite, offering excellent flexibility for use as a nursery, workout room, office, retreat, or extra storage. With generous living spaces, desirable upgrades, solar, and a location near shopping and amenities, this home offers comfort, function, and room to grow.
中文描述
選擇基本情況, 幫您快速計算房貸

除了房屋基本信息以外,CCHP.COM還可以為您提供該房屋的學區資訊,周邊生活資訊,歷史成交記錄,以及計算貸款每月還款額等功能。 建議您在CCHP.COM右上角點擊註冊,成功註冊後您可以根據您的搜房標準,設置“同類型新房上市郵件即刻提醒“業務,及時獲得您所關注房屋的第一手資訊。 这套房子(地址:562 Quigley Ln Perris, CA 92570)是否是您想要的?是否想要預約看房?如果需要,請聯繫我們,讓我們專精該區域的地產經紀人幫助您輕鬆找到您心儀的房子。
 登錄
登錄


