
獨立屋

3526平方英呎
(328平方米)

11866 平方英呎
(1,102平方米)

2002 年

無

2

3 停車位


2026年06月30日
已上市 83 天
所處郡縣: SL
建築風格: CNT
面積單價:$361.60/sq.ft ($3,892 / 平方米)
家用電器:GD,MW,RF,GWH,FSR,WP,GR,DW
車位類型:GAR,SDG,FEG,DY,GDO,TODG
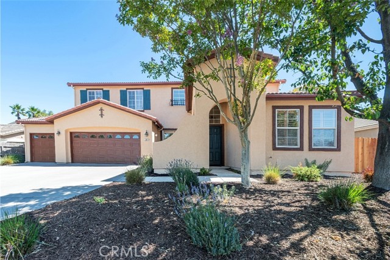
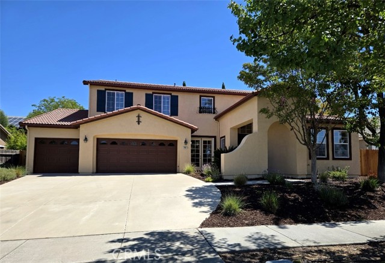
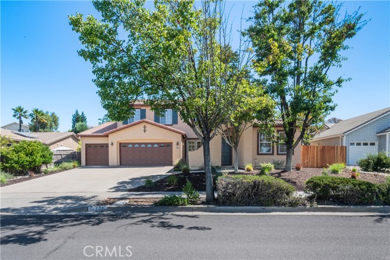
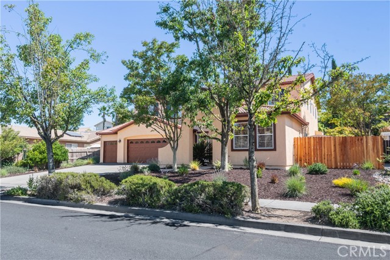
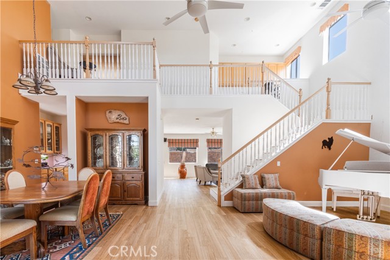
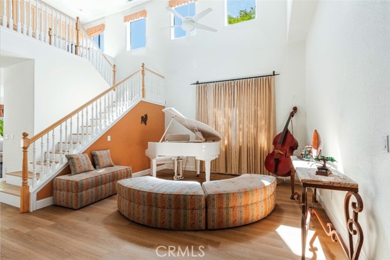
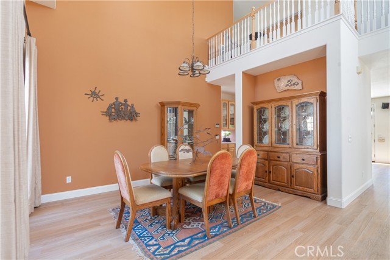
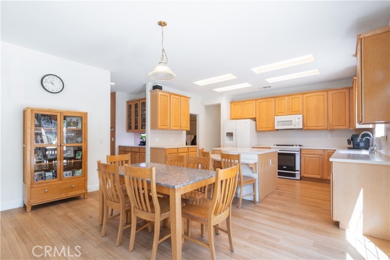
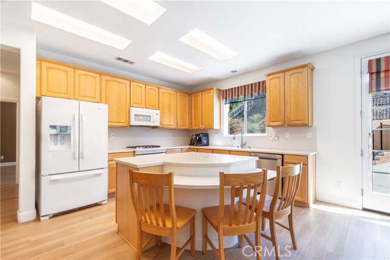
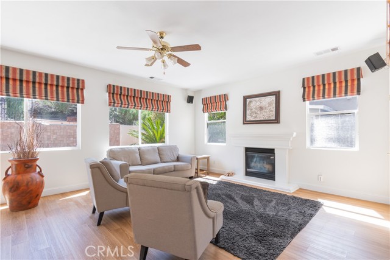
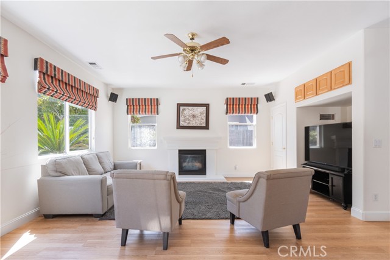
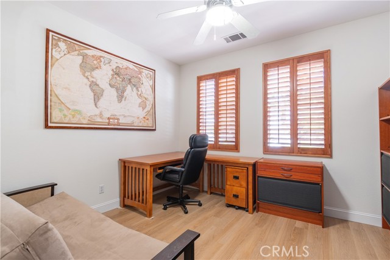
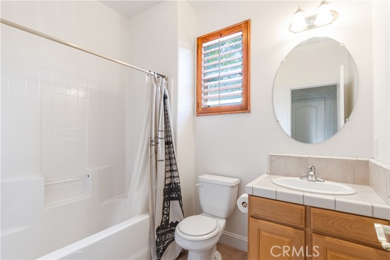
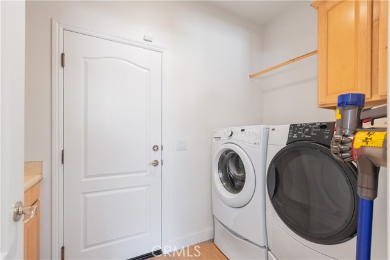
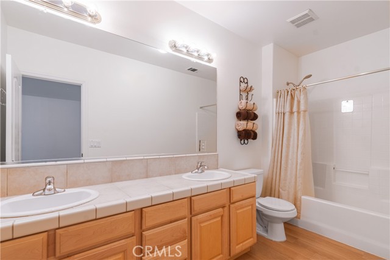
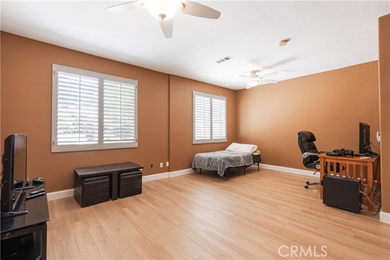
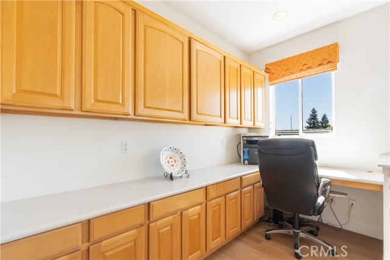
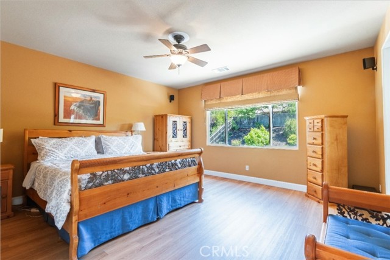
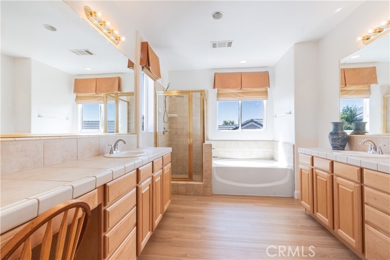
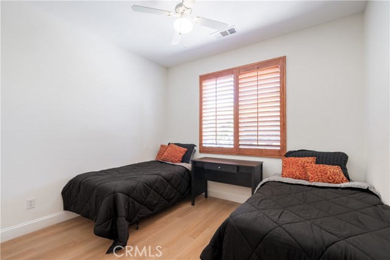
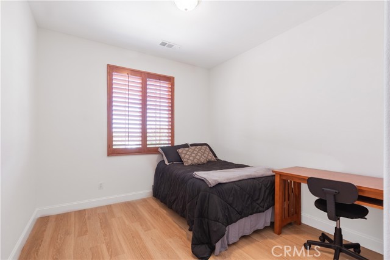
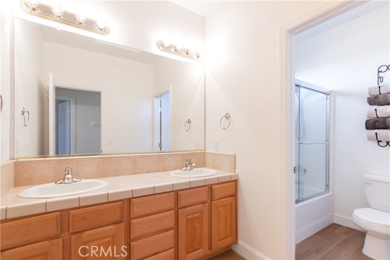
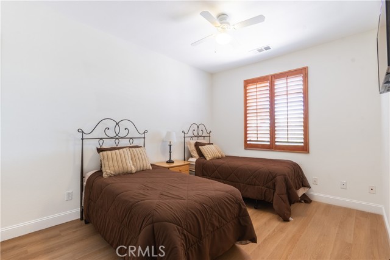
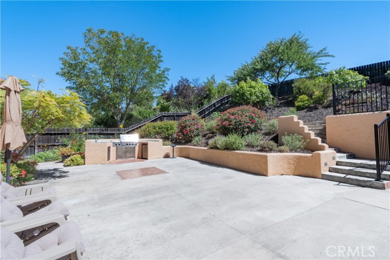
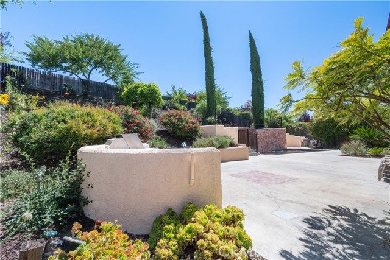
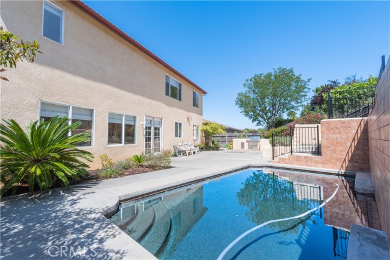
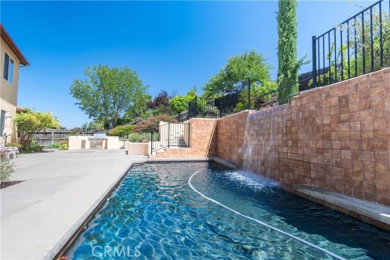
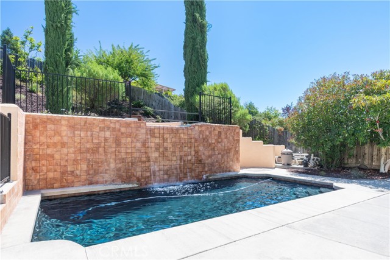
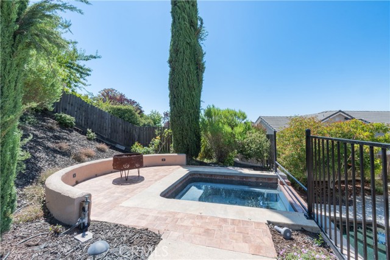
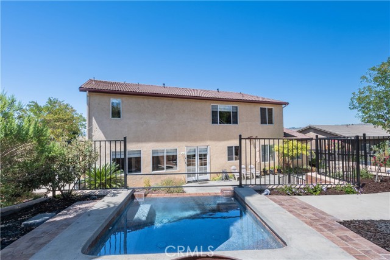
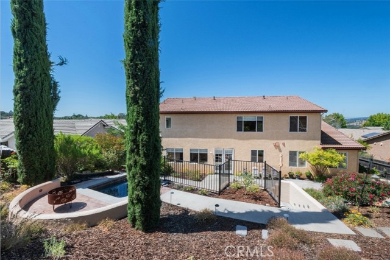
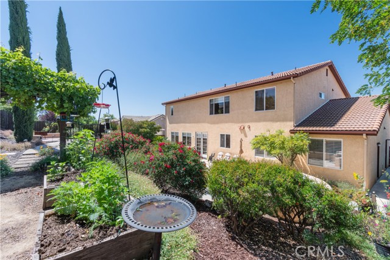
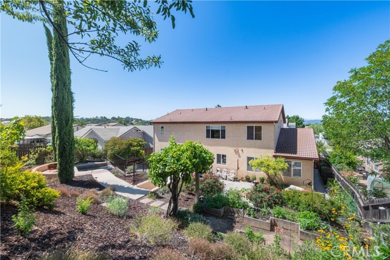
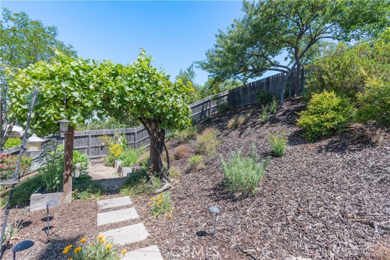
Rare opportunity to own one of the largest and most distinguished homes in the highly sought-after Deer Park Estates. This impressive residence offers a spacious and beautifully maintained 3,526 sq ft floor plan featuring 5 bedrooms, 4 bathrooms, and a den-ideal for a home office or media room. Throughout the home, you’ll find abundant cabinetry providing exceptional storage. The main level showcases laminate flooring that flows seamlessly through the living spaces. Stepping inside, you are greeted by soaring ultra-high ceilings and an expansive living room that sets a striking first impression. The formal dining area is filled with natural light from front-facing windows and comfortably accommodates large gatherings, making it ideal for entertaining. Just off the entry, a full bathroom and generously sized den offer the perfect space for a home office or optional guest suite. At the rear of the home, walls of windows and glass doors frame beautiful views of the lush, landscaped backyard. The family room includes a cozy gas fireplace for cooler evenings, and lots of closet space. The oversized kitchen is designed for both function and gathering, featuring a large center island with breakfast bar seating, extensive cabinetry, abundant countertop space, and a walk-in pantry. Just off the kitchen, a private bedroom and full bathroom provide an excellent setup for multi-generational living, complete with a separate side entrance for added convenience and privacy. Upstairs, a dedicated built-in workspace provides the perfect study or home office area, complete with cabinetry and a computer desk. Three spacious secondary bedrooms share a well-appointed full bathroom with dual sinks. The sizeable primary suite offers both sliding and walk-in closets, tub and shower, and almost endless his and hers vanities with abundant cabinets. There are two HVAC systems, providing efficient climate control throughout the home. The resort-style backyard is designed for elevated entertaining and relaxation, featuring a built-in BBQ, heated pool and spa, and a cascading waterfall feature into the pool. This private outdoor oasis is perfect for gatherings or quiet evenings at home. An oversized 3-car garage provides ample space for vehicles and storage, along with a water filtration system. Ideally located near shopping, schools, freeway access, downtown Paso Robles, wine tasting, and golf courses. This home combines luxury living with exceptional convenience.
中文描述
選擇基本情況, 幫您快速計算房貸

除了房屋基本信息以外,CCHP.COM還可以為您提供該房屋的學區資訊,周邊生活資訊,歷史成交記錄,以及計算貸款每月還款額等功能。 建議您在CCHP.COM右上角點擊註冊,成功註冊後您可以根據您的搜房標準,設置“同類型新房上市郵件即刻提醒“業務,及時獲得您所關注房屋的第一手資訊。 这套房子(地址:781 Angus St. Paso Robles, CA 93446)是否是您想要的?是否想要預約看房?如果需要,請聯繫我們,讓我們專精該區域的地產經紀人幫助您輕鬆找到您心儀的房子。
 登錄
登錄


