
獨立屋

2336平方英呎
(217平方米)

12197 平方英呎
(1,133平方米)

2026 年

無

1

2 停車位


2026年07月29日
已上市 54 天
所處郡縣: SL
面積單價:$721.32/sq.ft ($7,764 / 平方米)
家用電器:6BS,MW,RF,TW,HOD,GR,GO,DW
車位類型:GAR
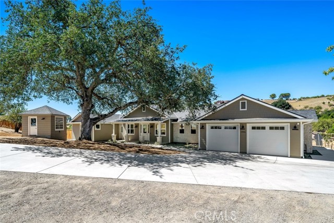
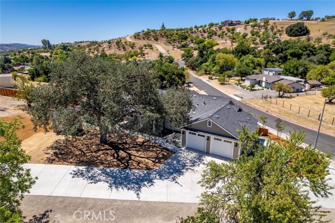
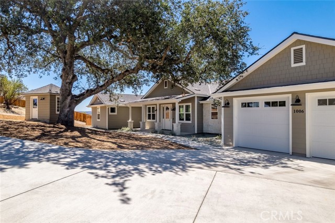
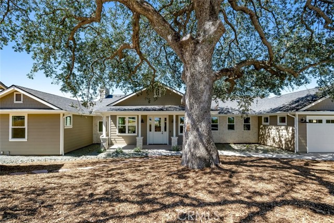
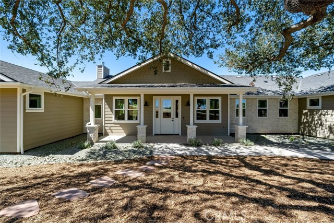
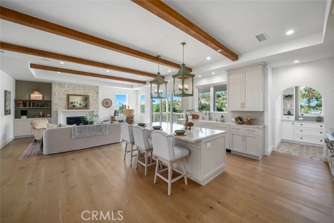
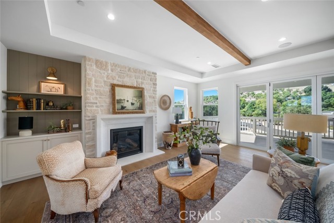
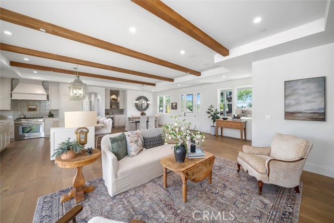
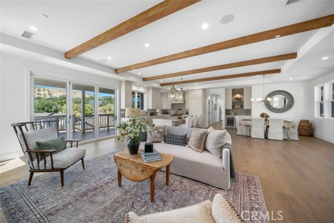
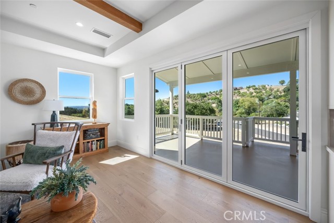
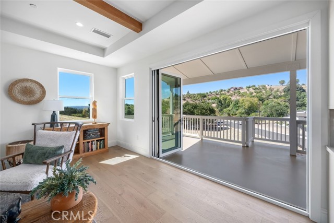
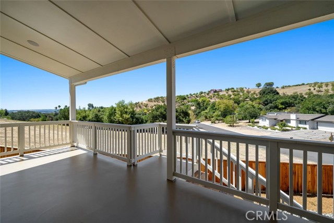
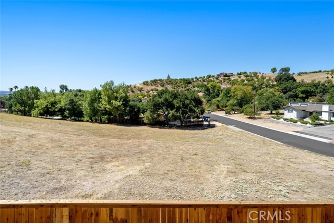
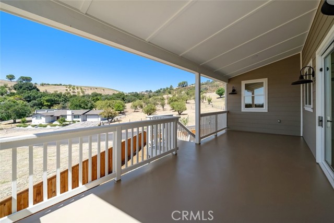
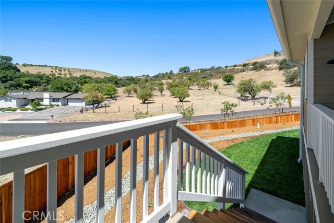
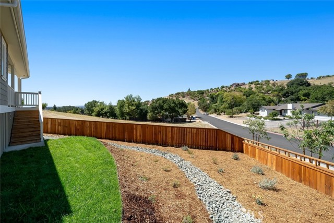
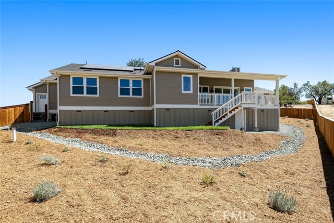
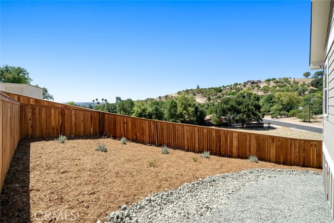
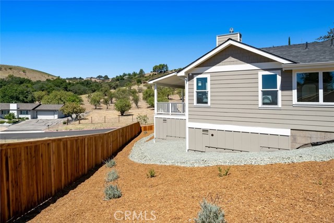
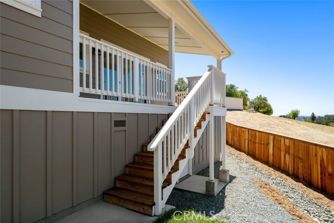
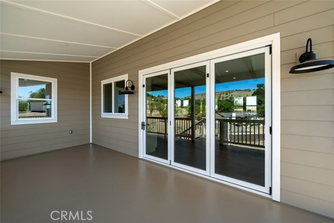
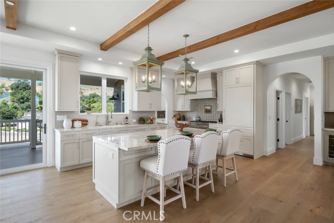
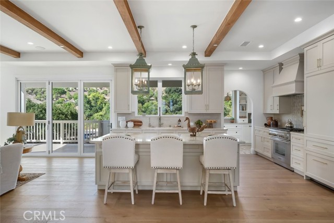
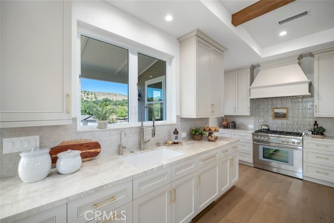
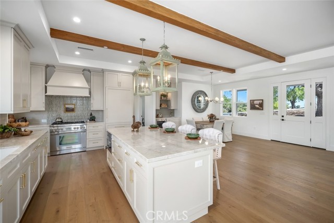
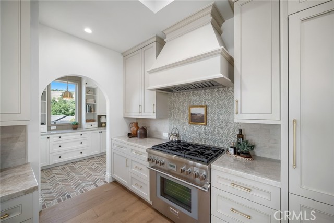
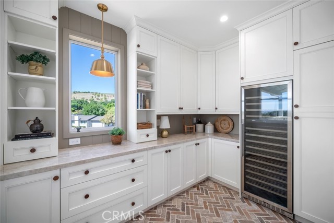
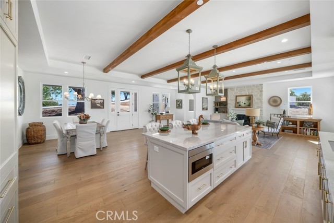
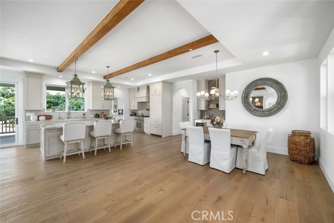
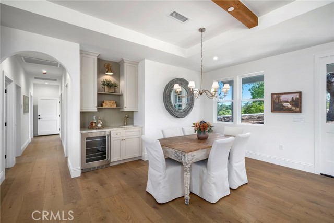
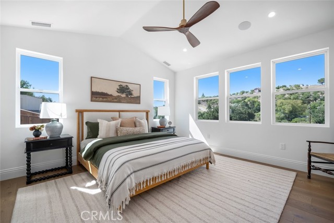
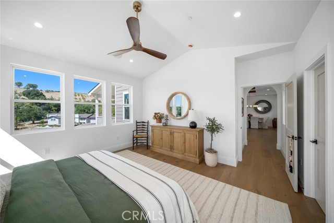
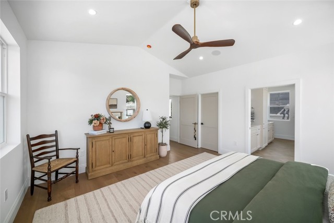
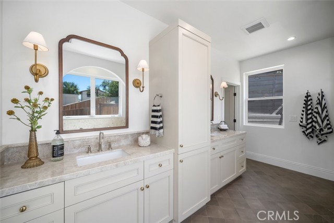
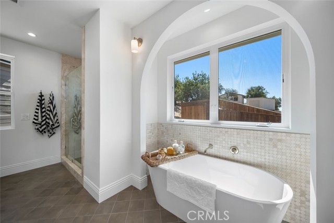
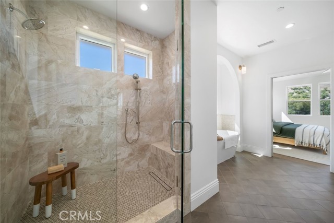
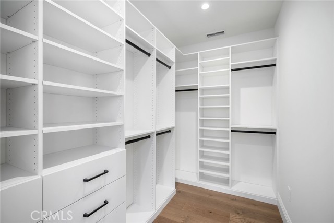
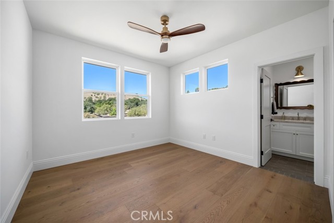
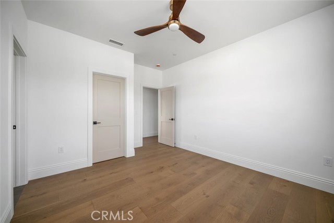
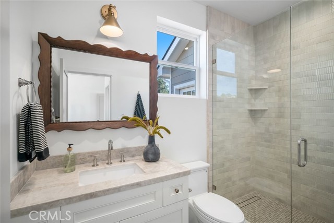
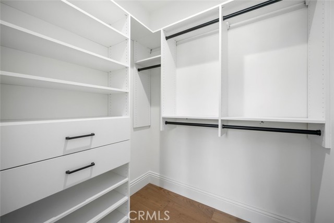
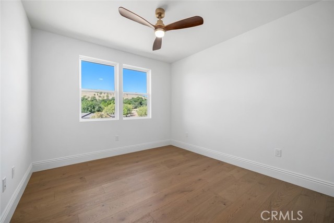
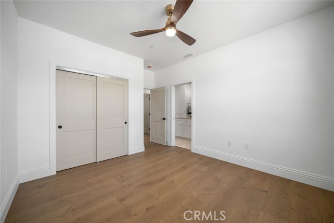
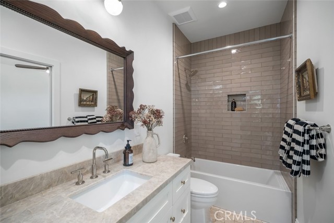
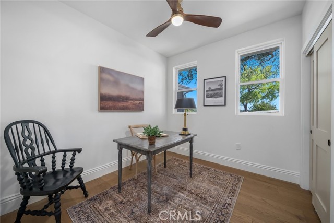
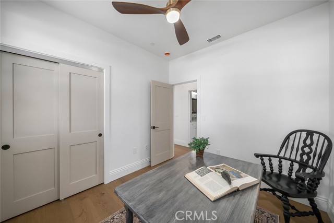
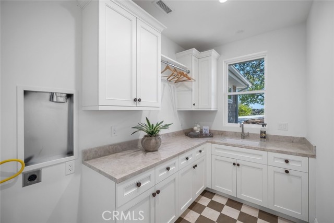
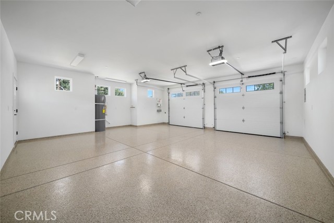
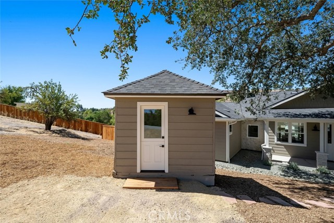
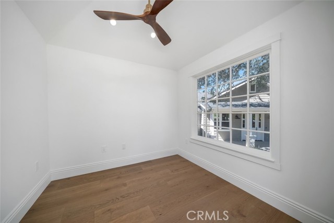
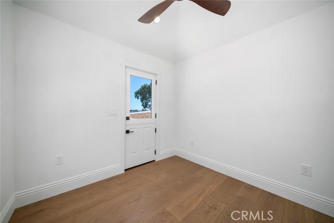
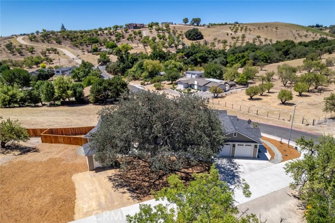
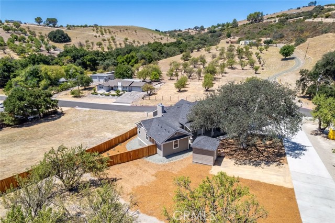
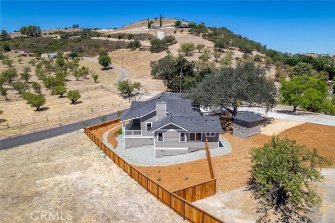
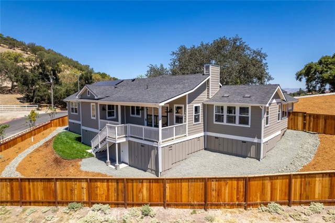
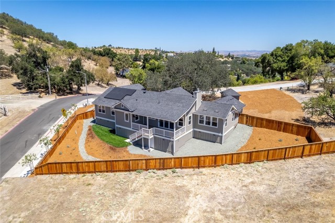
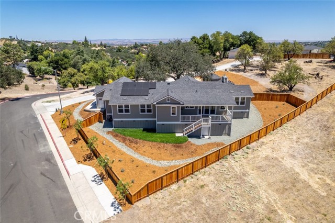
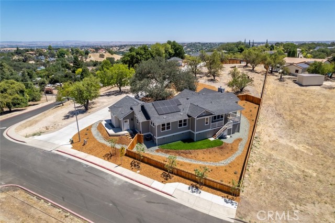
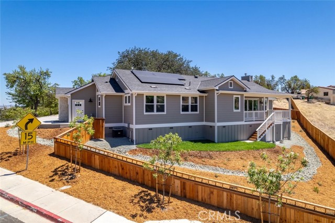
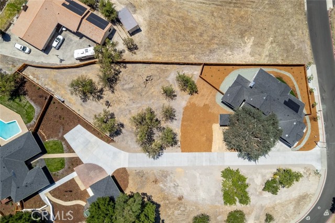
Beautiful new construction in West Paso Robles offering panoramic hillside views, timeless architectural details, and exceptional craftsmanship throughout. An inviting blend of wood and stone siding accented by crisp white trim, a covered front porch with classic columns, and an attached oversized two-car garage creates striking curb appeal, while the thoughtfully designed interior offers spacious, light-filled living with premium finishes at every turn. Designed for both everyday living and entertaining, the open floor plan features soaring beamed ceilings, wide-plank hardwood flooring, and exceptional window placement that fills the home with natural light while framing the surrounding oak-studded hills. The living room centers around a striking stone fireplace with custom built-ins, while the gourmet kitchen showcases a large quartz island, custom tile backsplash, six-burner gas range, paneled refrigerator, and premium appliances. A spacious butler's pantry provides abundant storage along with refrigerated wine storage, while the dining area is complemented by a wet bar with beverage center for effortless entertaining. A dramatic folding multi-panel glass door opens to an expansive covered deck, creating a seamless indoor-outdoor living experience with ample space for dining, relaxing, and taking in the breathtaking West Paso Robles views. An exterior staircase leads to the fenced backyard with low-maintenance landscaping and lawn, while a full-height under-home storage room adds exceptional functionality. The luxurious primary suite captures beautiful hillside views and features high ceilings, a thoughtfully designed walk-in closet, and a spa-inspired ensuite with designer tile flooring, separate dual-sink vanities, a soaking tub, and an oversized walk-in shower. A secondary bedroom includes its own ensuite bath, while a third bedroom shares a Hollywood-style bath with the hallway. A fourth bedroom offers flexibility for guests, family, or a home workspace. Additional highlights include a well-appointed laundry room with folding counter, utility sink, and abundant cabinetry, epoxy-finished garage floors, and owned solar for energy efficiency. A detached outbuilding with a charming Dutch door offers endless possibilities. Exceptional quality, thoughtful design, and spectacular West Paso Robles views combine to create a remarkable new home that is equally suited for everyday living and memorable entertaining.
中文描述
選擇基本情況, 幫您快速計算房貸

除了房屋基本信息以外,CCHP.COM還可以為您提供該房屋的學區資訊,周邊生活資訊,歷史成交記錄,以及計算貸款每月還款額等功能。 建議您在CCHP.COM右上角點擊註冊,成功註冊後您可以根據您的搜房標準,設置“同類型新房上市郵件即刻提醒“業務,及時獲得您所關注房屋的第一手資訊。 这套房子(地址:1006 Merry Hill Road Paso Robles, CA 93446)是否是您想要的?是否想要預約看房?如果需要,請聯繫我們,讓我們專精該區域的地產經紀人幫助您輕鬆找到您心儀的房子。
 登錄
登錄


