
聯排別墅

1807平方英呎
(168平方米)

41181 平方英呎
(3,826平方米)

1992 年

$395/月

2

2 停車位


2026年06月30日
已上市 104 天
所處郡縣: LA
面積單價:$547.32/sq.ft ($5,891 / 平方米)
家用電器:GS,GD,MW,RF,EO,DW
車位類型:GAR,GA,TODG
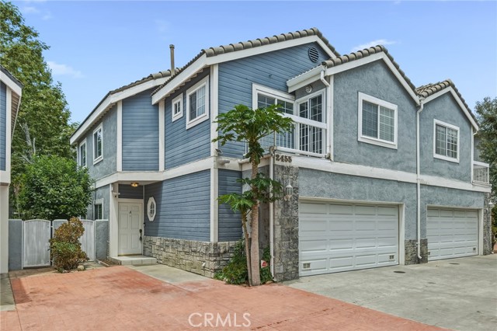
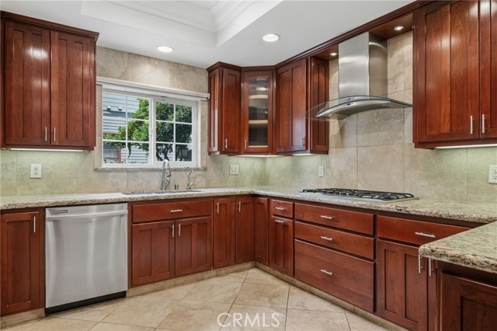
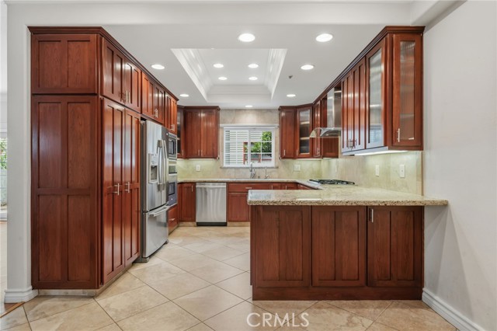
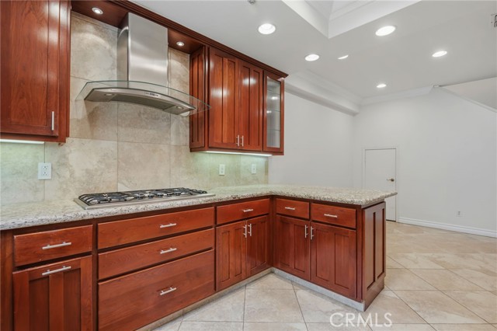
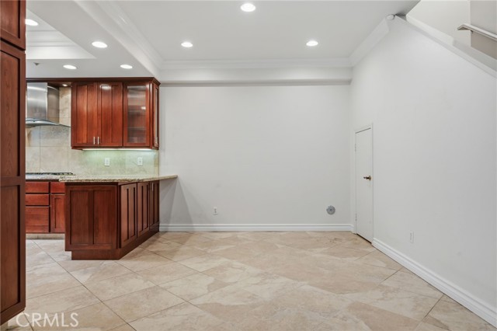
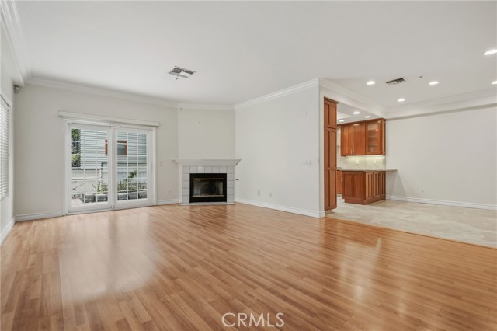
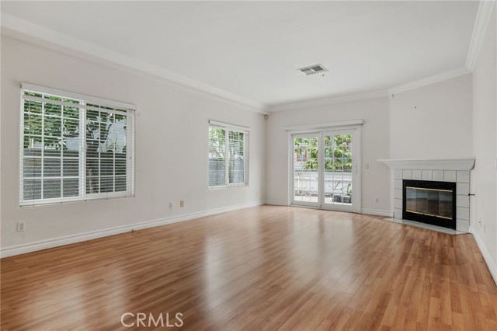
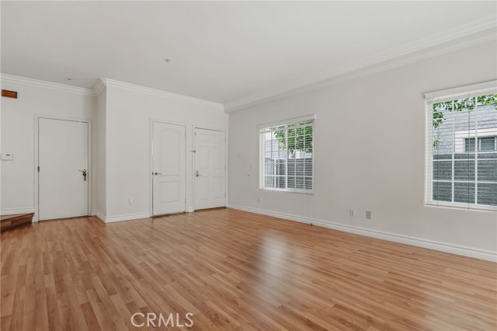
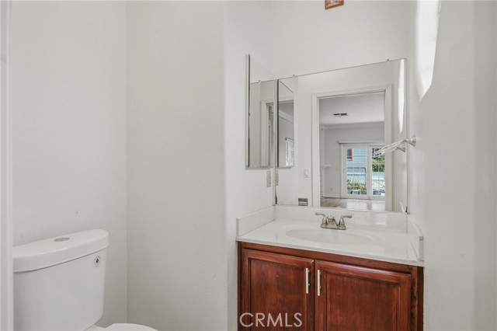
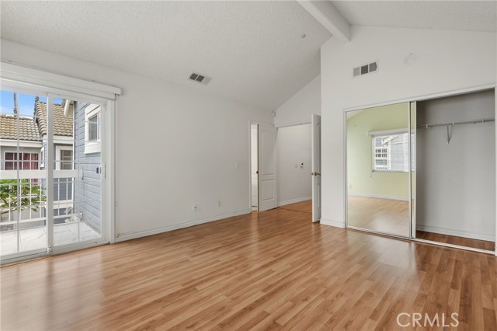
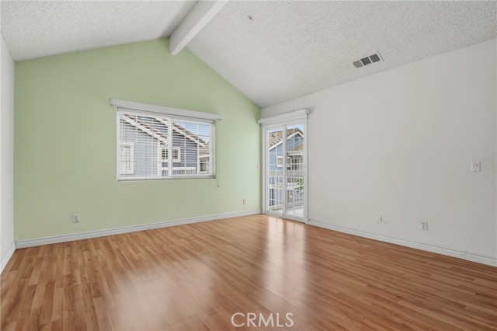
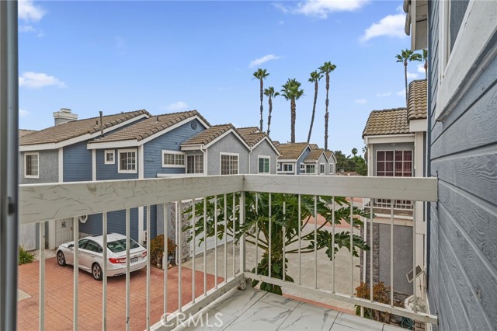
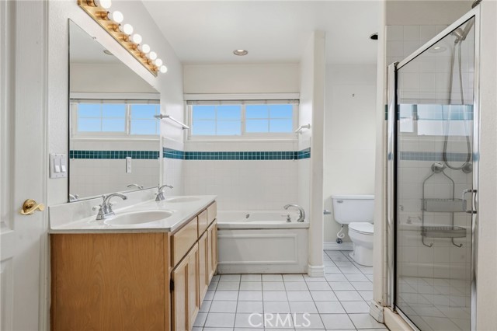
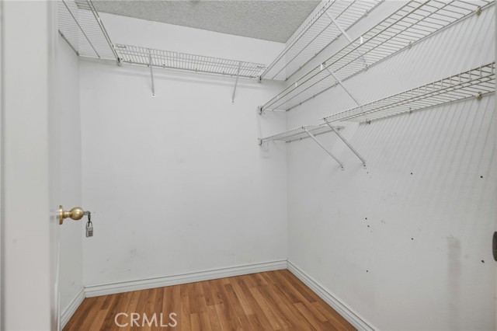
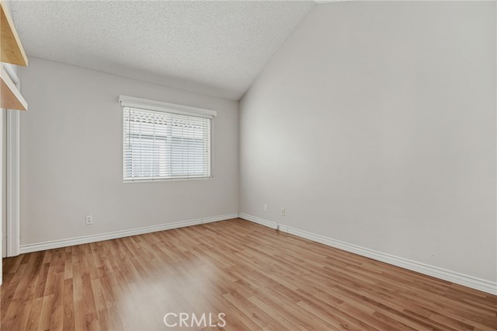
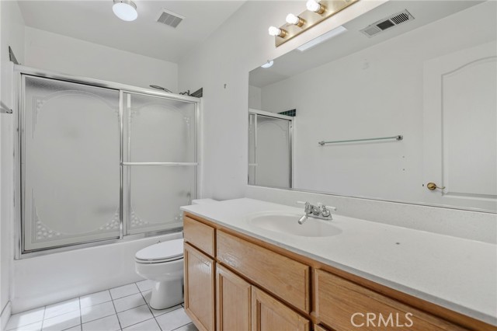
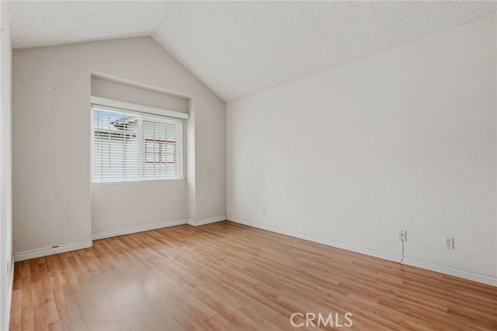
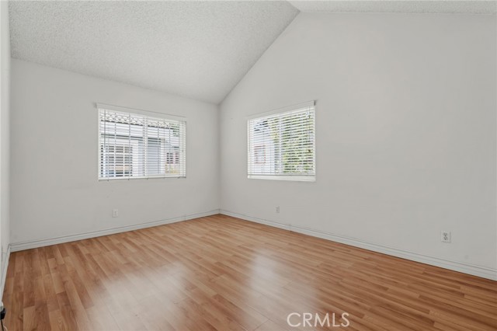
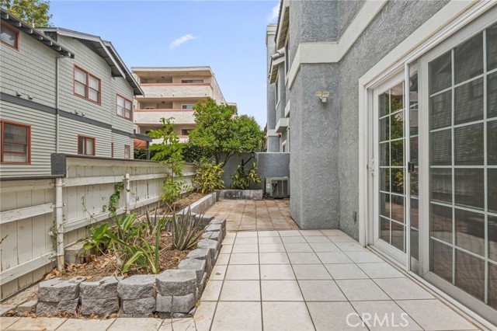
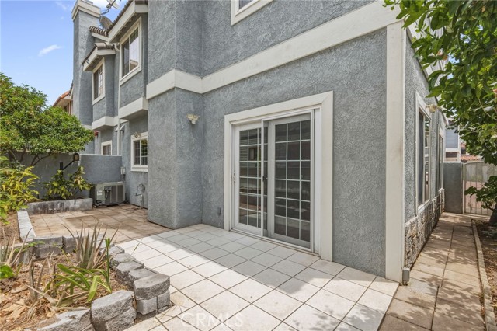
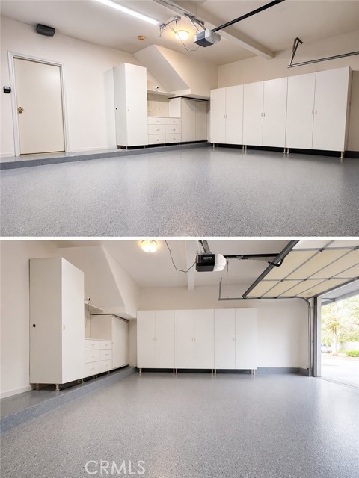
This spacious and beautifully appointed townhome offers an exceptional floor plan, quality finishes, and thoughtful upgrades throughout. Nestled in the heart of Pasadena within the highly desirable Eagle Village community, this meticulously maintained association with low HOA dues is known for its pride of ownership and remarkably low homeowner turnover. Pasadena is renowned for its prestigious academic and scientific institutions, beautiful tree-lined historic neighborhoods, and vibrant cultural scene anchored by the iconic Rose Bowl Stadium and the annual Tournament of Roses Parade, both just a few blocks away. Just minutes from Old Pasadena, enjoy an outstanding collection of award-winning restaurants, boutique shopping, entertainment, and renowned museums. The beautifully remodeled kitchen is designed to impress, featuring glass showcase cabinetry, pullout shelves, a convenient pullout spice rack, dual Lazy Susans, a double-basin stainless steel sink, breakfast bar, and stainless steel appliances including a refrigerator, gas cooktop, electric oven, microwave, and dishwasher. Adjacent to the kitchen, the dining area provides the perfect setting for everyday meals and entertaining. The expansive living room is highlighted by a cozy gas fireplace and opens to a spacious patio featuring a prolific kumquat tree, a sweet apple tree, and a year-round producing orange tree, creating an inviting indoor-outdoor living experience. Elegant crown molding and designer baseboards add sophistication, while abundant natural light fills the living spaces. The impressive primary suite serves as a private retreat with double-door entry, soaring cathedral ceilings, a private patio perfect for morning coffee, a mirrored wardrobe closet, an additional walk-in closet, and a spacious en-suite bathroom complete with dual sinks, a separate shower, and a relaxing Jacuzzi tub. All secondary bedrooms are generously sized with soaring cathedral ceilings. Bedroom two features a large walk-in closet, while bedrooms three and four include mirrored wardrobe doors. The upstairs full bathroom offers a skylight, double vanity sinks, and a shower/tub combination, while an additional hallway skylight fills the upper level with natural light. Additional highlights include a downstairs guest powder room, an oversized two-car garage with direct access, extensive built-in storage cabinets, a dedicated laundry area, whole-house water softener system, and a thoughtfully designed floor plan.
中文描述
選擇基本情況, 幫您快速計算房貸

除了房屋基本信息以外,CCHP.COM還可以為您提供該房屋的學區資訊,周邊生活資訊,歷史成交記錄,以及計算貸款每月還款額等功能。 建議您在CCHP.COM右上角點擊註冊,成功註冊後您可以根據您的搜房標準,設置“同類型新房上市郵件即刻提醒“業務,及時獲得您所關注房屋的第一手資訊。 这套房子(地址:2455 Oneida St Unit A Pasadena, CA 91107)是否是您想要的?是否想要預約看房?如果需要,請聯繫我們,讓我們專精該區域的地產經紀人幫助您輕鬆找到您心儀的房子。
 登錄
登錄


