
其他類型


16478 平方英呎
(1,531平方米)

1959 年

無

2

16 停車位


2026年10月06日
已上市 28 天
所處郡縣: LA
面積單價:$299.41/sq.ft ($3,223 / 平方米)
家用電器:GR
車位類型:AS
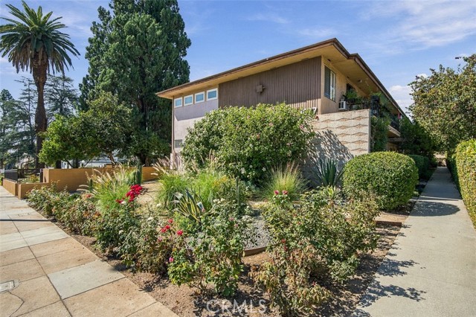
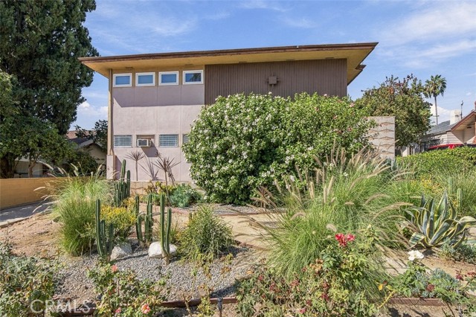
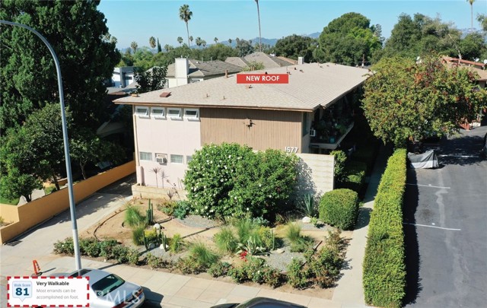
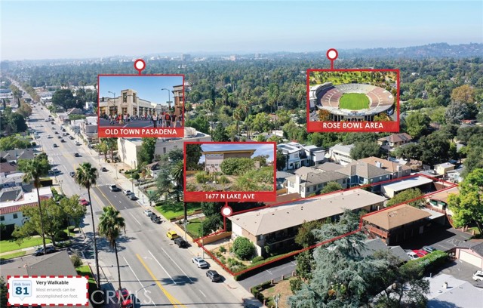
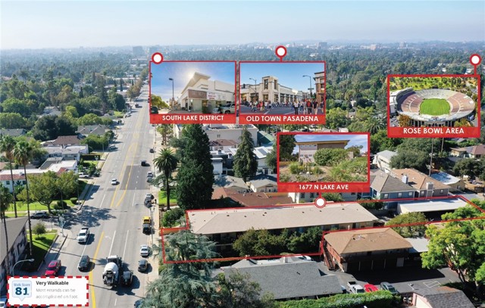
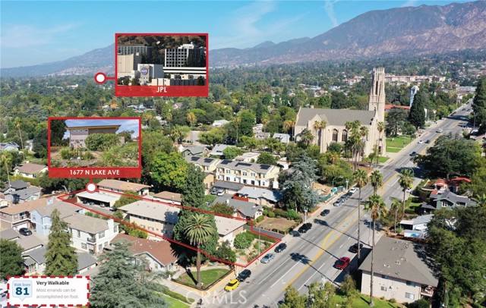
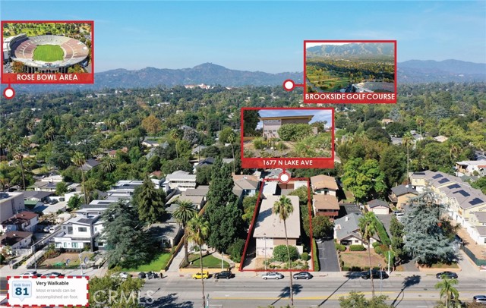
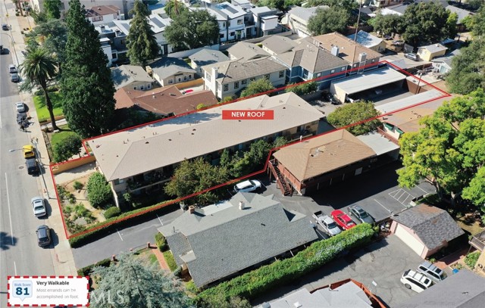
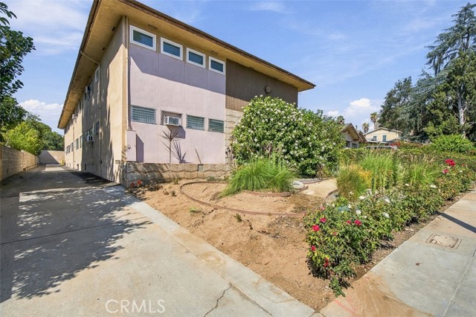
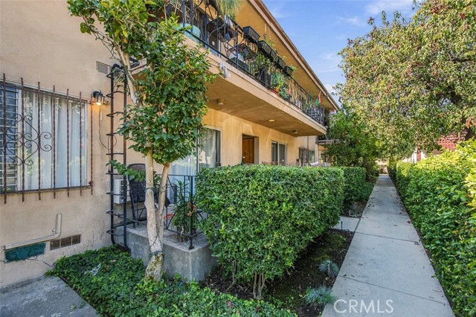
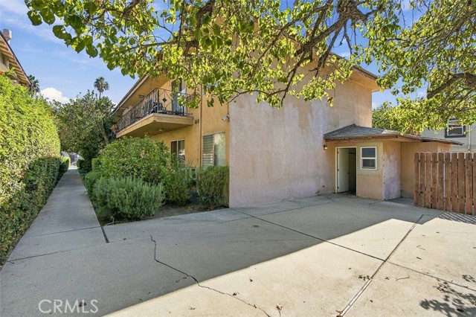
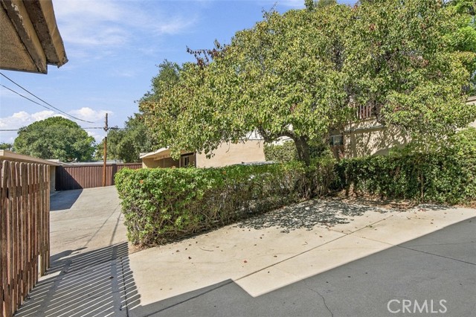
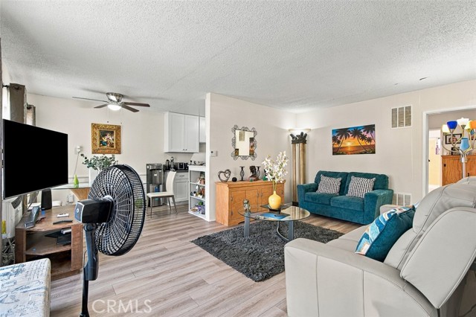
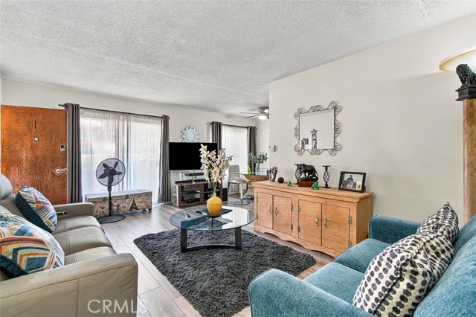
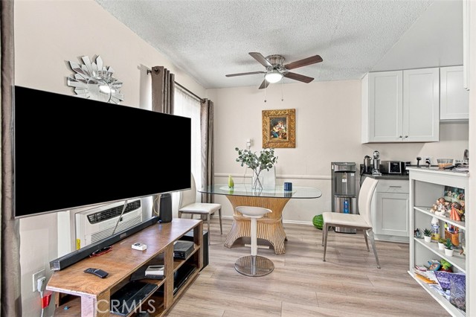
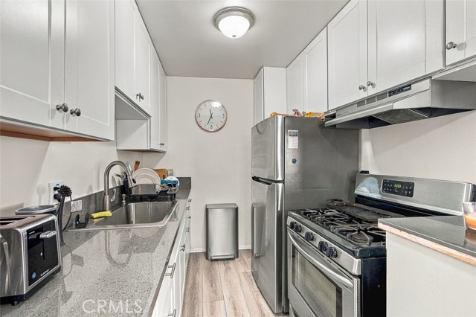
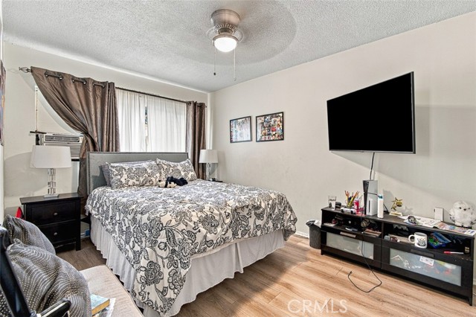
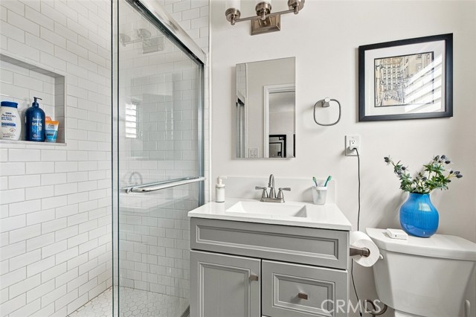
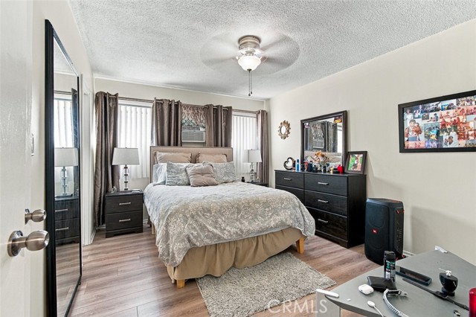
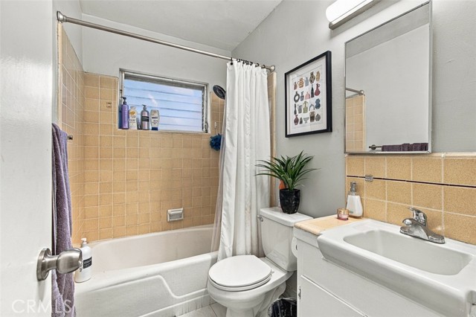
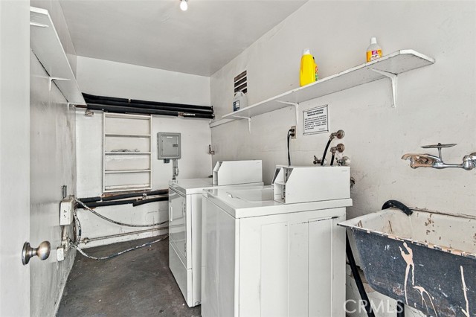
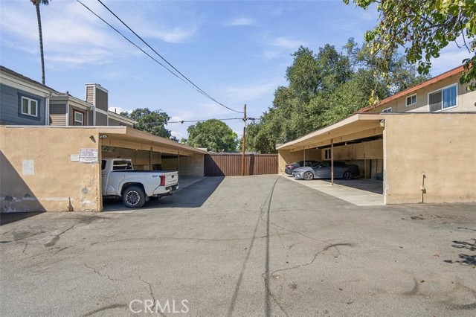
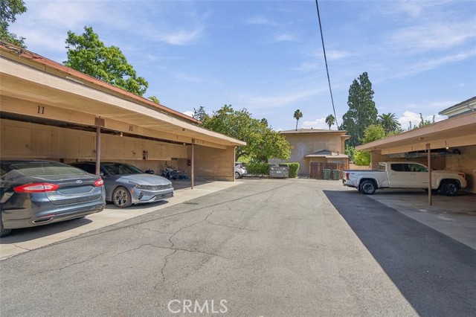
12-Unit Mid-Century Value-Add, Excellent Unit Mix + Large Lot, Major Capex Completed (New Roof, New Landscaping, Upgraded electrical panels and subpanels), 8.32% Proforma Cap Rate, Generational Hold (Owned Since 1963). Can Be Acquired together with 295 S Hudson Ave, Pasadena (14 units). 1677 N Lake Ave, a commanding 12-unit value-add apartment community in one of Southern California’s most desirable markets: Pasadena, CA. This generational asset has been meticulously maintained by the same family since 1963. Situated on the prominent Lake Avenue corridor, the property provides tenants with immediate access to premier local destinations including Old Pasadena, the Lake Ave Shopping District, the Rose Bowl, Caltech, and Pasadena City College. The asset is nestled among single-family homes and boutique apartment communities, supported by exceptional local demographics featuring an average household income of ±$167,051 within a one-mile radius. Constructed in 1959, this classic Mid-Century building boasts excellent curb appeal, enhanced by a well-maintained central courtyard and newly installed drought-tolerant landscaping. The property encompasses 9,118 square feet of rentable space on an expansive 16,478 square-foot, medium-density residential lot (RM-16). The highly attractive unit mix consists of two (2) 2-bedroom/2-bathroom units, two (2) 2-bedroom/1-bathroom units, and eight (8) spacious 1-bedroom/1-bathroom units, averaging ±760 square feet each. The floor plans are bright and expansive, featuring large windows for abundant natural light, through-the-wall A/C, and a mix of original and upgraded hardwood flooring. Current ownership has injected significant capital to strategically de-risk the asset, including a new roof and comprehensive upgrades to the electrical panels and unit subpanels. Operations are highly efficient: units are separately metered for gas and electricity, each features its own water heater, and the building is serviced by a shared laundry room with leased machines. Parking is generously accommodated by 12 rear carport spaces and 4 open spaces, fundamentally exempting the property from costly soft-story seismic retrofitting requirements. Furthermore, the property has already passed its required SB-721 inspection. Beyond standard interior renovations to capture proven market premiums (achieving an 8.20% proforma CAP rate), the property's massive lot and rear carport layout present a superb opportunity to add ADUs.
中文描述
選擇基本情況, 幫您快速計算房貸

除了房屋基本信息以外,CCHP.COM還可以為您提供該房屋的學區資訊,周邊生活資訊,歷史成交記錄,以及計算貸款每月還款額等功能。 建議您在CCHP.COM右上角點擊註冊,成功註冊後您可以根據您的搜房標準,設置“同類型新房上市郵件即刻提醒“業務,及時獲得您所關注房屋的第一手資訊。 这套房子(地址:1677 N Lake Pasadena, CA 91104)是否是您想要的?是否想要預約看房?如果需要,請聯繫我們,讓我們專精該區域的地產經紀人幫助您輕鬆找到您心儀的房子。
 登錄


