



獨立屋

3358平方英呎
(312平方米)

18731 平方英呎
(1,740平方米)

2026 年

無

1

2 停車位


2025年12月01日
已上市 325 天
所處郡縣: BUT
建築風格: MOD
面積單價:$266.23/sq.ft ($2,866 / 平方米)
家用電器:MW,HOD,ER,DW
車位類型:GAR,DY
所屬高中:

- 城市:Paradise
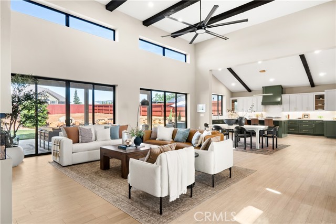
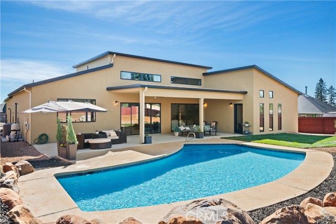
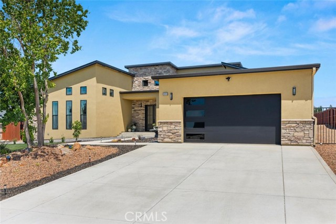
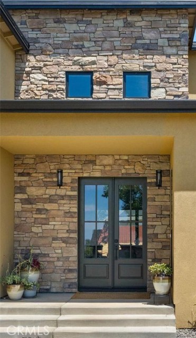
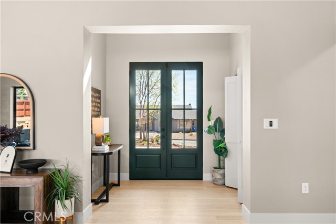
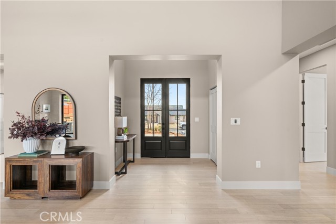
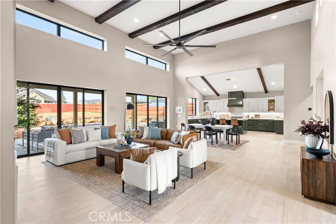
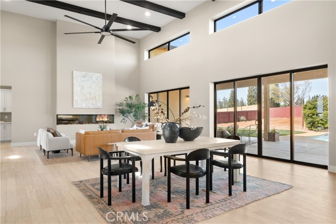
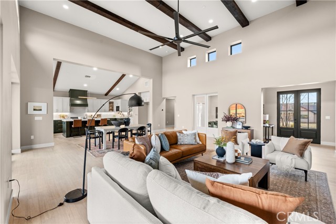
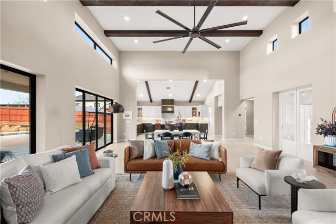
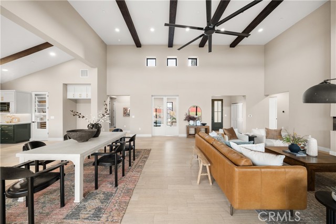
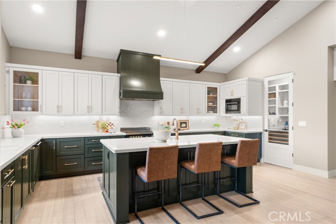
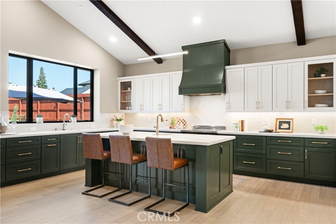
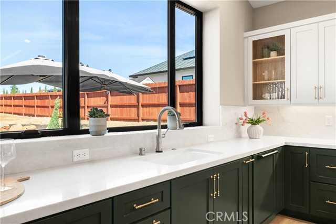
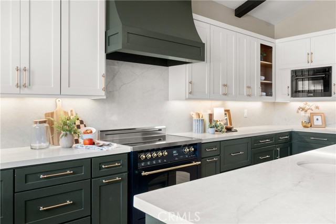
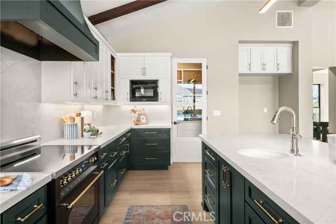
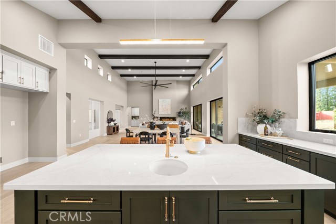
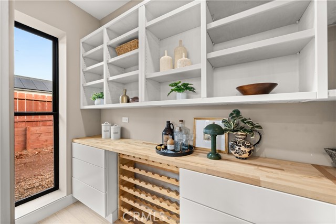
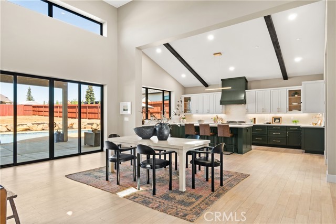
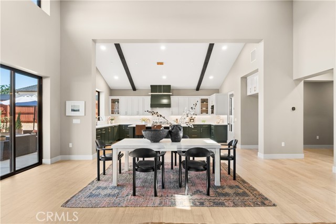
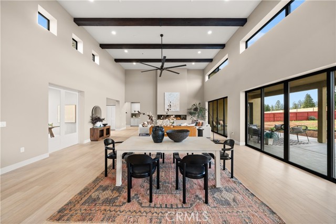
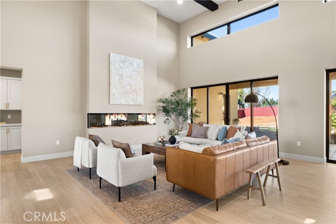
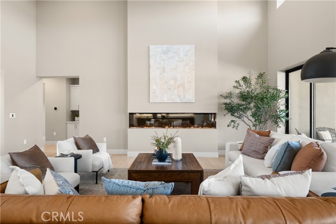
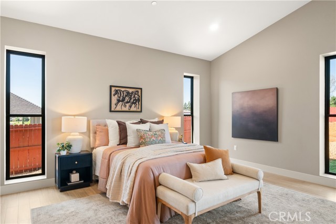
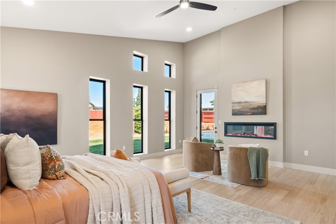
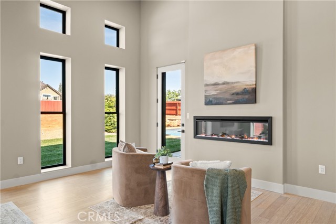
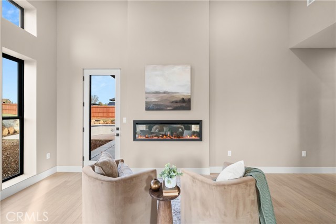
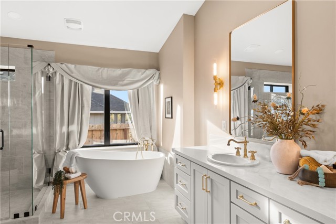
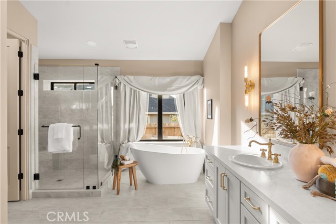
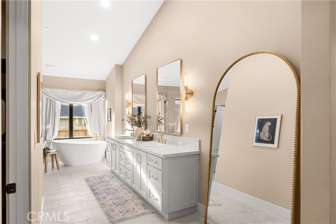
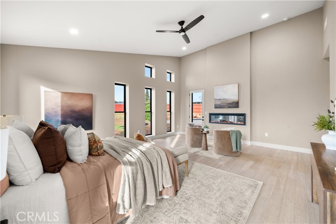
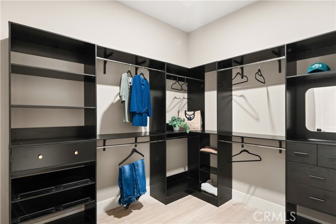
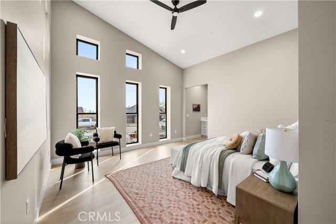
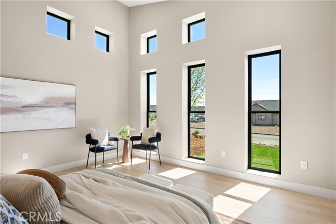
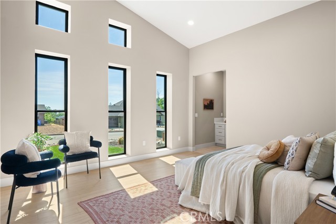
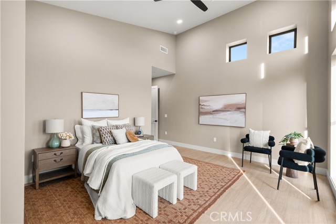
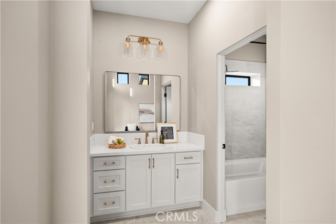
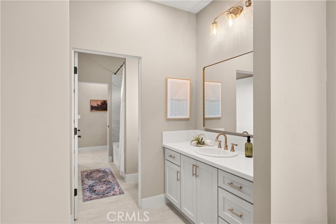
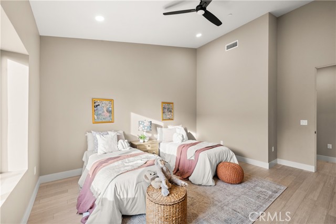
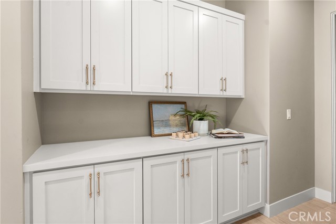
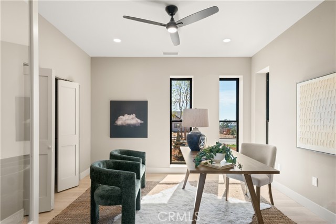
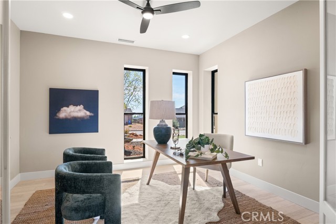
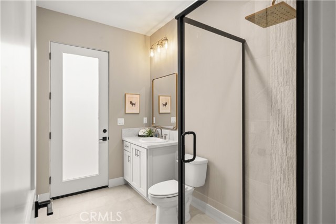
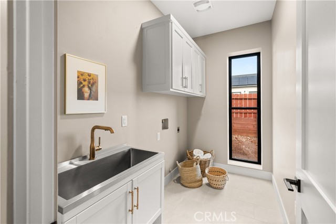
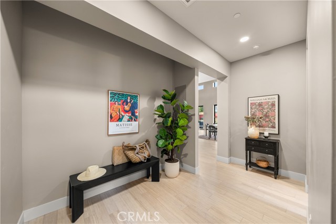
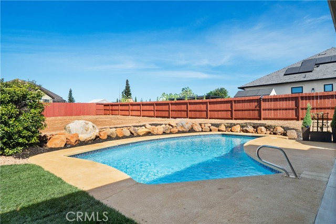
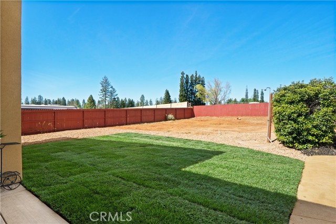
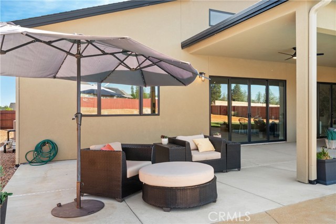
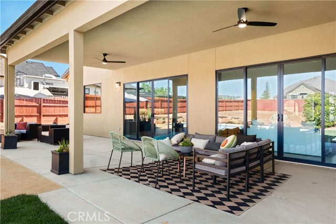
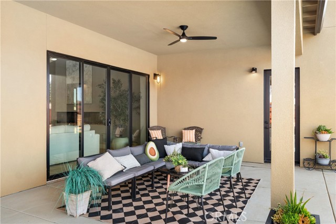
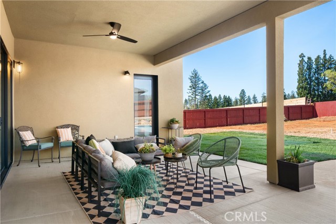
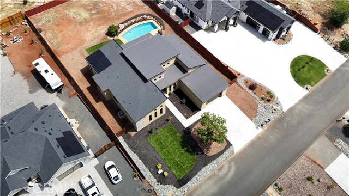
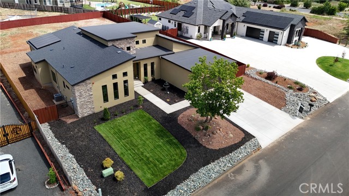
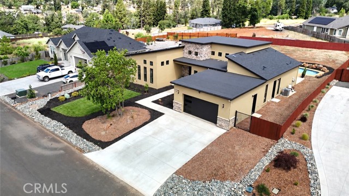
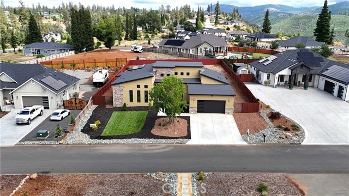
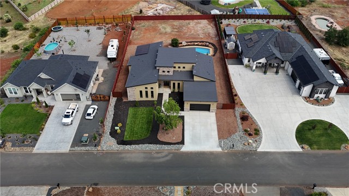
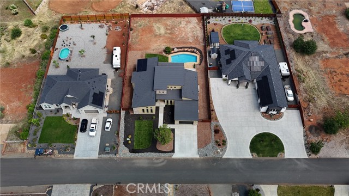
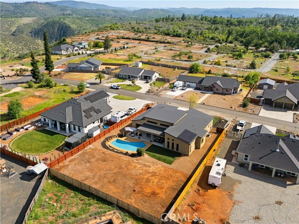
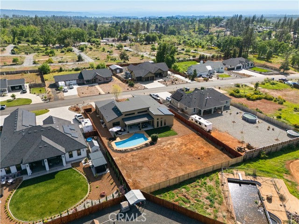
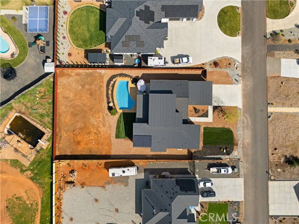
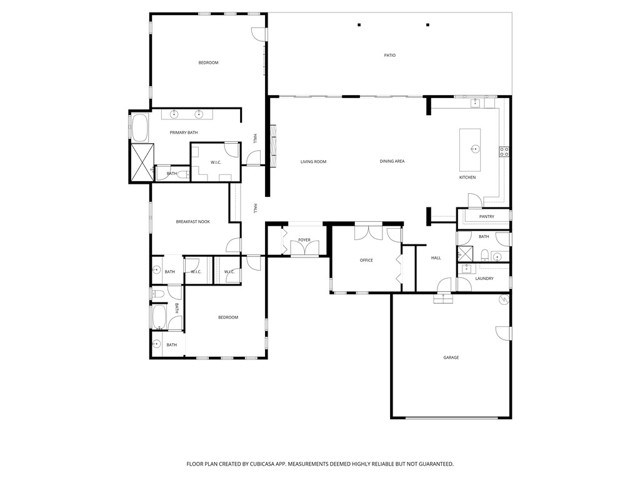
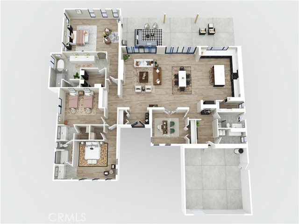
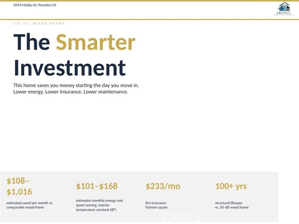
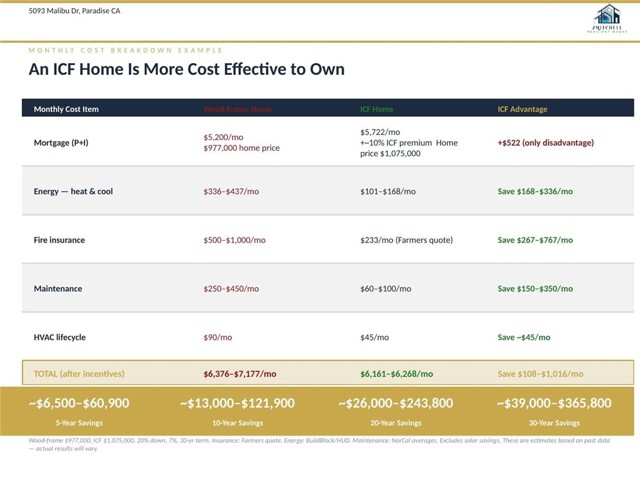
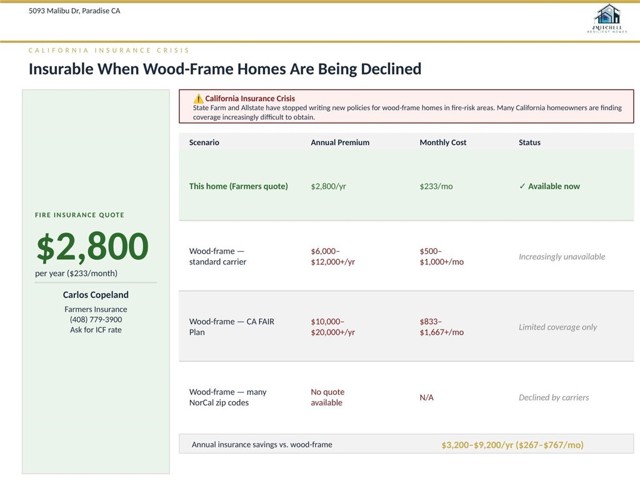
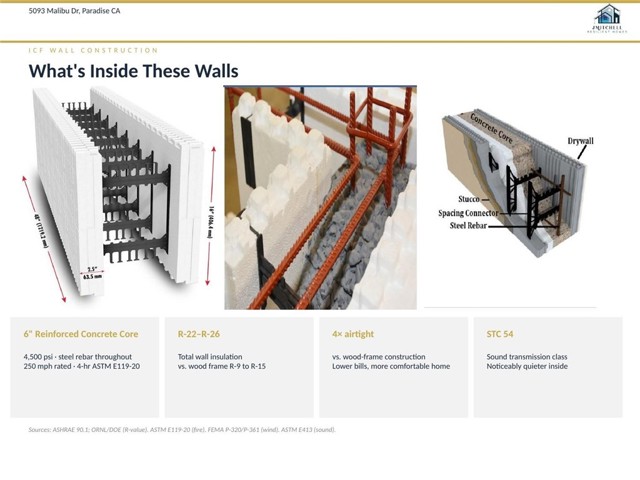
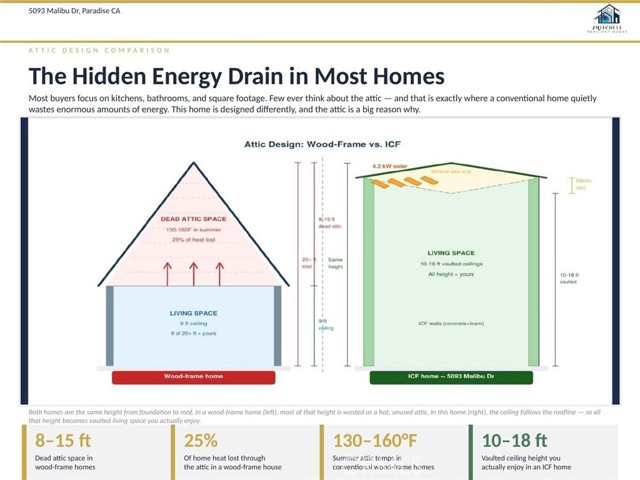
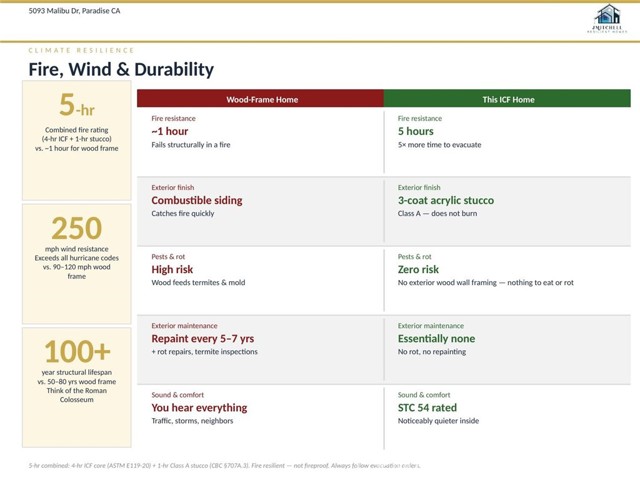
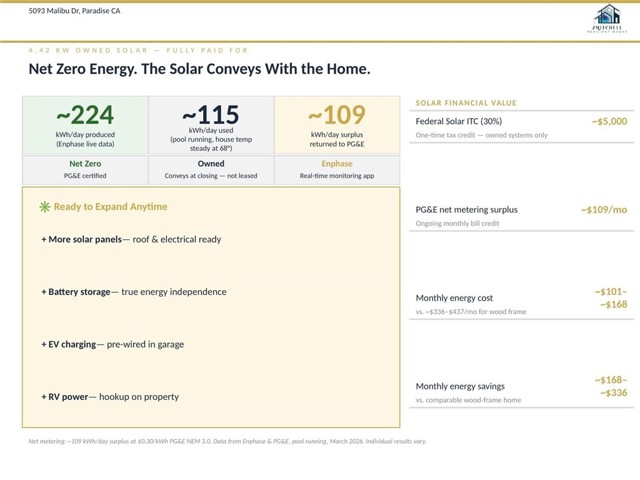
Offering a contribution toward rate buydown! The price came down. The value did not! Priced for today. Built to be inherited. The value lives in the insulating wall system, which performs beyond energy codes and exceeds fire-rated wall assembly standards. Paired with PG&E Zero Net Energy qualification and owned solar, the home's construction method keeps monthly utilities low and insurance affordable. Homeowner coverage available through Farmers reflects how the home was built. Lower insurance costs leave more room in the mortgage qualification. The 4-bedroom, 3-bath, 3,358 sqft layout blends durability with modern design. High ceilings, exposed beams, and black dual-pane Milgard windows bring in natural light. The great room, anchored by a three-sided fireplace, opens to outdoor living through dual sliding glass doors. The kitchen features shaker cabinetry with pull-out drawers and soft close hinges, quartz countertops and backsplash, Italian Lofra induction range with convection oven, oversized commercial grade vent-A-hood, walk-in pantry, and a large island with prep sink. Champagne bronze Kohler and Delta finishes throughout. Bamboo hardwood extends through living areas and bedrooms, each with a ceiling fan. Custom tile throughout bathrooms and laundry. The primary suite offers vaulted ceilings, fireplace, patio/pool access, walk-in closet, and a luxury bath with dual vanities, soaking tub, and oversized tiled shower. Two additional bedrooms share a Jack-and-Jill bath, and a flexible fourth bedroom functions as an office, guest room, or playroom (double doors to living room, easily enclosed later; hall entry with bath access). A third full bath opens to the outdoors for pool access without tracking inside. Equipped with R11 non-slip tile floors. Beautiful custom stone accents the exterior and frames the front entry. New landscaping front and back with automated sprinkler system. A refreshing pool just in time for hot summer days! New plaster and all-new Pentair equipment with robotic sweep and autofill, and a new 475 sqft California Room with dual ceiling fans. Yet plenty of backyard space left to personalize. Additional features include dual-zoned HVAC with two independent mechanical units, indoor laundry/mudroom, new septic system, RV parking with dedicated RV gate and 50-amp hookup, EV charging pre-wire, and AT&T Fiber. HOA/CC&Rs at $0 annually. Built by local craftsmen to a high standard. Modern efficiency, low ongoing costs, and long-term value.
中文描述
選擇基本情況, 幫您快速計算房貸

除了房屋基本信息以外,CCHP.COM還可以為您提供該房屋的學區資訊,周邊生活資訊,歷史成交記錄,以及計算貸款每月還款額等功能。 建議您在CCHP.COM右上角點擊註冊,成功註冊後您可以根據您的搜房標準,設置“同類型新房上市郵件即刻提醒“業務,及時獲得您所關注房屋的第一手資訊。 这套房子(地址:5093 Malibu Dr Paradise, CA 95969)是否是您想要的?是否想要預約看房?如果需要,請聯繫我們,讓我們專精該區域的地產經紀人幫助您輕鬆找到您心儀的房子。
 登錄


