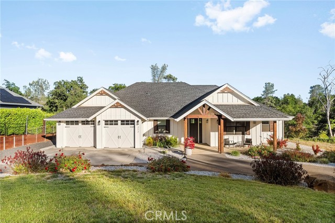
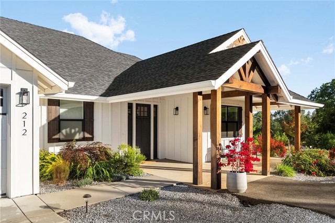
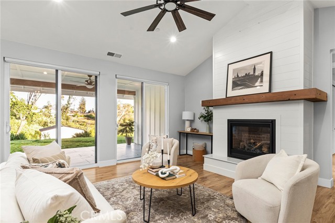
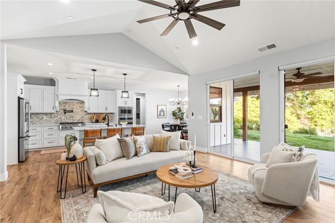
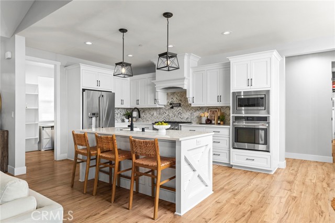
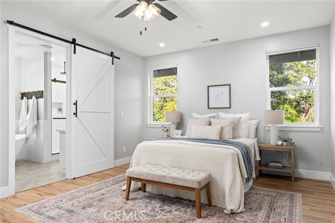
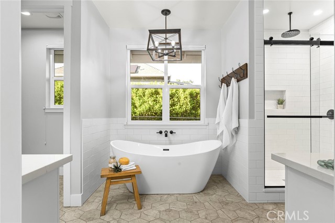
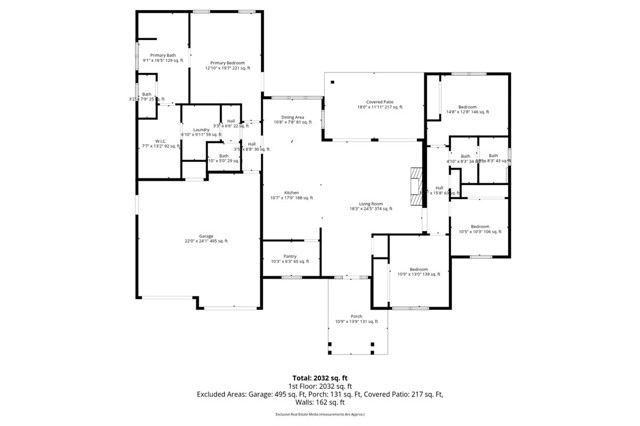
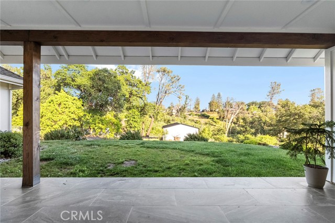
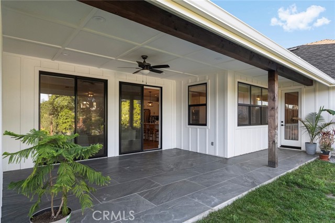
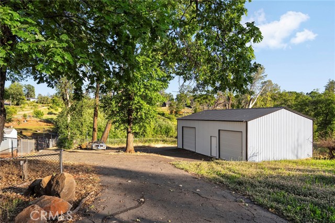
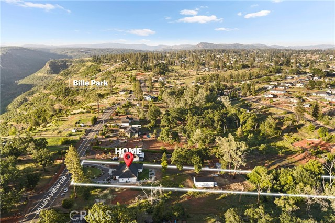
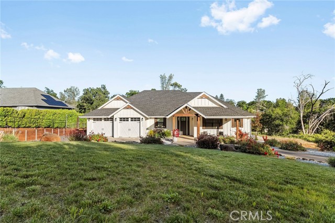
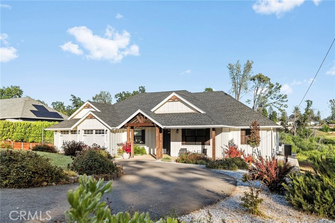
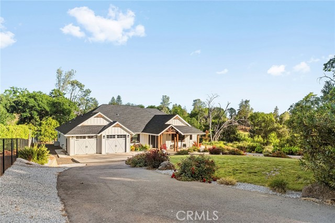
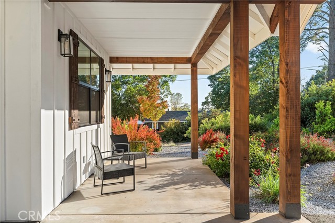
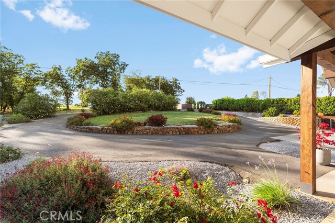
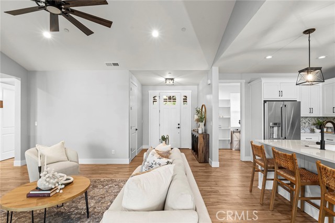
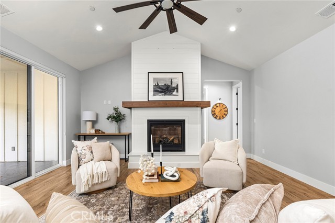
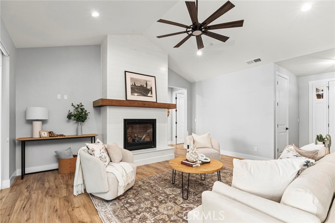
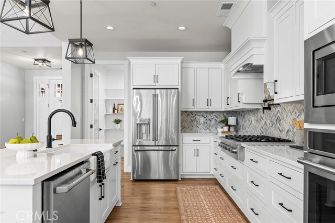
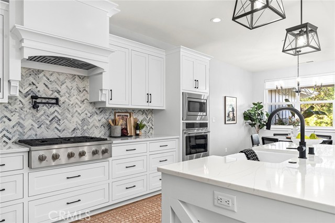
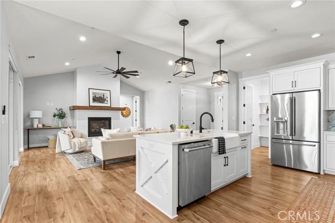
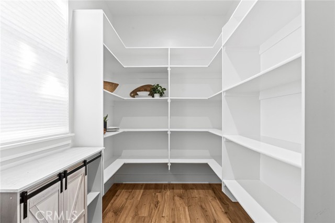
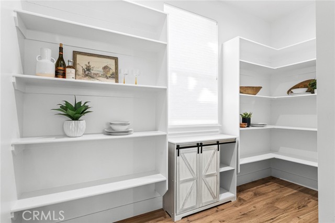
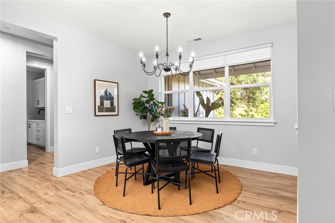
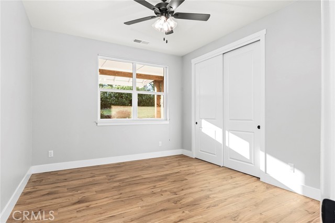
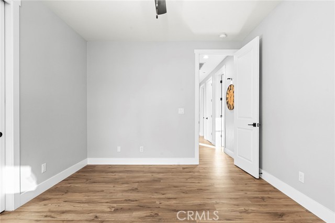
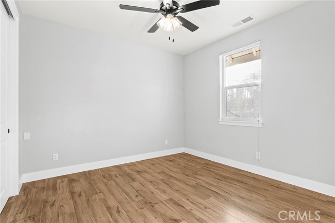
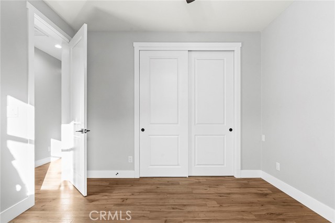
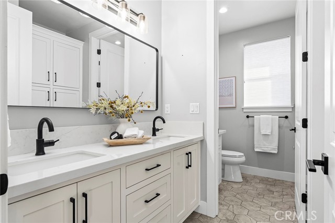
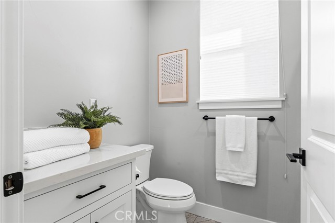
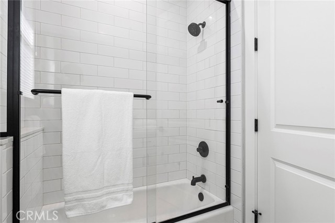
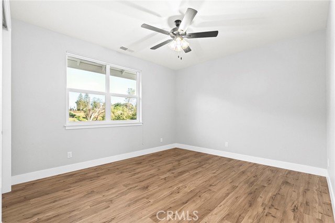
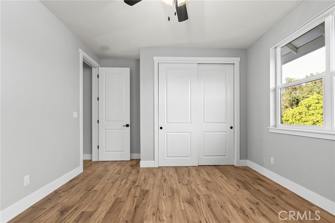
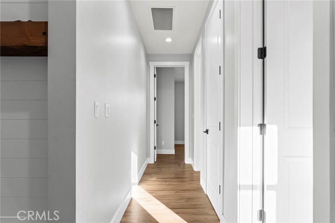
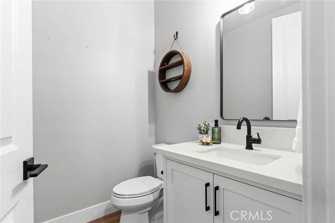
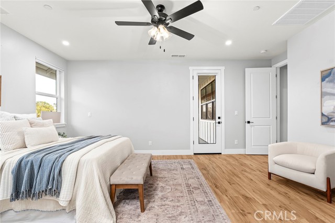
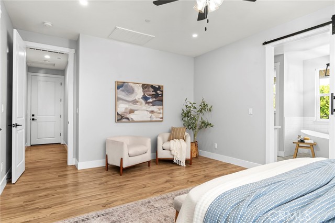
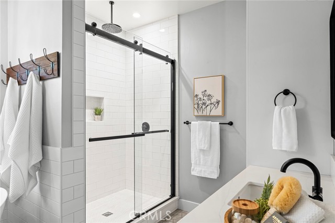
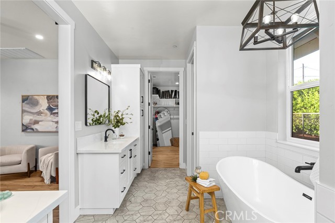
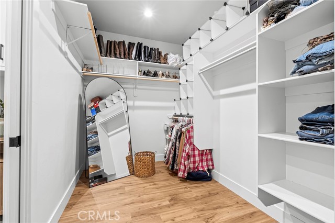
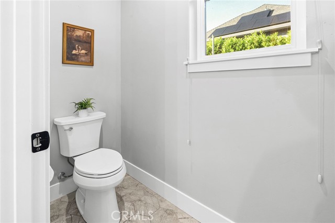
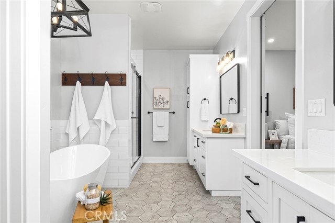
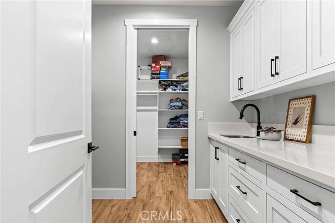
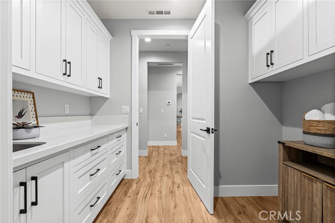
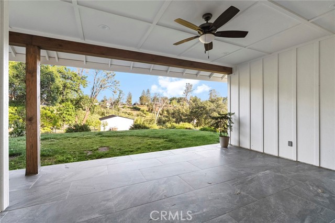
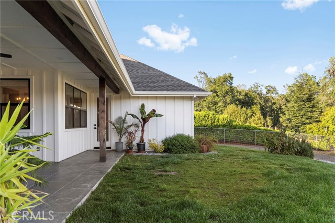
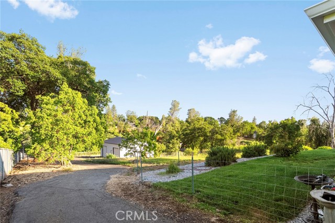
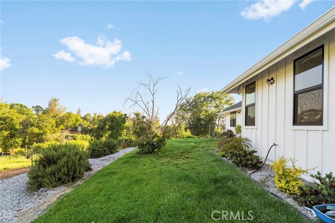
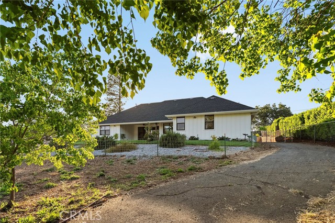
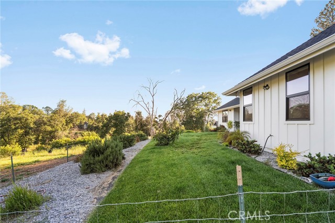
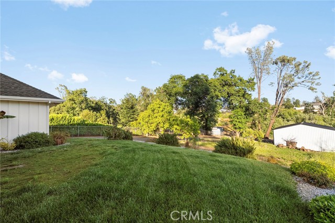
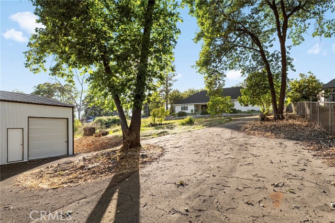
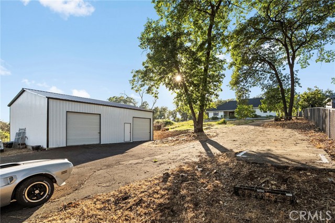
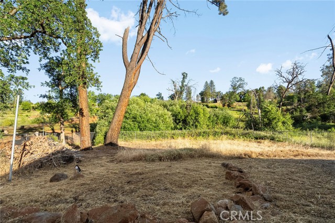
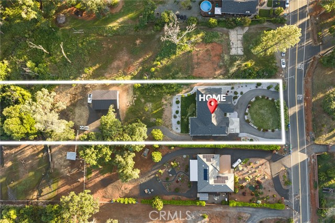
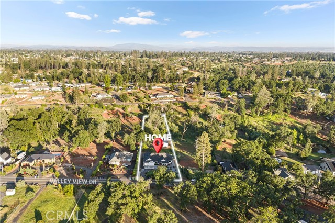
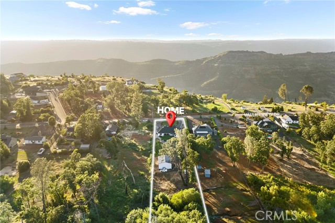
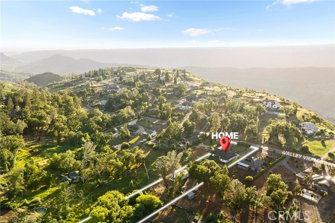
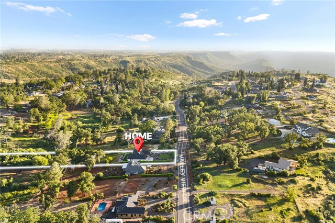


Some homes simply check the boxes. Others create an experience the moment you arrive, and 212 Valleyview Drive is exactly that. Tucked back from the road on 1.46 acres and surrounded by mature landscaping that creates both privacy and presence, this Cortez Brothers-built home feels like a hidden retreat in one of Paradise’s most desirable settings. A welcoming front porch and circular driveway set the tone before you ever step inside. From the thoughtfully designed split-wing layout to the carefully selected finishes throughout, every detail of this 4-bedroom, 2.5-bathroom home was created with both beauty and functionality in mind. Inside, gorgeous LVP flooring leads you into a bright, open living space anchored by expansive sliders that frame the backyard and invite the outdoors in. The kitchen becomes the true heart of the home, designed for connection and gathering with stunning quartz countertops, a large island, brand new Café appliances, soft-close cabinetry with hidden hinges, and a walk-in pantry spacious enough for everyday living and entertaining alike. Solid core doors throughout, an on-demand water heater, and thoughtful upgrades further elevate the home’s quality and comfort. The primary wing was intentionally designed to feel like its own private retreat. Connected by a mudroom and laundry space that flows directly into the expansive walk-in closet, the layout makes daily routines feel effortless. The en-suite bath offers a spa-like experience with a soaking tub, oversized walk-in shower, and finishes that invite you to slow down and unwind. On the opposite side of the home, three additional bedrooms and a full bath create flexibility for guests, hobbies, or workspace. Step outside and the lifestyle continues. An oversized covered patio overlooks the grassy backyard, creating the perfect setting for quiet mornings, summer gatherings, or evenings spent enjoying the peaceful surroundings. Beyond the main home, the impressive 30x40 insulated shop, completed in October 2025, features a metal roof, two roll-up doors creating endless possibilities for storage, projects, recreational vehicles, or all the extras that come with having the space to truly spread out. A generator is also included, adding even more convenience and peace of mind. Surrounded by beautifully maintained homes and designed with quality in every detail, this is more than just a place to live. This is the kind of home you build a life around.
中文描述
選擇基本情況, 幫您快速計算房貸

除了房屋基本信息以外,CCHP.COM還可以為您提供該房屋的學區資訊,周邊生活資訊,歷史成交記錄,以及計算貸款每月還款額等功能。 建議您在CCHP.COM右上角點擊註冊,成功註冊後您可以根據您的搜房標準,設置“同類型新房上市郵件即刻提醒“業務,及時獲得您所關注房屋的第一手資訊。 这套房子(地址:212 Valley View Dr Paradise, CA 95969)是否是您想要的?是否想要預約看房?如果需要,請聯繫我們,讓我們專精該區域的地產經紀人幫助您輕鬆找到您心儀的房子。
 登錄
登錄


