其他類型

1071平方英呎
(99平方米)

10890 平方英呎
(1,012平方米)

2023 年

無

1

1 停車位


所處郡縣: BUT
面積單價:$242.76/sq.ft ($2,613 / 平方米)
家用電器:GD,MW,RF,GR,GO,DW
車位類型:CP
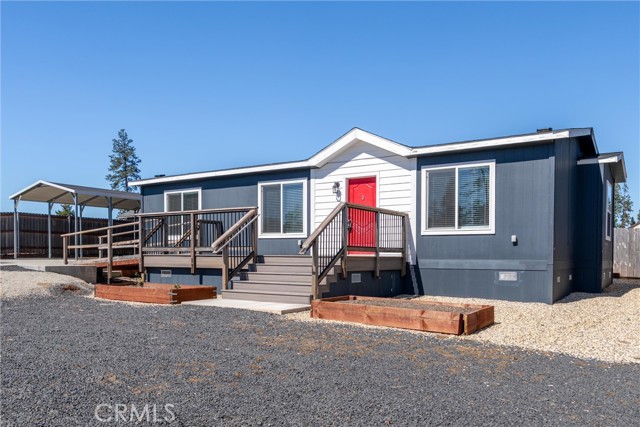
Located in a sought-after neighborhood, this beautifully designed home blends comfort, style, and functionality with a thoughtfully designed split floor plan that offers both privacy and an easy flow. The open-concept living space features durable plank flooring and wood-encased dual pane windows that fill the home with natural light. The kitchen is a true centerpiece with a spacious island, pendant lighting, farmhouse sink, Whirlpool appliances, recessed lighting, and soft-close cabinetry—perfect for entertaining or everyday living. The primary suite features crown molding, a walk-in closet, and a private bath with shower/tub combo, while the third bedroom offers flexibility for guests, a home office, or hobby space. Step outside to enjoy the 215 sq. ft. composite deck with sleek metal railing and a large staircase, plus an optional ramp that can easily be removed if desired. Additional highlights include durable Hardie board siding, a large metal carport, storage shed, whole-house generator for peace of mind, and low-maintenance grounds with gravel, paved areas, and flower beds. A wonderful opportunity to enjoy comfortable mountain living with modern conveniences.
中文描述 登錄
登錄