
獨立屋

1603平方英呎
(149平方米)

8621 平方英呎
(801平方米)

1952 年

無

1

2 停車位


2026年09月24日
已上市 24 天
所處郡縣: LA
建築風格: TRD
面積單價:$1403.62/sq.ft ($15,108 / 平方米)
家用電器:GD,MW,BIR,RF,GR,DW
車位類型:AGAT,GDO,TODG
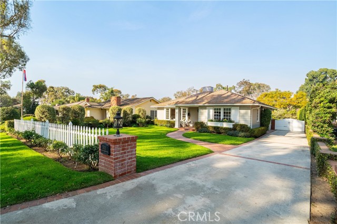
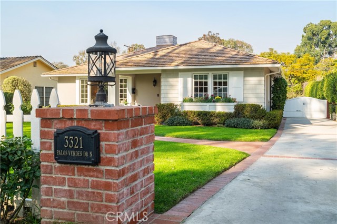
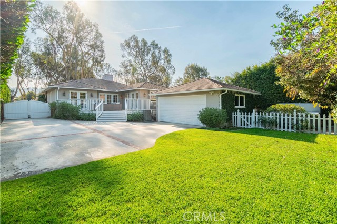
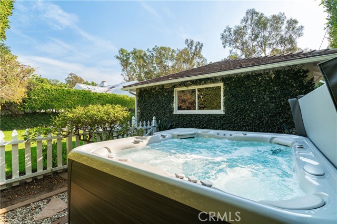
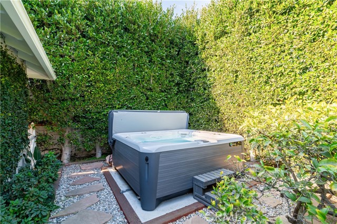
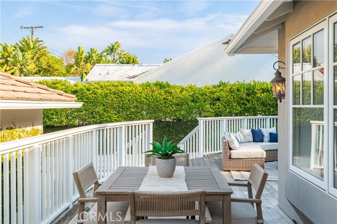
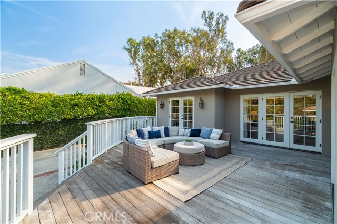
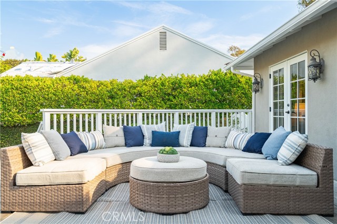
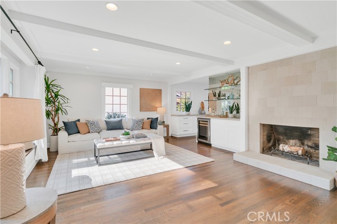
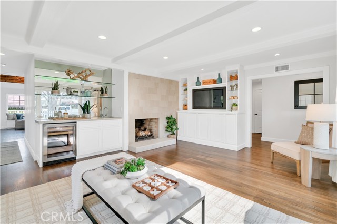
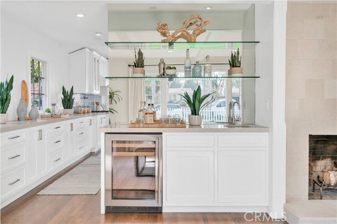
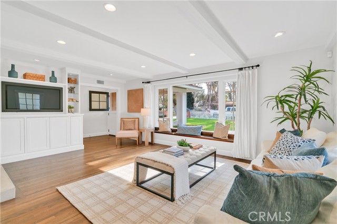
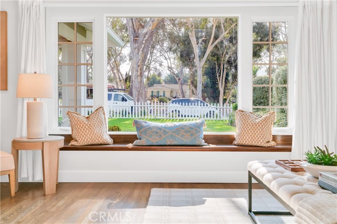
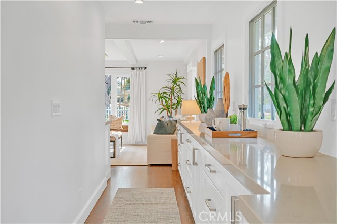
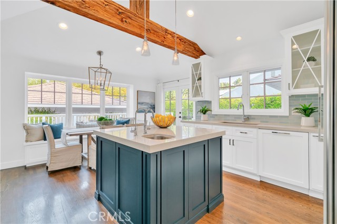
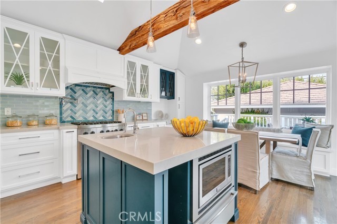
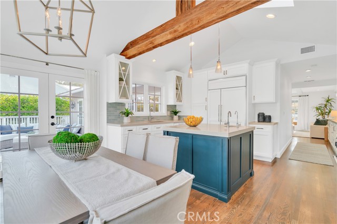
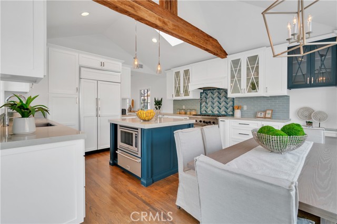
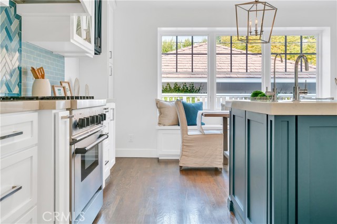
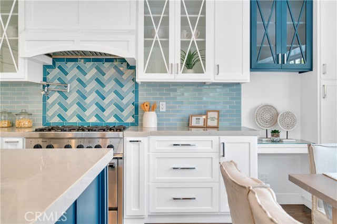
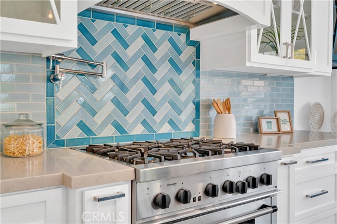
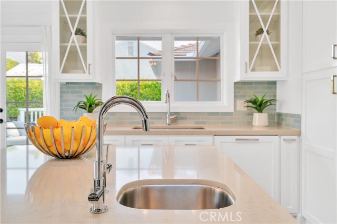
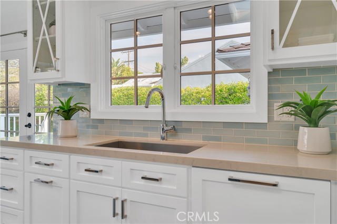
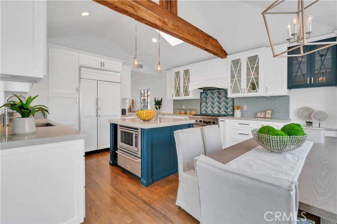
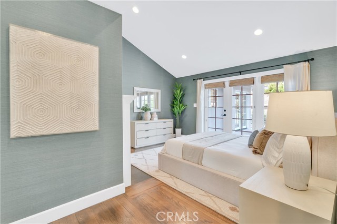
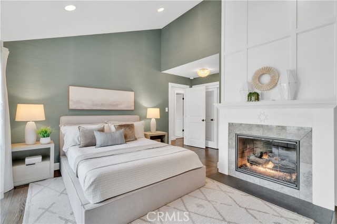
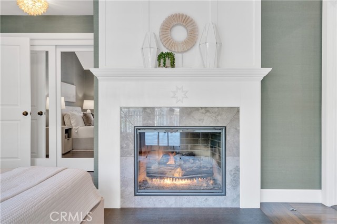
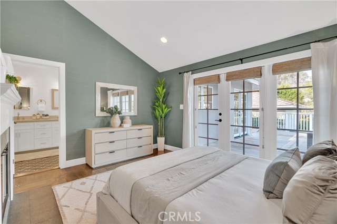
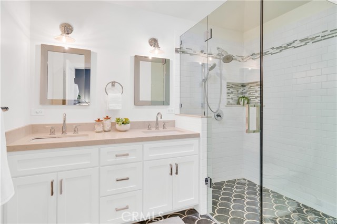
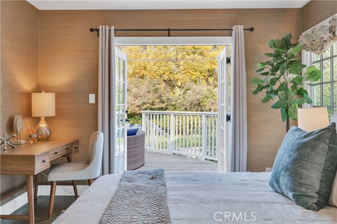
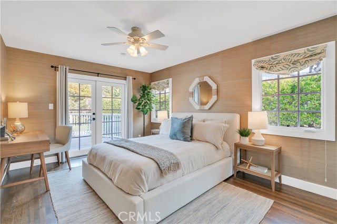
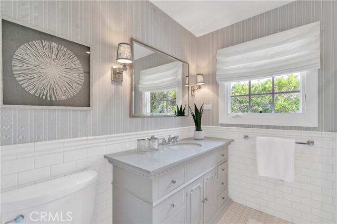
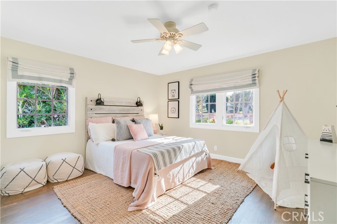
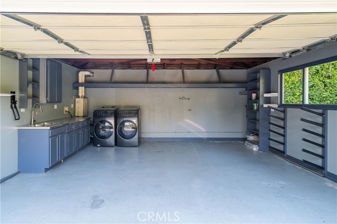
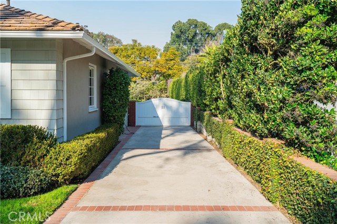
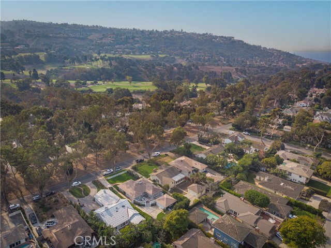
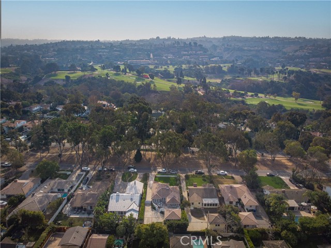
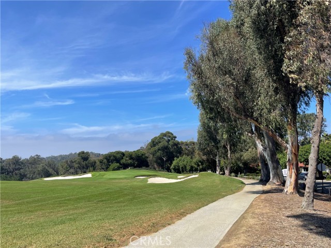
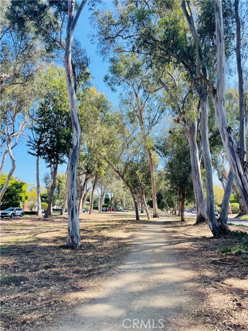
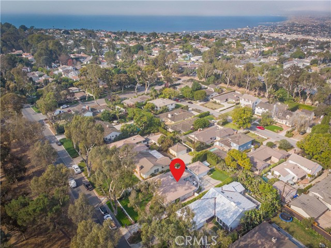
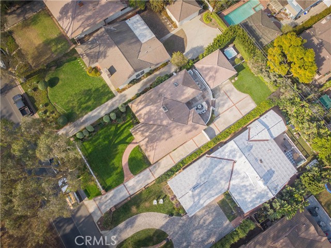
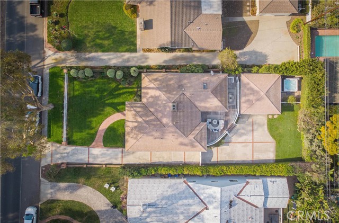
Charm and character abound from this meticulously remodeled, one level home in a prime Valmonte neighborhood. From the white picket fence to the welcoming Dutch door you will be captivated. The living room features a large picture window with a window seat to enjoy the serene views of the greenery and towering Eucalyptus trees lining the bridal path. The custom cabinetry and wood burning fireplace create a cozy ambiance while the wet bar and wine refrigerator add a perfect spot for entertaining. The chef's kitchen features handcrafted artisan tiles, vaulted open beamed ceiling, functional island with a prep sink and French doors opening onto a spacious wrap around IPE deck for Al Fresco dining and lounging. There are hardwood floors throughout and central air conditioning. The primary suite is a private sanctuary with vaulted ceilings, cozy fireplace and French doors opening onto the deck with tranquil outdoor views. The ensuite bathroom offers a walk-in shower with designer tiles, a skylight and elegant finishes. Two additional oversized bedrooms add versatility, each with its unique charm...one overlooks the front yard beyond a flower filled window box while the other opens to the deck through French doors. The enclosed backyard features a private spa tucked behind tall hedges and a rose garden. Both the front and rear yards are ample sized for children and pets. The driveway has an automated gate leading to a detached two car garage.
中文描述 登錄
登錄


