
獨立屋

3060平方英呎
(284平方米)

14745 平方英呎
(1,370平方米)

1990 年

無

2

3 停車位


2026年05月22日
已上市 148 天
所處郡縣: LA
建築風格: TRD
面積單價:$225.16/sq.ft ($2,424 / 平方米)
家用電器:GS,WHU,GD,DO,DW
車位類型:DY,CPA
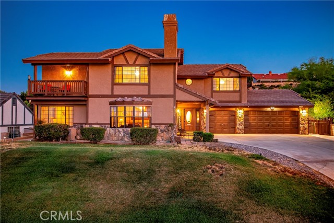
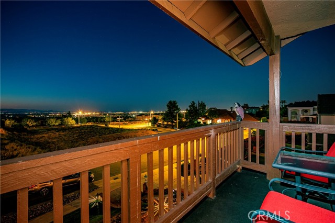
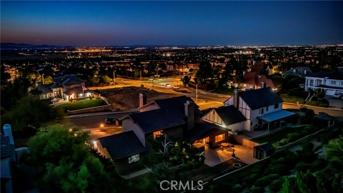
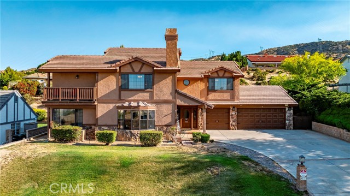
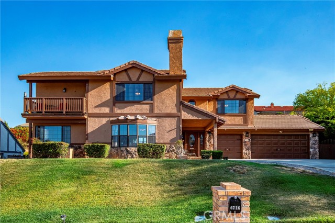
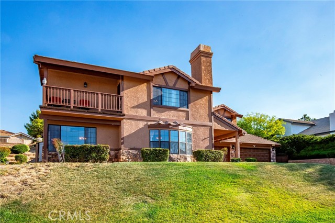
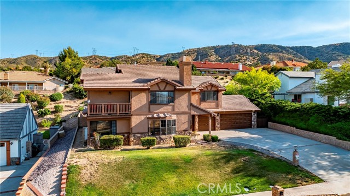
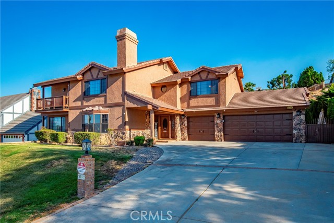
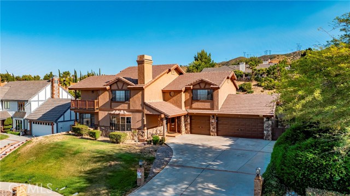
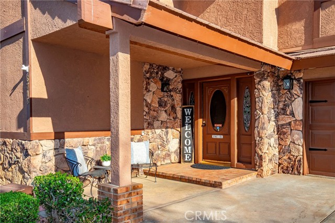
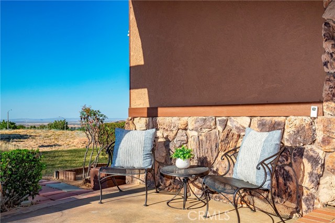
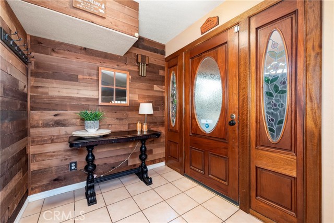
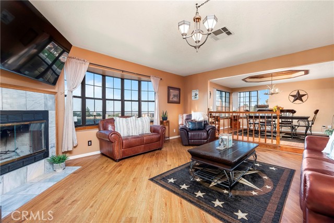
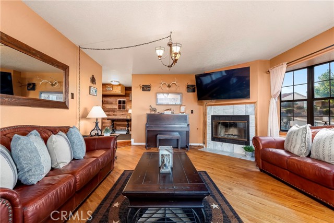
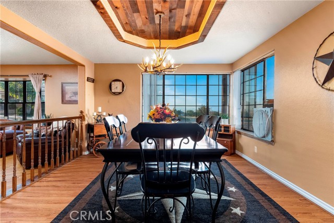
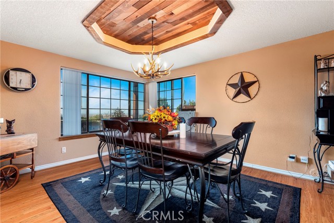
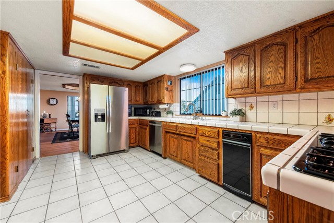
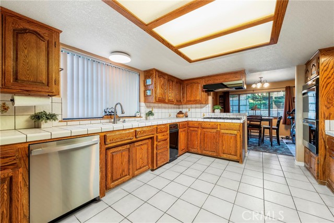
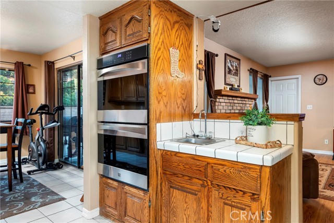
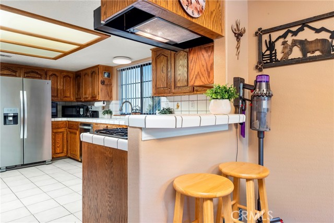
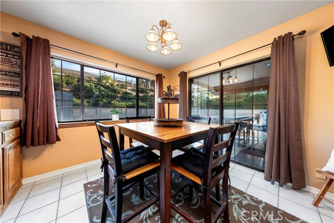
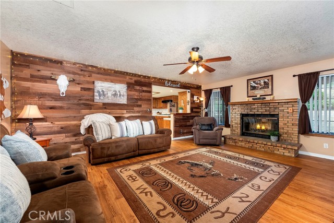
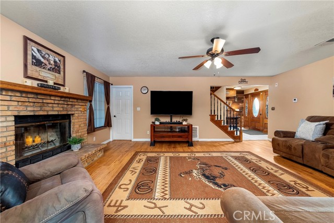
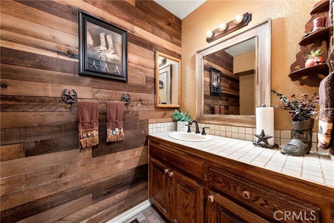
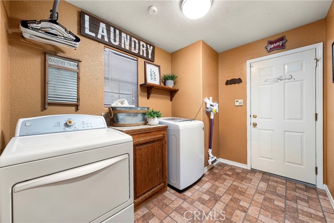
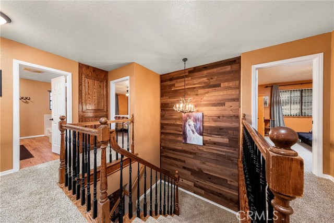
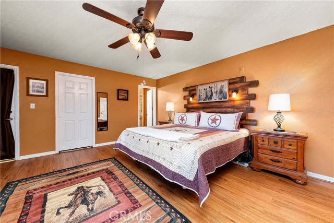
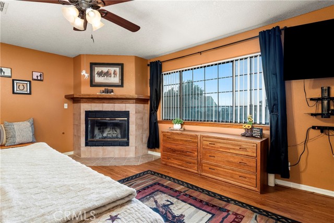
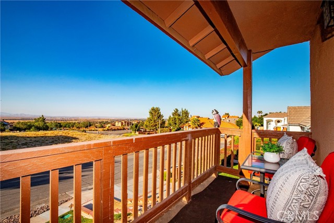
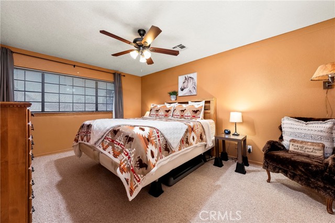
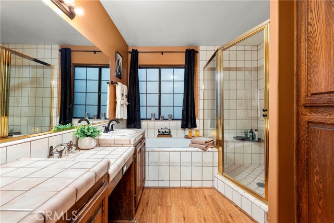
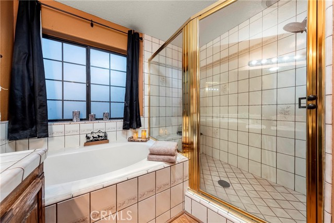
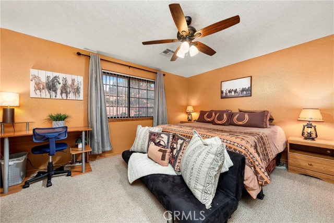
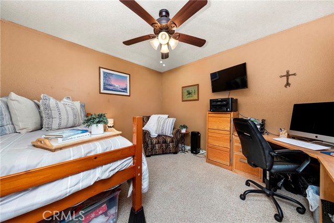
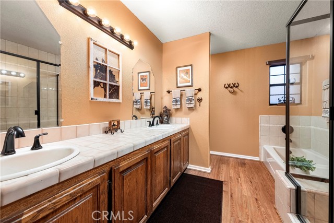
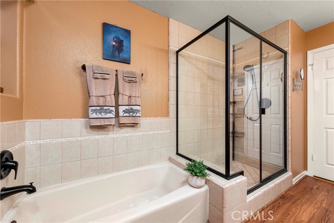
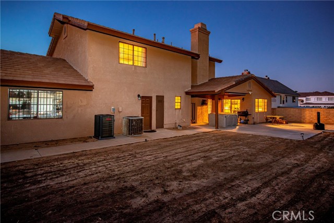
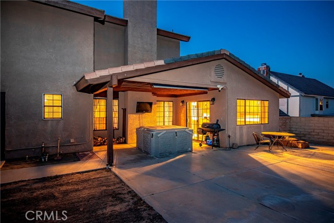
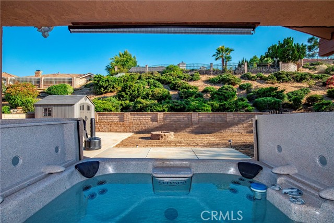
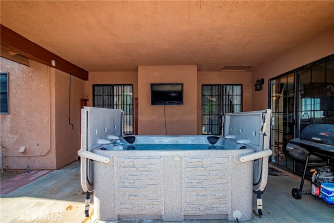
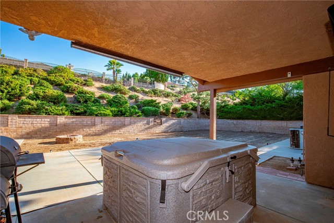
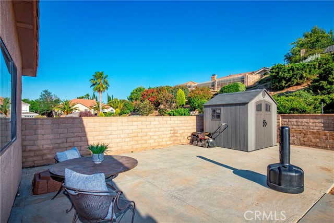
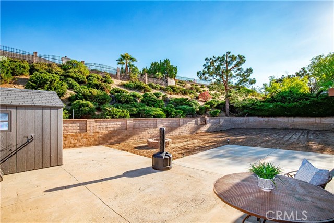
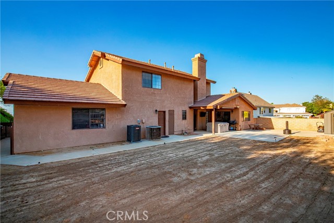
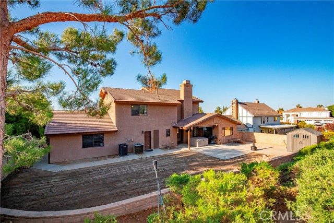
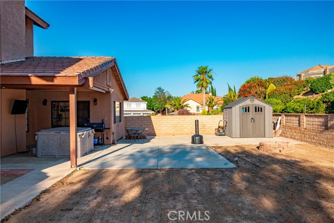
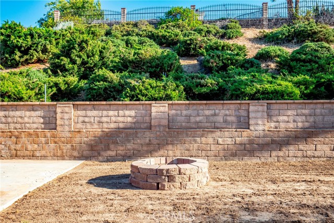
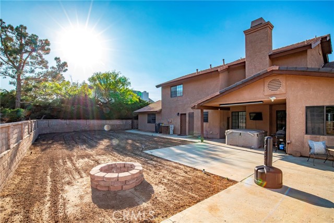
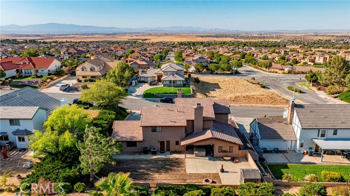
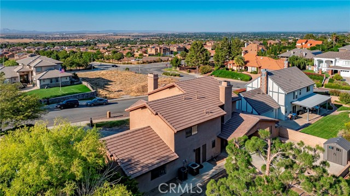
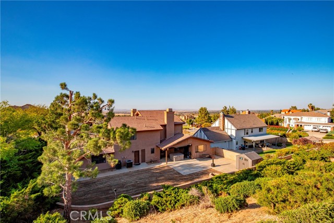
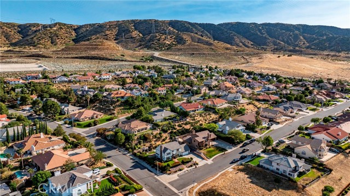
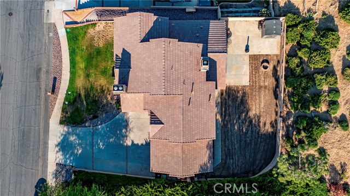
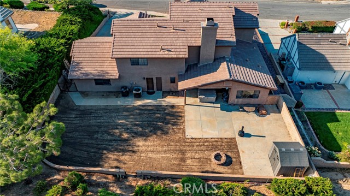
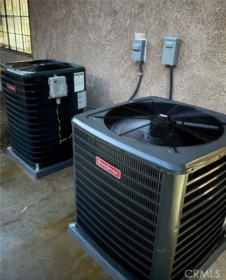
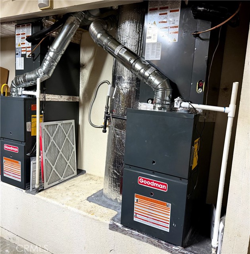
Welcome home! This gorgeous, upgraded, immaculate, custom 2 story, 3-bedroom (optional 4th bedroom/office upstairs also) 3-bath, 3-car garage, with lots of storage, zoned for QHHS, in the Westside School District, w/ city views, in the sought after Godde Terrace Estates is the property on the hill, without HOAs or Mellos-making this estate a must see! Be greeted by a manicured front yard and oversized driveway for ample parking. Entering the home, is the foyer that opens to the downstairs living areas. The spacious front living room has natural sunlight from the large windows, a fireplace, and the upgraded lvp flooring that flows through the d/s. The formal dining room is great for large gatherings. Moving into the spacious kitchen, it boasts solid oak cabinetry, a pantry, upgraded stainless steel double oven, newer countertop gas range, trash compactor, breakfast bar, and wet bar area. Off the kitchen, is another informal dining space w/more storage and cabinets-that could be used as any flex space. The family room is warm and inviting w/ a featured ship lap wall & brick fireplace. There is a laundry room & half bath d/s also. Moving u/s, there is newer carpet at the heavy traffic areas. The primary suite boasts another fireplace, lvp flooring, a walk-in closet, and showstopping views from the balcony. The ensuite bath has a large soaker tub, walk-in tile shower w/glass enclosure, upgraded bronze faucets, and light fixtures. The rest of bedrooms u/s are spacious, w/ walk-in closets. The u/s hall bath has 2 sinks, newer faucets & lights, a new glass shower enclosure. Put your stamp on the backyard! With its block walls, patio, lots of concrete already in place, and mature hillside shrubbery, you can continue to elevate the backyard and make it your own desert paradise. There's also a gated dog run on the side of the home. Bring your cars, toys, tools & more with this 3 car garage. This home includes the following new/newer upgrades: TWO all new HVAC systems just replaced (new condensers, new FAUs), new water heater, newer roof, the entire exterior repainted, upgraded bath faucets and light fixtures, hall bath glass shower doors, newer LVP flooring, upgraded carpet on the stairs and upstairs walkways, new screens on all the windows, and a newer double oven. This home is tucked away in the rolling hills of West Palmdale where you can view the city lights and to enjoy the moonlit sky and stars, close to shopping. See this home today and start living!!
中文描述
選擇基本情況, 幫您快速計算房貸

除了房屋基本信息以外,CCHP.COM還可以為您提供該房屋的學區資訊,周邊生活資訊,歷史成交記錄,以及計算貸款每月還款額等功能。 建議您在CCHP.COM右上角點擊註冊,成功註冊後您可以根據您的搜房標準,設置“同類型新房上市郵件即刻提醒“業務,及時獲得您所關注房屋的第一手資訊。 这套房子(地址:6716 Granada Dr Palmdale, CA 93551)是否是您想要的?是否想要預約看房?如果需要,請聯繫我們,讓我們專精該區域的地產經紀人幫助您輕鬆找到您心儀的房子。
 登錄
登錄


