
獨立屋

4527平方英呎
(421平方米)

24829 平方英呎
(2,307平方米)

2016 年

無

1

6 停車位


2025年12月15日
已上市 280 天
所處郡縣: RI
建築風格: MOD
面積單價:$1524.19/sq.ft ($16,406 / 平方米)
家用電器:GO,WS,SCO,RF,GR,GD,DW,VEF,MW,WHU
車位類型:DY,GDO
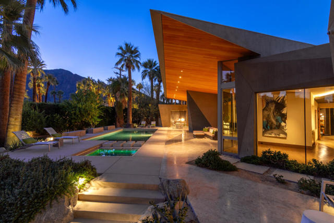
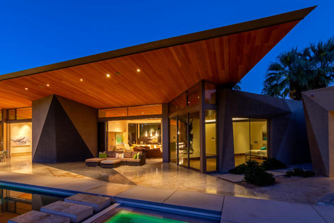
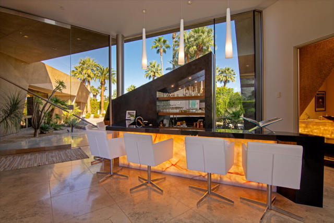
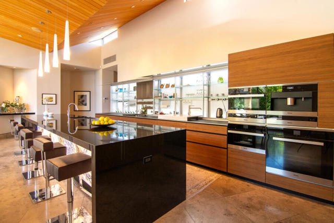
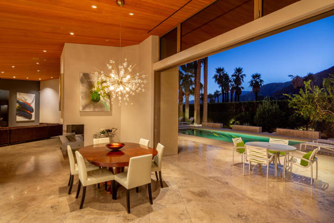
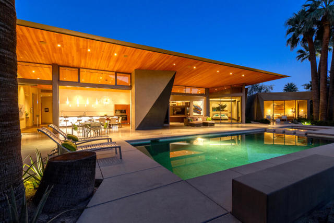
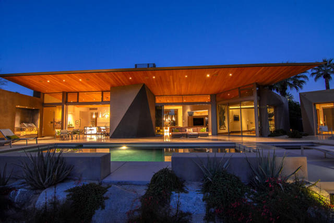
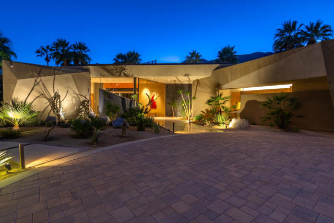
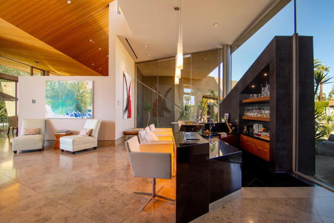
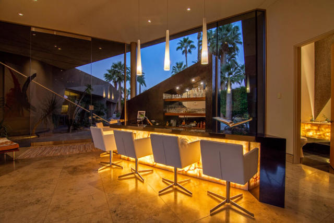
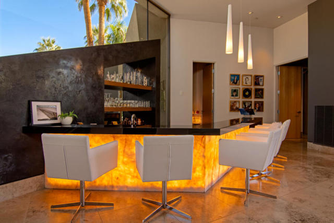
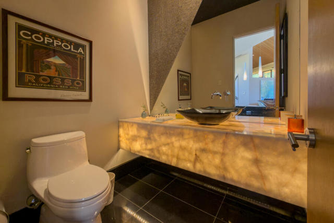
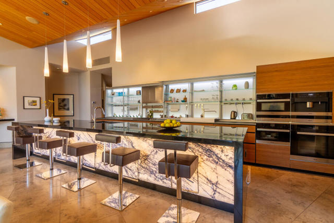
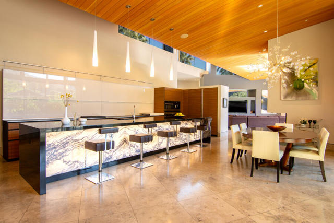
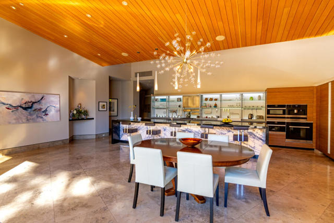
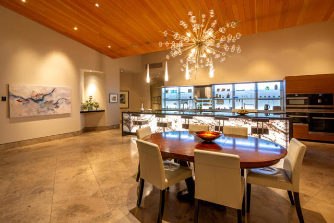
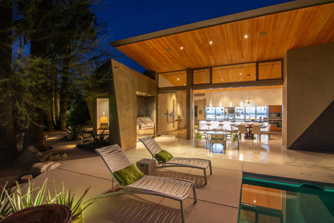
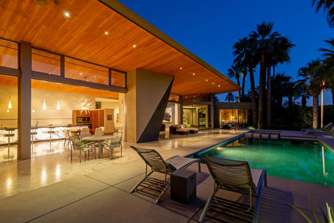
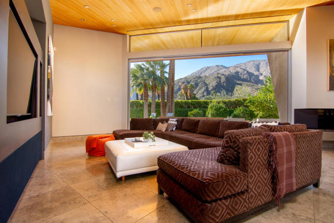
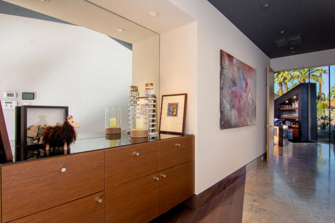
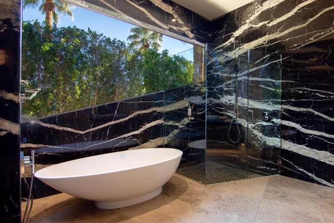
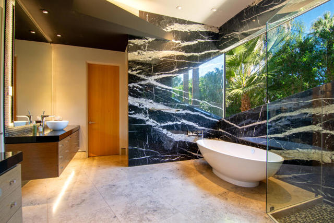
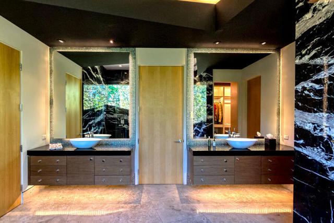
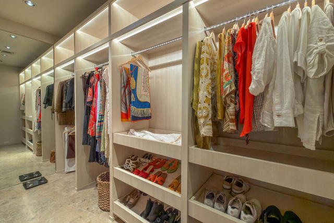
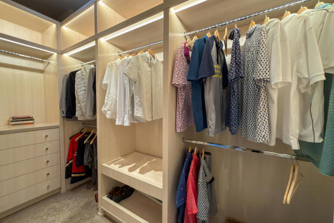
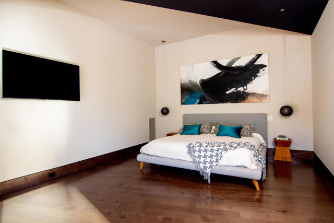
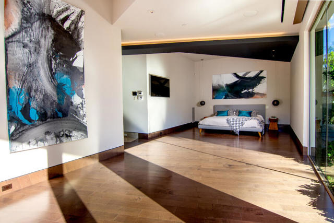
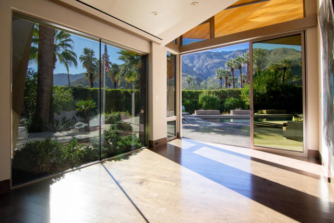
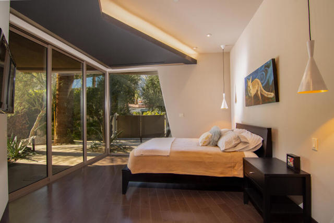
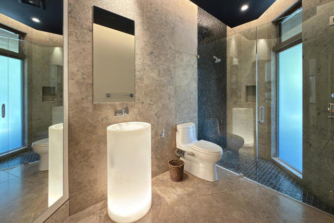
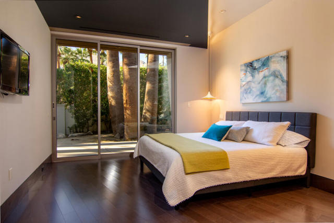
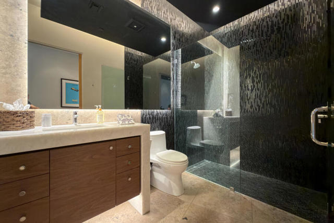
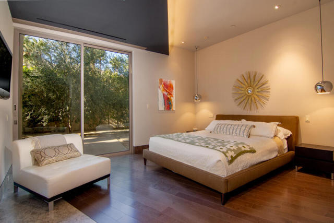
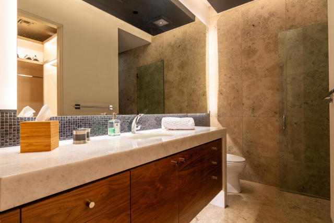
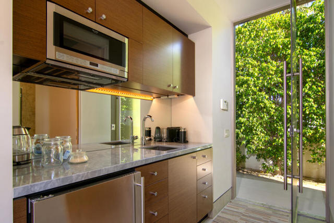
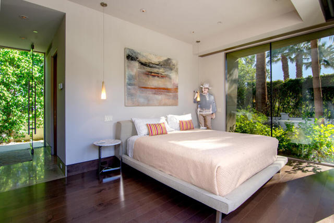
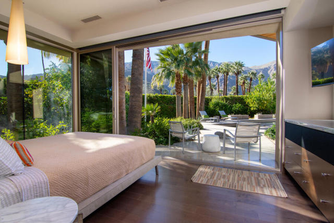
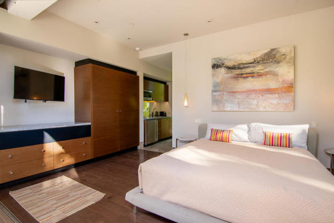
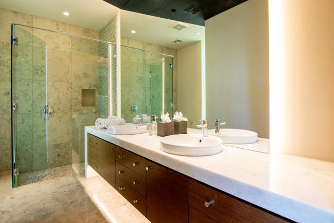
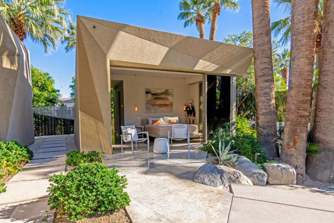
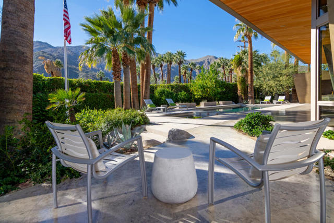
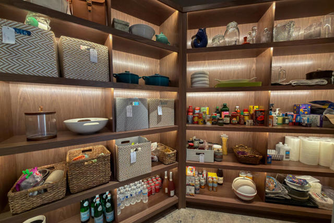
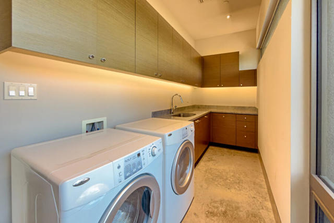
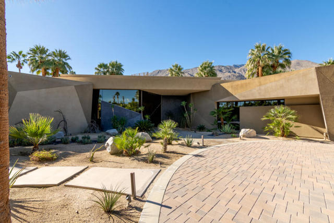
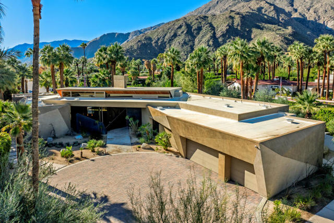
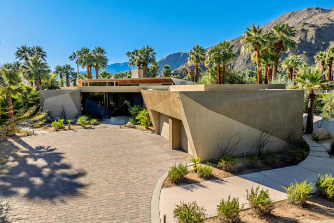
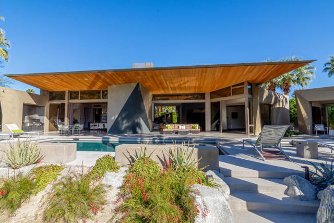
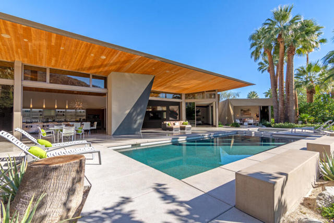
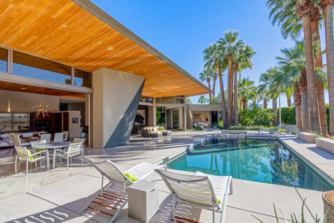
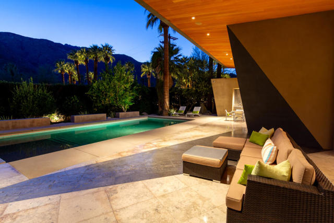
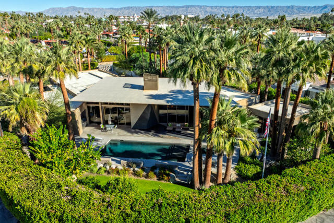
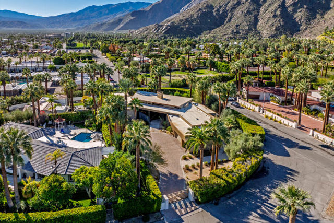
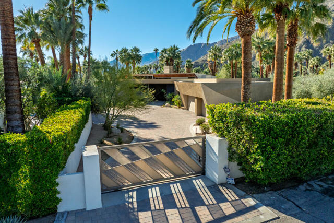
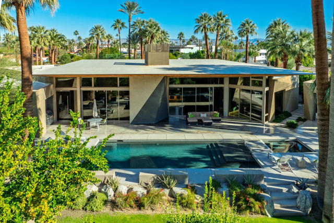
One of the rare newer custom residences completed in 2017 within one of Palm Springs' oldest and most storied neighborhoods, 740 N Prescott is an unapologetically exuberant architectural statement that masterfully balances grandeur with warmth. Designed for a showcase of your personal art and through a long and deliberate collaboration between visionary clients and renowned architect Narendra Patel of Patel Architecture, Inc., this extraordinary estate is a stunning expression of indigenous materials, natural light, and thoughtful modern design.The home's defining feature is its dramatic floating roof--a soaring canopy that appears to hover above the residence, framing breathtaking views of Mt. San Jacinto while creating a captivating sense of spatial ambiguity. Sculptural, tectonic-inspired forms shape the underside of the roof, which discreetly conceals the home's lighting and mechanical systems, preserving clean architectural lines throughout. Inside, refined materials and impeccable craftsmanship define every space. Limestone and hardwood floors, Venetian plaster walls, 9-foot solid wood doors, and a sleek gas fireplace set a tone of understated luxury. The custom Italian Valcucine kitchen from Milan anchors the home with recycled wood cabinetry, Miele appliances, dual dishwashers, dual wine refrigerators, steam oven, built-in coffee system, walk-in pantry, and water softener system--perfectly suited for both everyday living and elevated entertaining.Designed for seamless indoor-outdoor living, the home features automated windows and motorized blinds in key living spaces and bedrooms, opening to a new pool deck and saltwater pool. Entertaining is elevated further by the iconic sunken onyx bar--The Sinatra Bar--complete with its own powder room and dramatic design flair.The primary suite is a private sanctuary featuring dual vanities, soaking tub, sunken shower, and limestone floors. Three additional guest suites offer bespoke finishes including onyx and Italian sinks, walk-in closets, automated blinds, and designer-tiled baths. A separate 383 sq. ft. casita provides exceptional flexibility with a full kitchenette, marble counters, dual-vanity bath, and tile shower.Additional features include a California red cedar roof, three HVAC systems, a mini-split in the garage, fire sprinkler system, service entry, smart home integration, marble laundry room, six-camera security system and large 3 car garage.
中文描述
選擇基本情況, 幫您快速計算房貸

除了房屋基本信息以外,CCHP.COM還可以為您提供該房屋的學區資訊,周邊生活資訊,歷史成交記錄,以及計算貸款每月還款額等功能。 建議您在CCHP.COM右上角點擊註冊,成功註冊後您可以根據您的搜房標準,設置“同類型新房上市郵件即刻提醒“業務,及時獲得您所關注房屋的第一手資訊。 这套房子(地址:740 N Prescott Dr Palm Springs, CA 92262)是否是您想要的?是否想要預約看房?如果需要,請聯繫我們,讓我們專精該區域的地產經紀人幫助您輕鬆找到您心儀的房子。
 登錄
登錄


