
獨立屋

3458平方英呎
(321平方米)

12197 平方英呎
(1,133平方米)

1971 年

$976/月

1

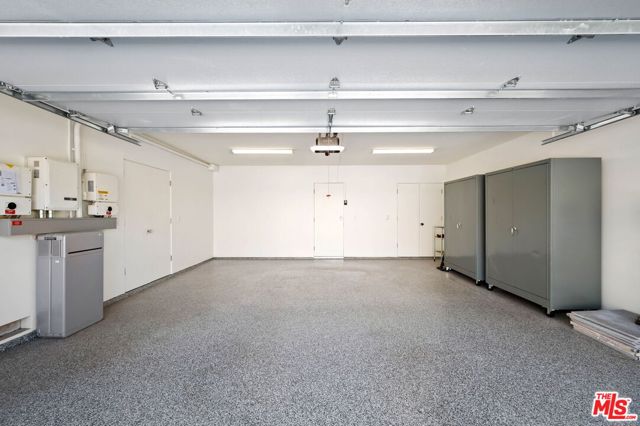
2 停車位


2026年06月10日
已上市 103 天
所處郡縣: RI
建築風格: MCM
面積單價:$923.94/sq.ft ($9,945 / 平方米)
家用電器:EO,DO,GS,HOD,RF,GD,DW,VEF,MW
車位類型:CIRC,GA,GU,SBS,TODG
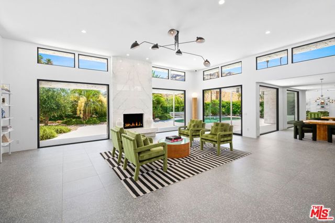
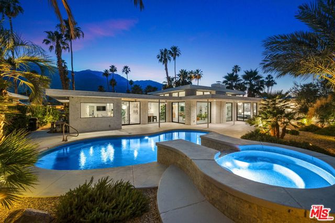
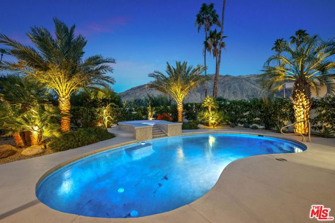
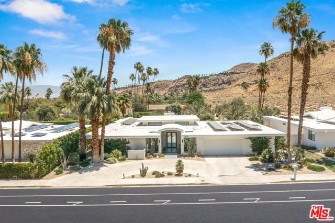
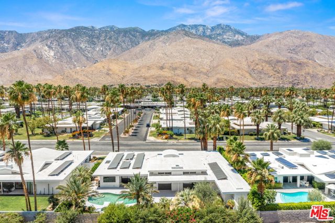
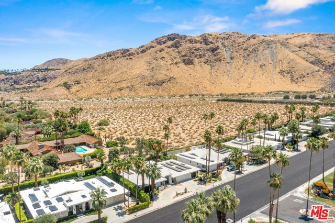
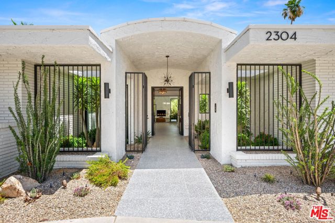
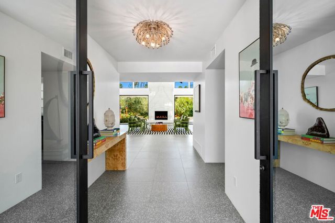
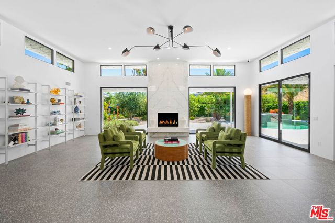
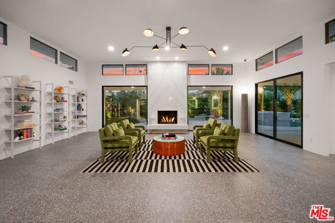
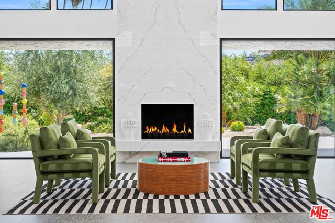
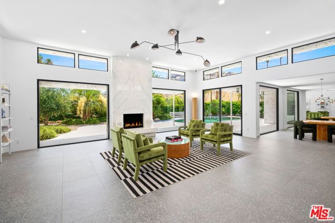
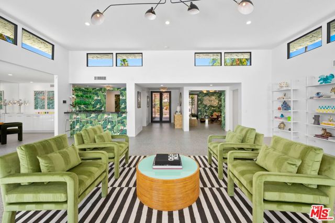
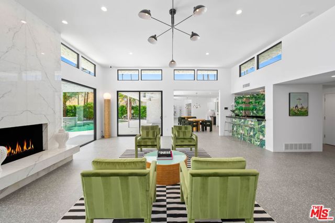
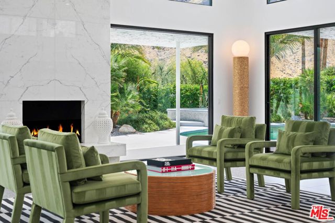
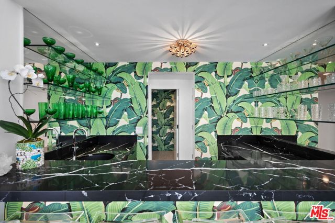
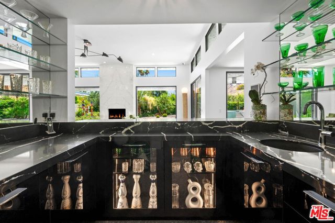
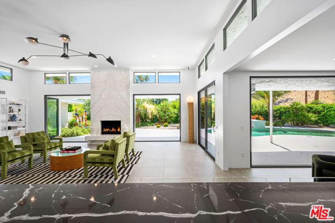
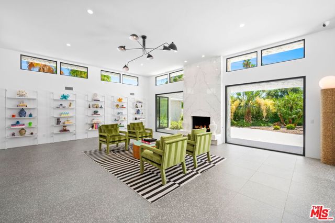
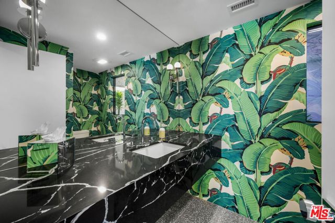
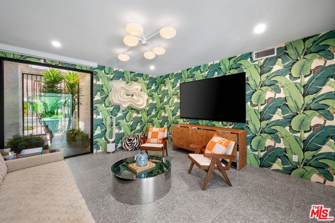
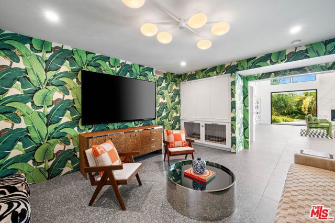
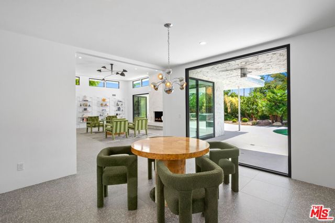
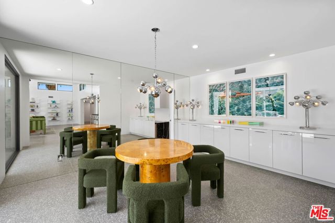
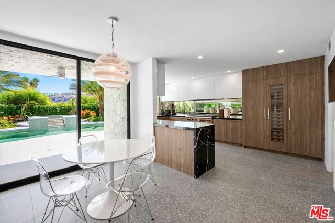
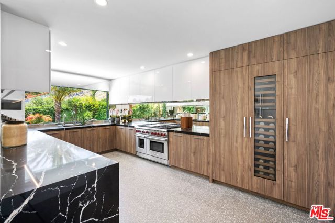
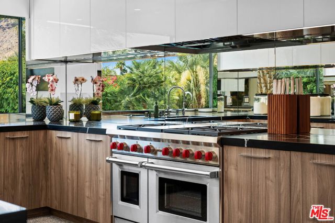
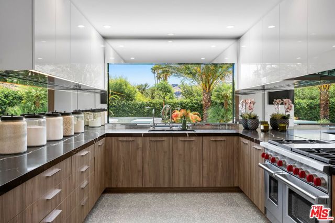
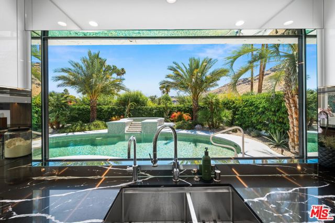
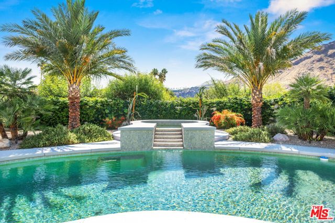
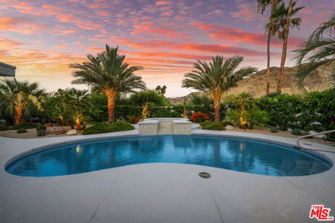
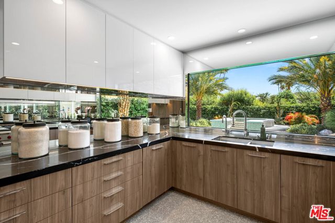
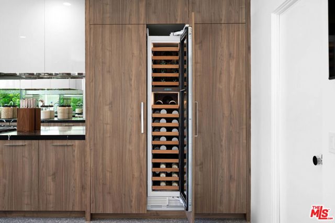
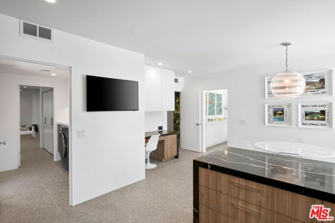
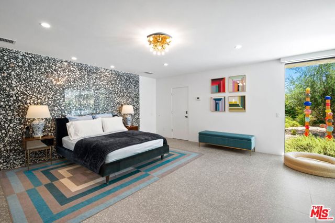
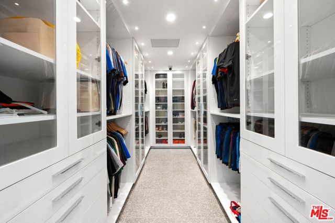
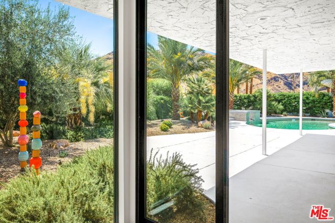
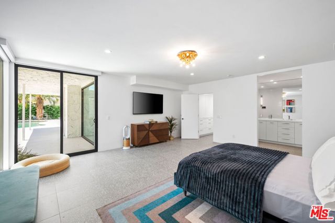
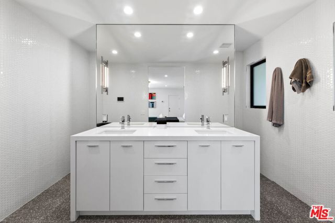
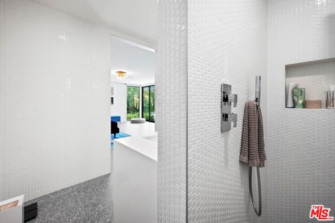
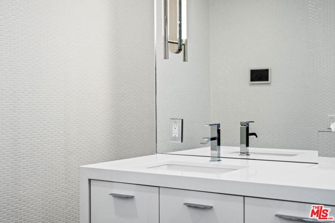
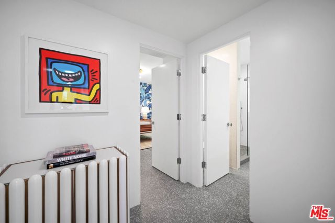
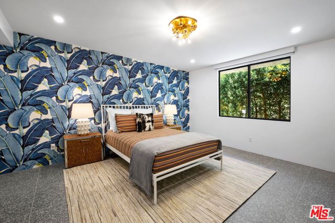
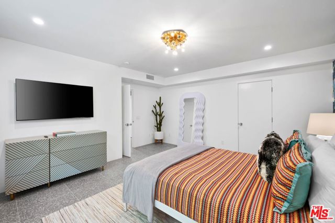
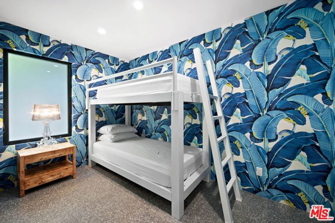
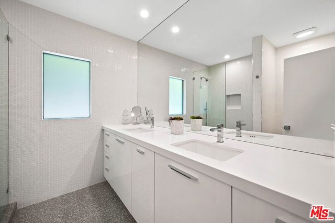
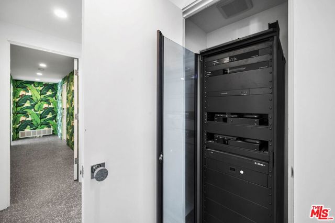
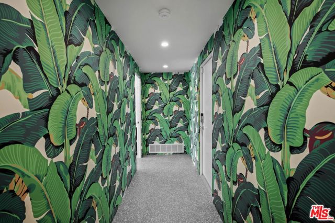
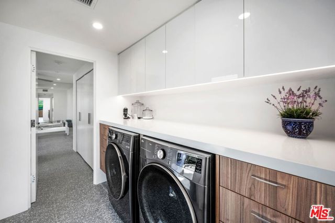
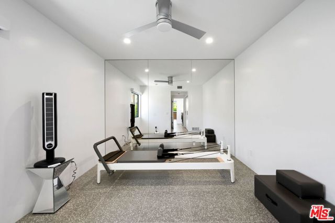
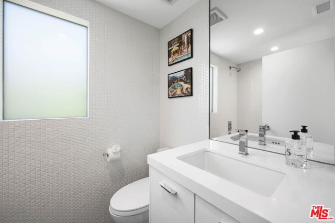
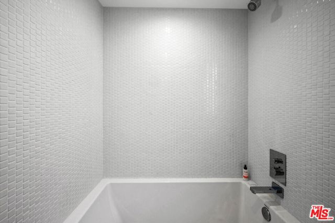
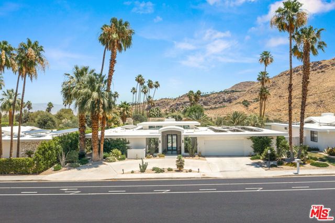
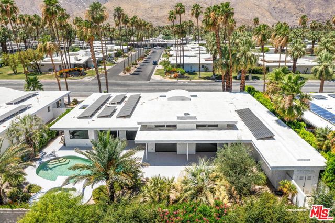
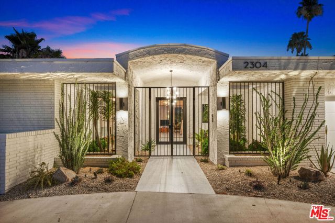
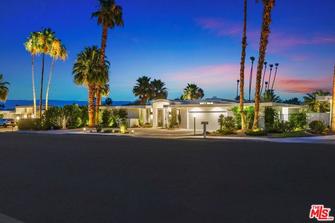
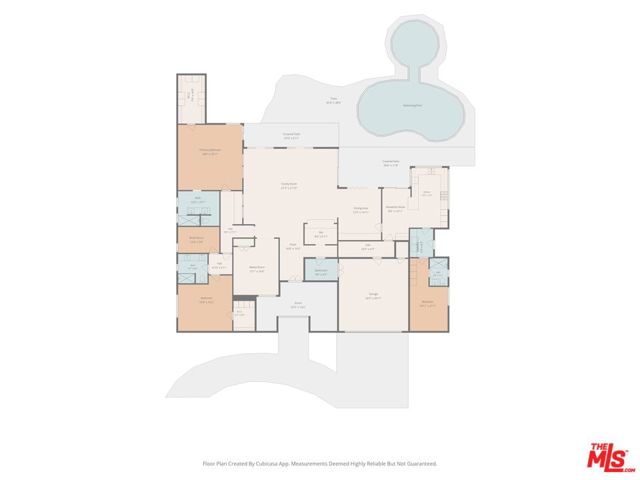
An architecturally significant mid-century modern residence on fee simple land, designed by renowned architect Charles Du Bois, has been extensively renovated in 2024. Unobstructed San Jacinto Mountain views offer exceptional privacy, as it backs onto acres of protected open space beyond its walled grounds, creating a rare sense of seclusion. This remarkable residence underwent a comprehensive down-to-the-studs transformation. Virtually every component was reimagined, including a new roof, 40 fully owned solar panels with battery storage, electrical and plumbing systems, insulation, drywall, windows, doors, porcelain terrazzo flooring, designer fixtures, and premium finishes throughout. Beyond custom iron entry gates and a secure private atrium, the home reveals sophisticated modern living, enhanced by a Control4 smart-home system that integrates security, climate control, automated shades, exterior lighting, and entertainment systems. The expansive living room features floor-to-ceiling glass, vaulted ceilings with clerestory windows, abundant natural light, and sweeping views of the resort-style backyard, pool, and mountains. A vintage book-matched marble fireplace, a dramatic wet bar with black lacquer cabinetry, quartz countertops, mirror-backed glass shelving, and iconic Scalamandre Banana Leaf wall covering create an unforgettable entertaining space. The adjacent media room/den, can easily serve as a fifth bedroom. The showpiece kitchen is appointed with a fully integrated custom-paneled Sub-Zero refrigeration, freezer, and wine storage suite, Wolf professional range, Miele dishwasher, Zip HydroTap instant hot, cold, and sparkling water system, quartz countertops, oversized under-mount sink, custom cabinetry with under-cabinet lighting, mirrored backsplash, and a built-in workstation with concealed power and USB connections. The luxurious primary suite serves as a private retreat with mountain and garden views, a striking four-slab black-and-white marble feature wall, dedicated climate control, and a spa-inspired bath featuring mosaic-tile walls, premium fixtures, and a Toto Neorest smart toilet. The extraordinary walk-in closet showcases more than $50,000 in bespoke cabinetry and lighting, creating a true jewel-box dressing room. Additional accommodations include a private family/guest suite with a bedroom, walk-in closet, a 3/4 bath, and a custom bunk room off a separate interior foyer. Off the kitchen, a separate bedroom/gym/studio with full bath, laundry area, and private exterior entrance provides exceptional flexibility. The professionally designed outdoor environment features mature landscaping, custom low-voltage lighting, a beautifully upgraded pool and spa with new tile, lighting, and Pentair systems, heat-reducing deck coating, and multiple entertaining areas. Featured is a custom art installation by Dustin Gimbel. Community amenities include a nine-hole golf course, clubhouse, fitness center, tennis and pickleball courts, cable and internet service, and landscape maintenance. A rare opportunity to own a meticulously restored architectural residence in one of Palm Springs' most desirable settings.
中文描述
選擇基本情況, 幫您快速計算房貸

除了房屋基本信息以外,CCHP.COM還可以為您提供該房屋的學區資訊,周邊生活資訊,歷史成交記錄,以及計算貸款每月還款額等功能。 建議您在CCHP.COM右上角點擊註冊,成功註冊後您可以根據您的搜房標準,設置“同類型新房上市郵件即刻提醒“業務,及時獲得您所關注房屋的第一手資訊。 这套房子(地址:2304 S Toledo Av Palm Springs, CA 92264)是否是您想要的?是否想要預約看房?如果需要,請聯繫我們,讓我們專精該區域的地產經紀人幫助您輕鬆找到您心儀的房子。
 登錄
登錄


