

獨立屋

6187平方英呎
(575平方米)

16988 平方英呎
(1,578平方米)

2007 年

$633/月

1

2 停車位


2026年02月23日
已上市 236 天
所處郡縣: RI
面積單價:$729.76/sq.ft ($7,855 / 平方米)
家用電器:MW,RF,IM,GR,DW
車位類型:DY,GO
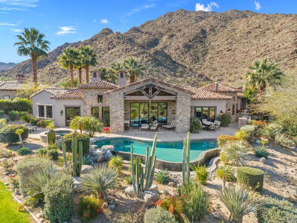
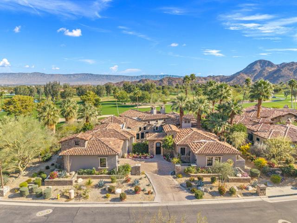
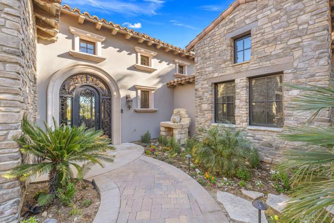
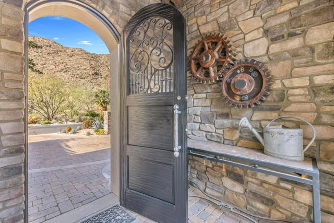
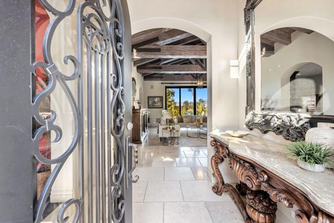
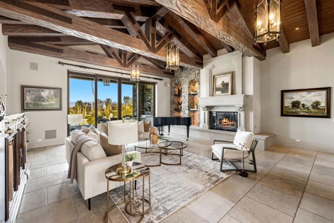
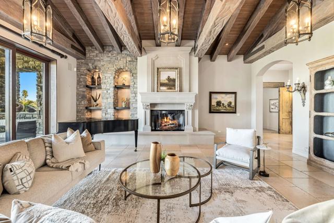
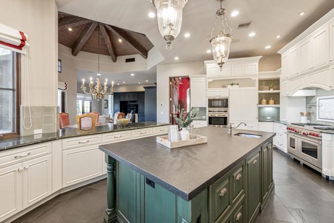
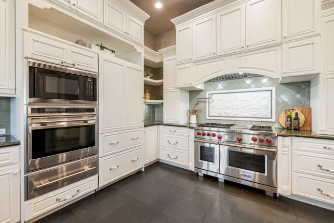

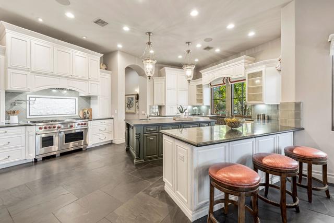
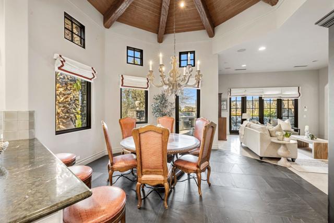
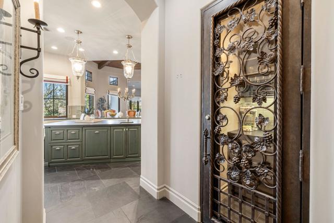
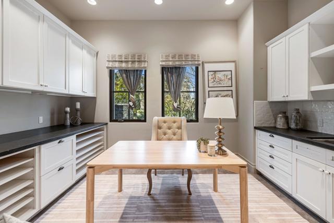
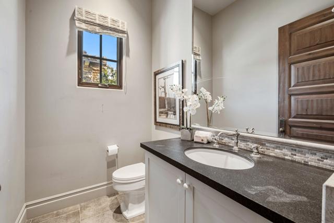

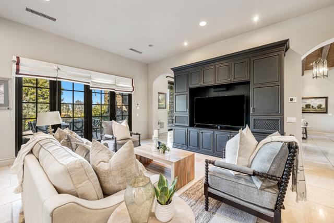
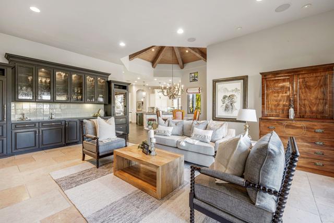


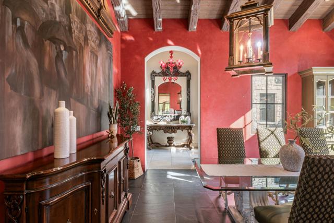

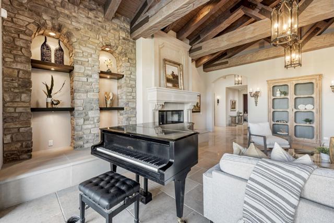
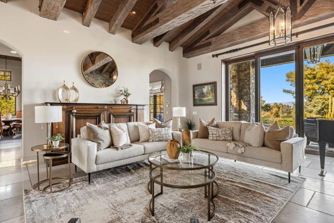
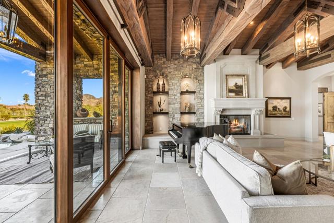

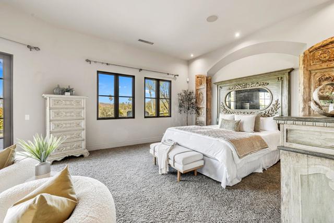

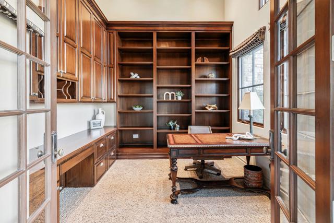


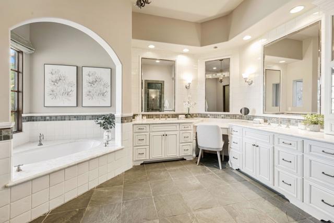
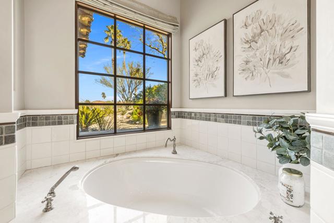
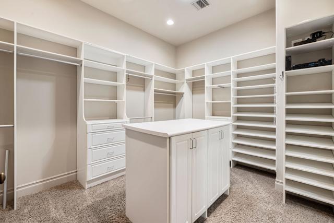
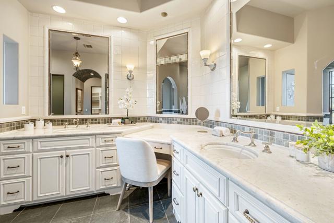
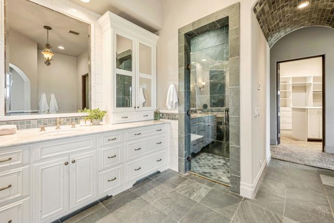
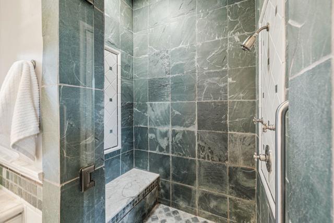
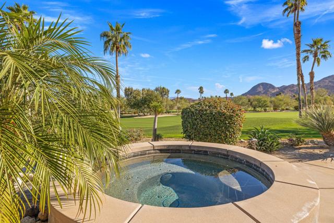

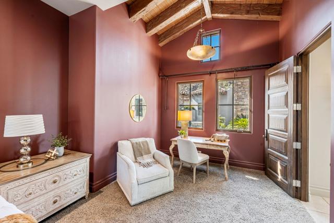
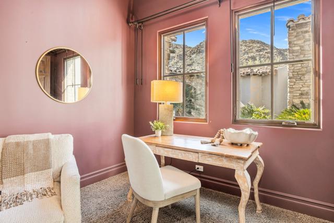

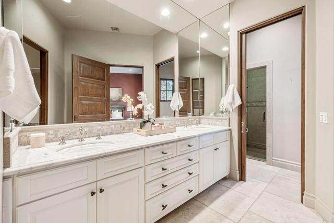
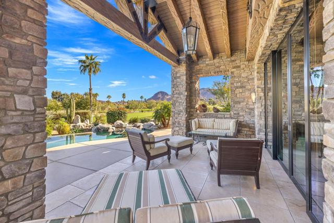
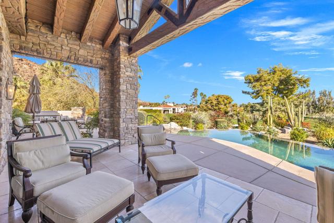

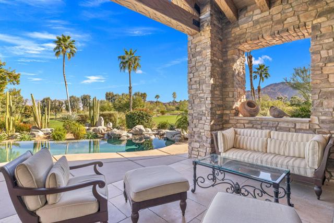

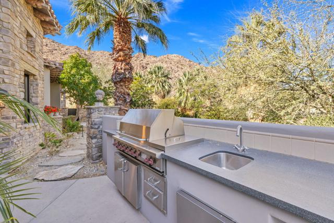
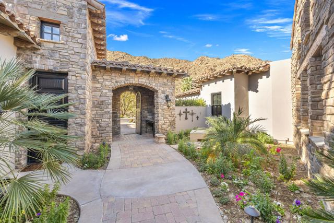

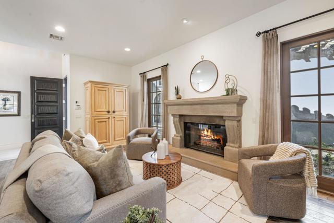
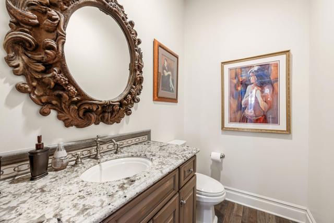
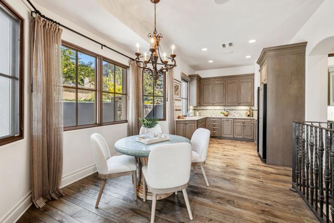
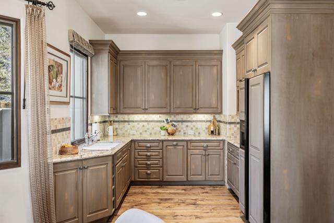
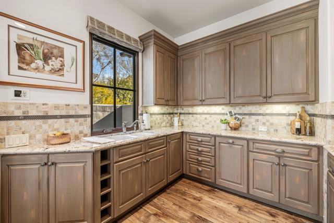

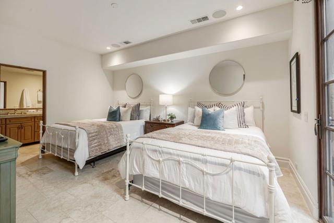
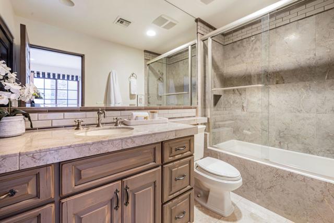

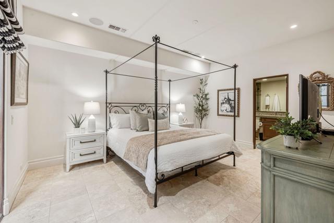
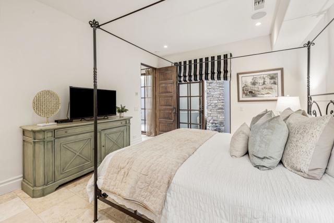
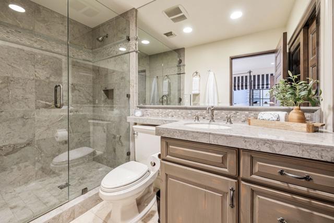
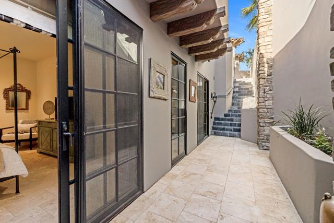

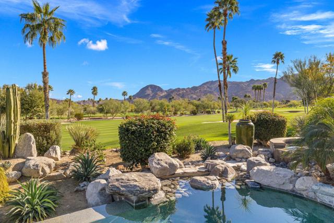
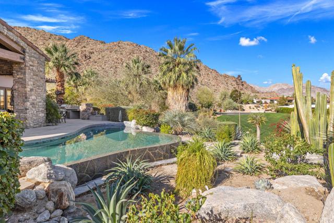
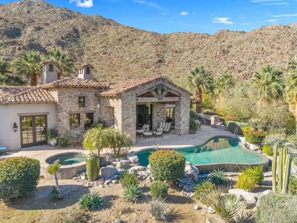
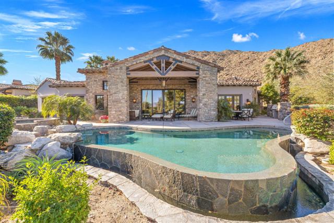

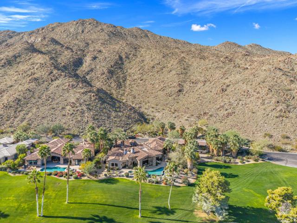
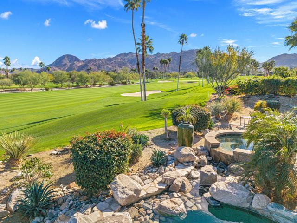
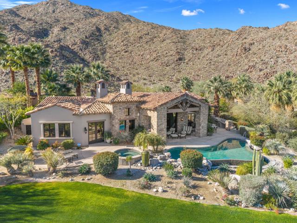

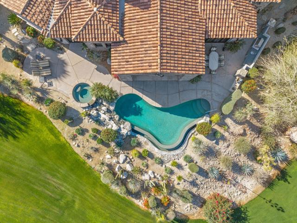

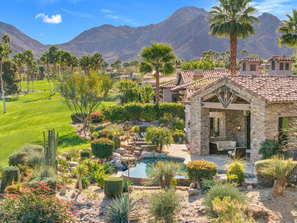
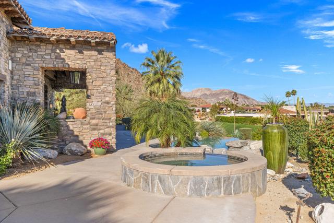
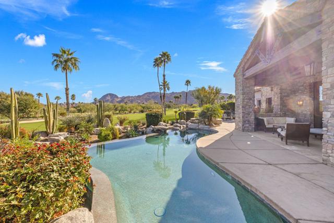
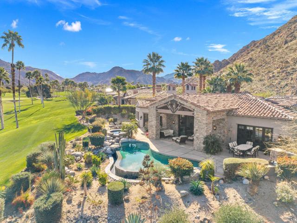
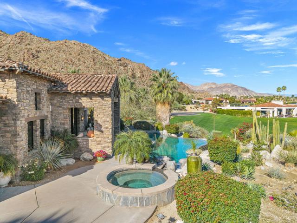
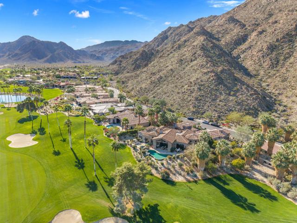

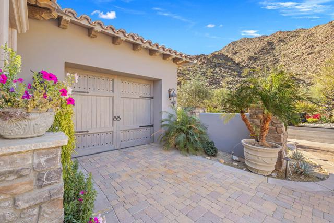
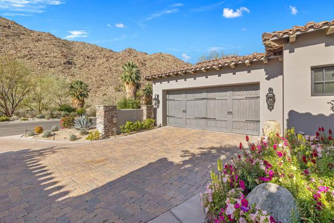
An Artist owned and inspired the design of this classic, timelessly elegant view home. This estate home has a European elegance and sophisticated feeling throughout. The views are stunning as the home sits on a premium elevated lot with 180 degree views of the Ironwood Country Club's golf course & the mountains. It is built with superior quality by Cherokee Homes with their customary attention to every detail. Enter through the private gate into a courtyard with a charming fountain. The formal entry leads to the gourmet kitchen. Perfect for a great cook and for entertaining family and friends, the kitchen has a solid marble farmhouse sink, honed granite island, granite slab countertops, breakfast bar, top of the line Subzero, Wolf and Bosch appliances, a pantry & great light. There is a wine room, artist's studio, & breakfast room. The family, living & formal dining rooms have high, hand-distressed wooden beamed ceilings. Venetian plastered walls decorate the spacious & elegant formal dining room. The doors in the main house are 8 foot solid wood. The floors are slate, hand chiseled limestone & carpeted. Tall Weiland sliders disappear into the walls of the huge living room & open to the covered patio, infinity pool, spa & the sweeping views. The main house has two bedrooms with ensuite baths. Antique doors open to the primary bedroom with its cozy fireplace, & adjoining private office. French doors lead from the primary bedroom to the spa. The guest bedroom has an office area & doors that open to a private patio. Enter the charming two bedroom, two bath private casita from the front courtyard. The main house is all one level. The Casita has a main level living area and lower level with two ensuite bedrooms and a private patio. The ground level of the Casita has a great room, kitchen, powder room and laundry with wood engineered & travertine floors. The driveway leads to the 2 car golf cart garage, directly across from the oversized 2 car garage. The exterior of the home was recently painted.This home is a timeless classic. It has privacy and a warm & inviting ambiance. Shown by appointment, easy to show.
中文描述
選擇基本情況, 幫您快速計算房貸

除了房屋基本信息以外,CCHP.COM還可以為您提供該房屋的學區資訊,周邊生活資訊,歷史成交記錄,以及計算貸款每月還款額等功能。 建議您在CCHP.COM右上角點擊註冊,成功註冊後您可以根據您的搜房標準,設置“同類型新房上市郵件即刻提醒“業務,及時獲得您所關注房屋的第一手資訊。 这套房子(地址:49659 N Canyon View Dr Palm Desert, CA 92260)是否是您想要的?是否想要預約看房?如果需要,請聯繫我們,讓我們專精該區域的地產經紀人幫助您輕鬆找到您心儀的房子。
 登錄
登錄


