
獨立屋

3537平方英呎
(329平方米)

12632 平方英呎
(1,174平方米)

2000 年

$1,812/月

1

2 停車位


2026年10月05日
已上市 12 天
所處郡縣: RI
建築風格: MOD,CNT
面積單價:$1399.49/sq.ft ($15,064 / 平方米)
家用電器:GWH,GS,IM,RF,FZ,GD,DW,MW
車位類型:GA,DY,GDO,GO
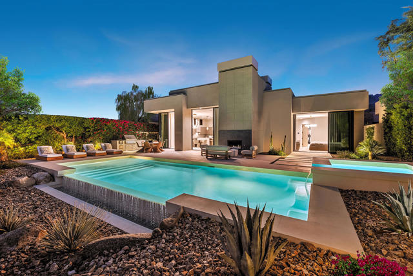
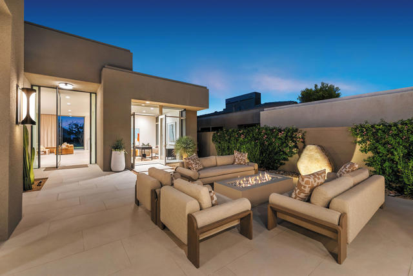
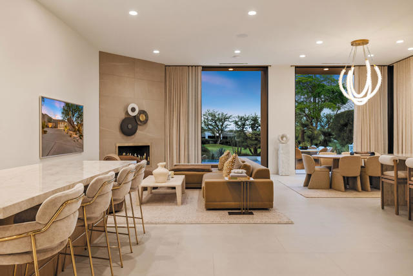
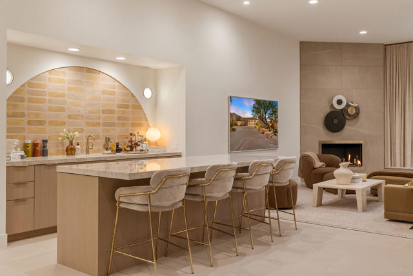
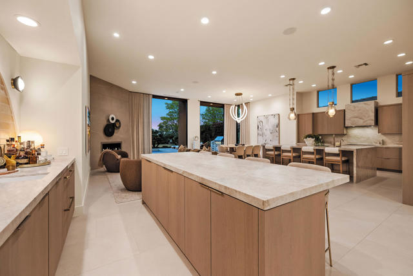
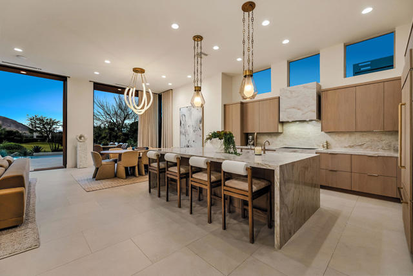
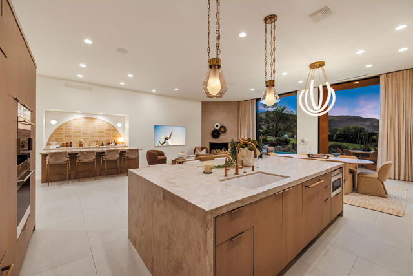
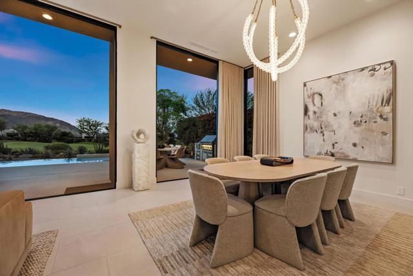
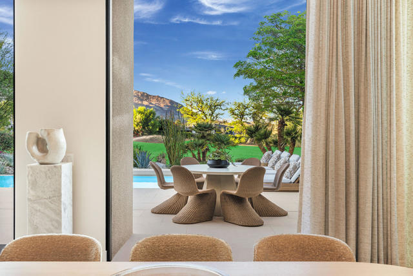
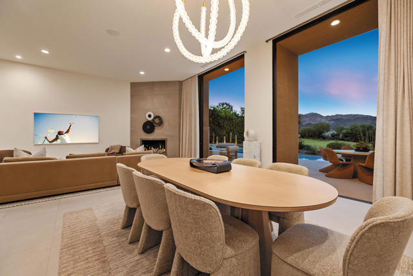
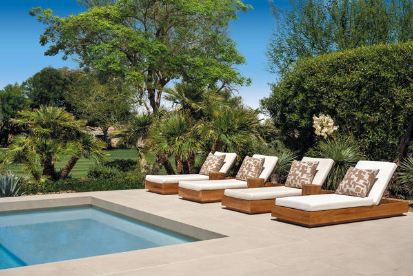
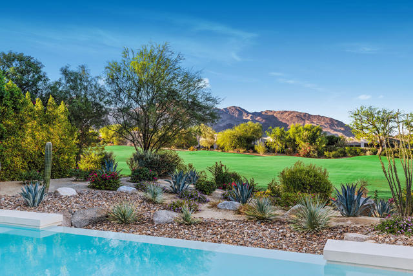
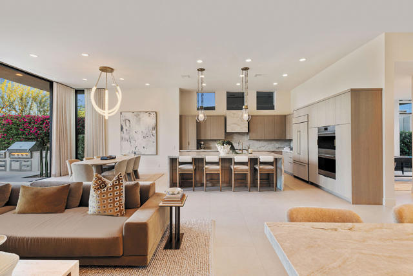
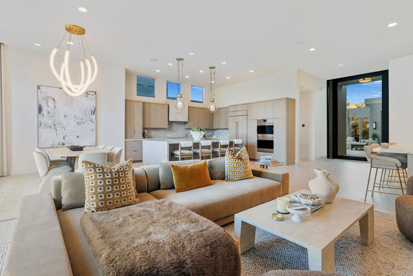
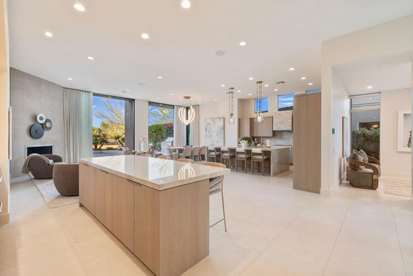
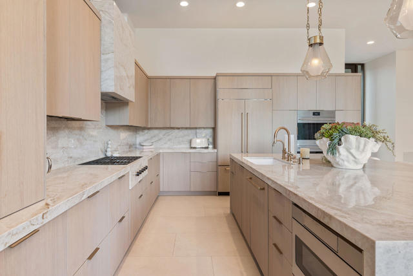
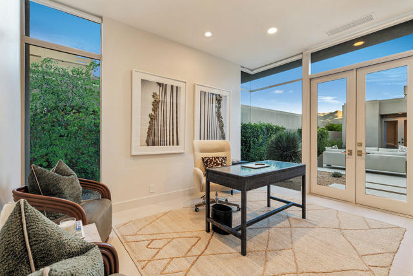
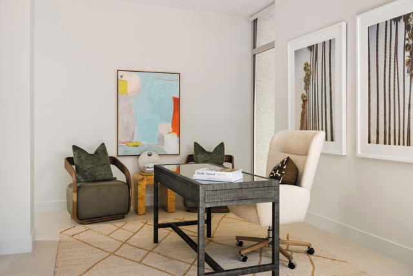
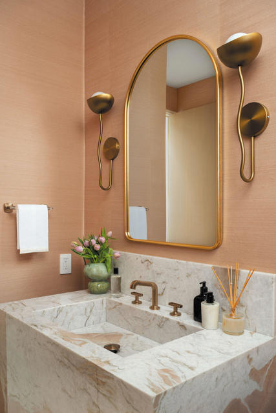
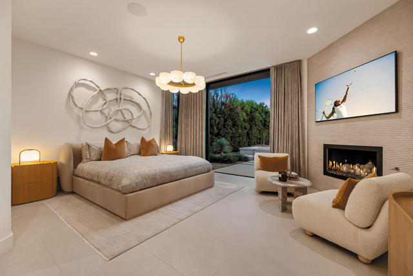
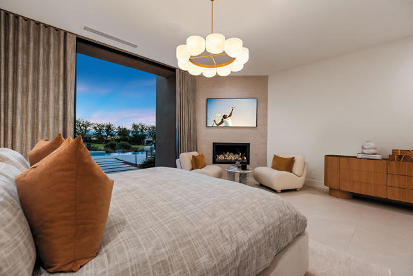
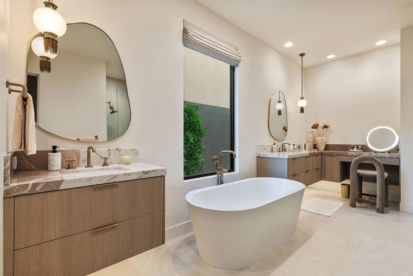
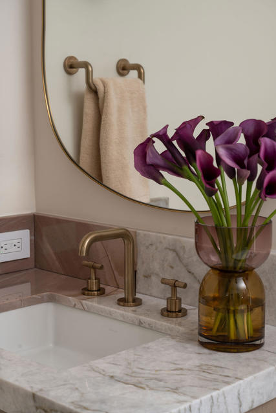
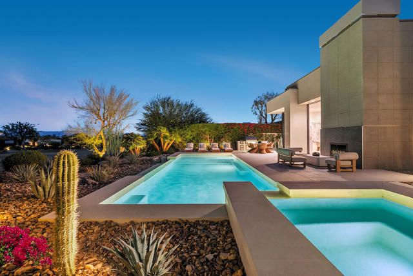
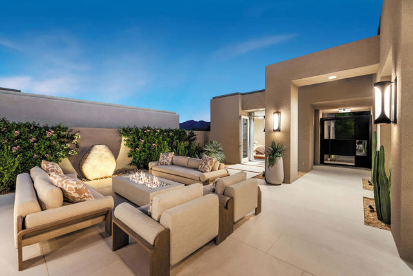
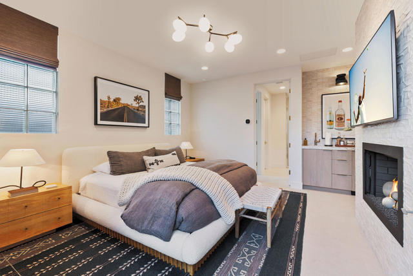
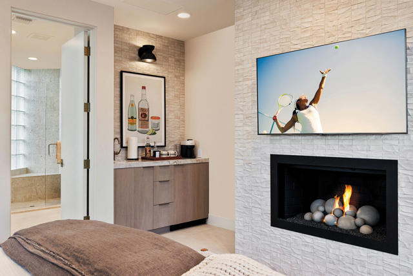
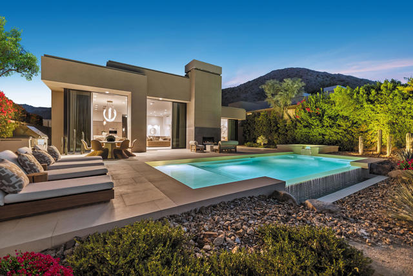
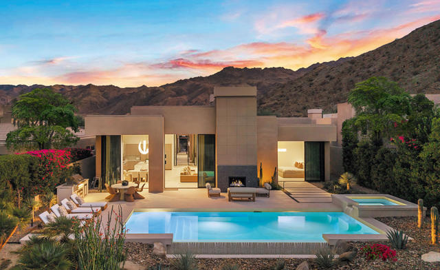
Completely reimagined by Ludington Construction, this sophisticated BIGHORN residence showcases exceptional craftsmanship, natural materials and a refined approach to desert living. A custom iron courtyard gate introduces beautifully designed grounds by Attinger Landscape Architecture, with landscape installation and pool by Dunn's Desert Landscape. A dramatic floor-to-ceiling iron pivot entry door opens to interiors where 24'' x 48'' porcelain tile flows seamlessly from the courtyard throughout the home and onto the rear patio and pool surrounds, creating an effortless connection between indoors and out. The Great Room is defined by custom floor-to-ceiling iron sliders, tailored fireplace detailing and designer lighting. The kitchen is equally striking, featuring Taj Mahal Quartzite natural stone countertops with a waterfall island, custom hood, backsplash and integrated cooktop control panel, complemented by Sub-Zero refrigeration and custom cabinetry by Cabinets of the Desert, including extensive storage within the kitchen island and convenient appliance storage with coffee bar. Taj Mahal Quartzite continues at the bar and outdoor kitchen with Hestan BBQ and accessories. The Primary Suite features floor-to-ceiling iron sliders opening to the outdoors, with easy access to the spa and pool. Splendido Quartzite enriches the Primary Bath counters, closet island and shower seat. The same stone creates a sculptural floating sink in the Powder Bath, complemented by Phillip Jeffries grass cloth wallcovering. Custom oak interior doors, honey brass hardware and Honey Bronze plumbing fixtures add warmth throughout. Three beautifully appointed guest suites are situated away from the primary suite, one of which is a detached guest house with fireplace, morning bar and French doors out to the courtyard. Intimate areas to relax throughout include the entry courtyard with custom Onyx courtyard fountain and Lumacast fire pit, a contemporary pool and spa with fireplace, all with designer lighting to further distinguish the residence. Custom floor-to-ceiling linen draperies and shades include motorized treatments in the Primary Bath and Office. Integrated technology throughout and app-controlled HVAC, pool and entertainment systems provide modern convenience.A beautifully considered renovation where architecture, materials, landscape and craftsmanship come together with remarkable continuity. Featured in Iconic Magazine's 2025 Holiday Issue, Palm Springs edition
中文描述
選擇基本情況, 幫您快速計算房貸

除了房屋基本信息以外,CCHP.COM還可以為您提供該房屋的學區資訊,周邊生活資訊,歷史成交記錄,以及計算貸款每月還款額等功能。 建議您在CCHP.COM右上角點擊註冊,成功註冊後您可以根據您的搜房標準,設置“同類型新房上市郵件即刻提醒“業務,及時獲得您所關注房屋的第一手資訊。 这套房子(地址:244 Wikil Place Palm Desert, CA 92260)是否是您想要的?是否想要預約看房?如果需要,請聯繫我們,讓我們專精該區域的地產經紀人幫助您輕鬆找到您心儀的房子。
 登錄
登錄


