
獨立屋

9712平方英呎
(902平方米)

18730 平方英呎
(1,740平方米)

2002 年

$1,812/月

2

3 停車位


2026年02月04日
已上市 255 天
所處郡縣: RI
建築風格: MOD,CNT
面積單價:$1328.25/sq.ft ($14,297 / 平方米)
家用電器:GS,MW,RF,HOD,IM,GR,FZ,DW
車位類型:GA,DY,GDO,GO
所屬高中:

- 城市:Palm Desert
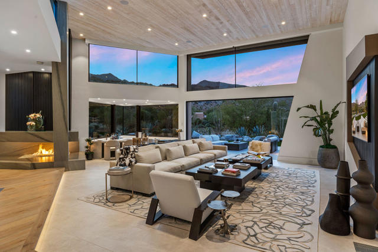
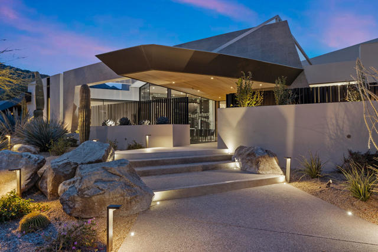
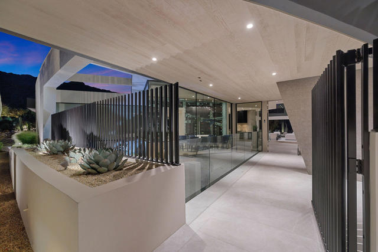
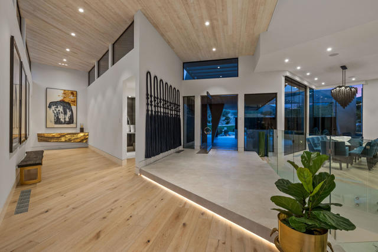
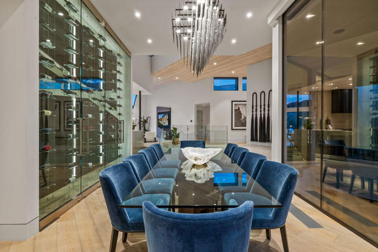

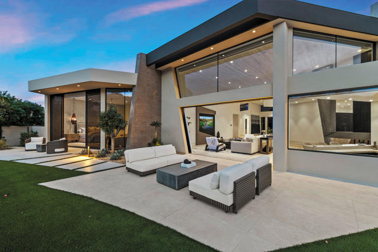
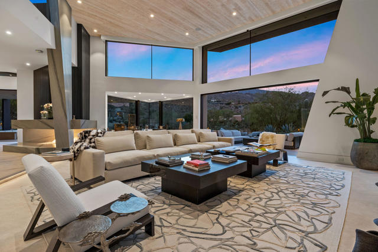
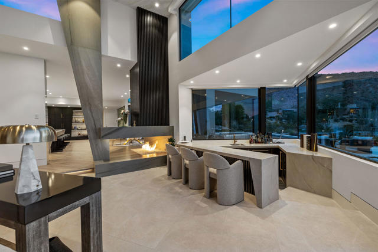
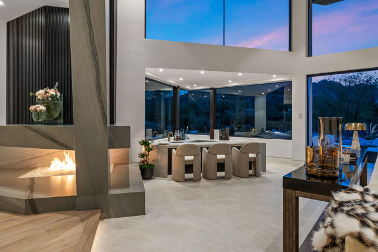
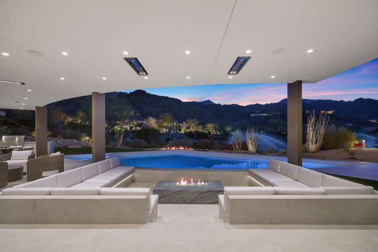
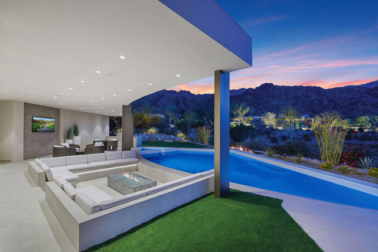
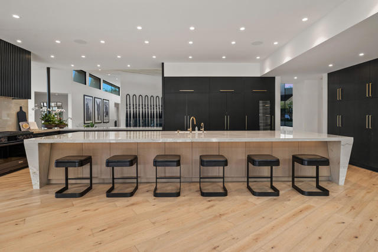
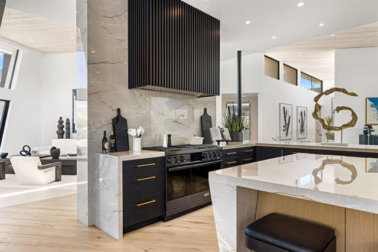
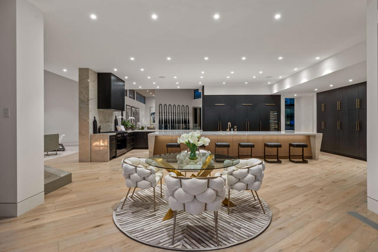
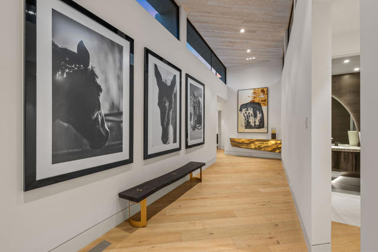
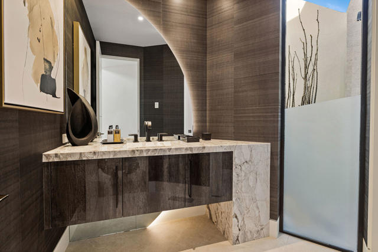
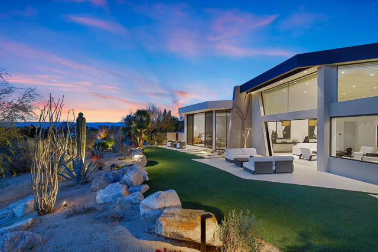
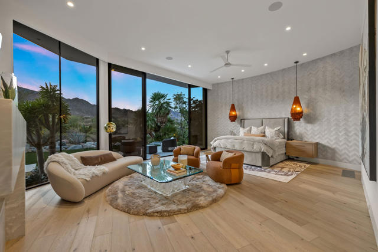
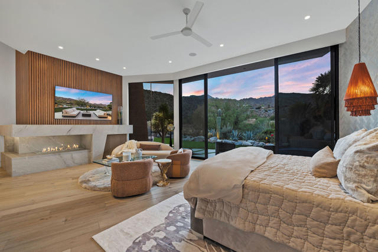
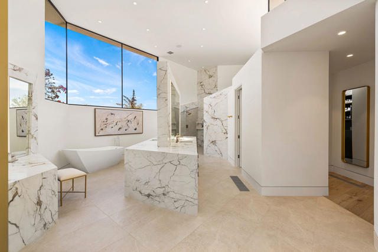
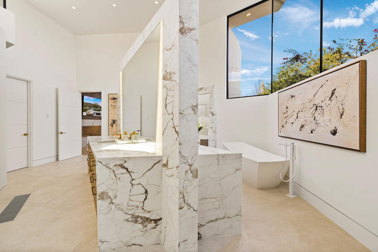
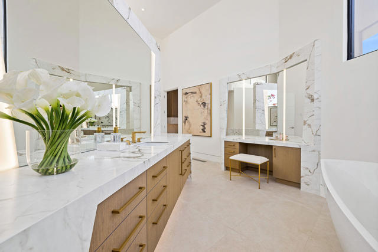
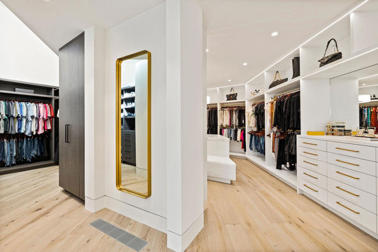
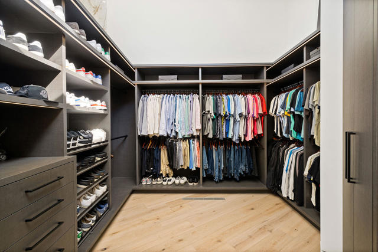


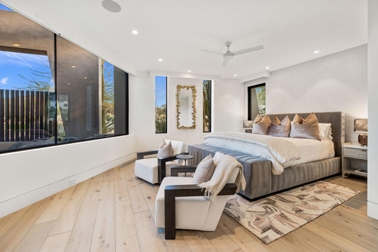
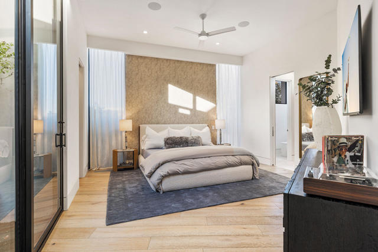
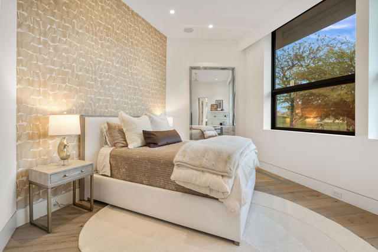
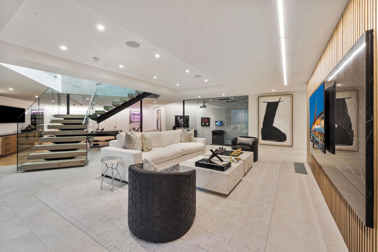
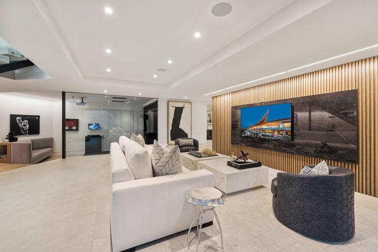
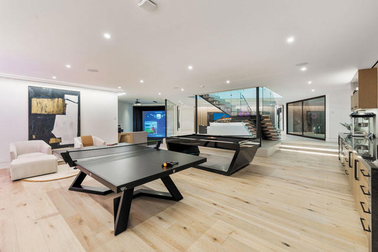
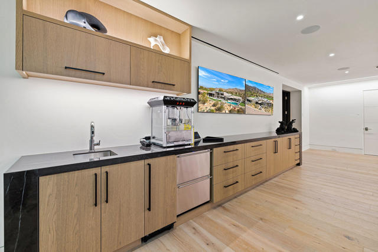
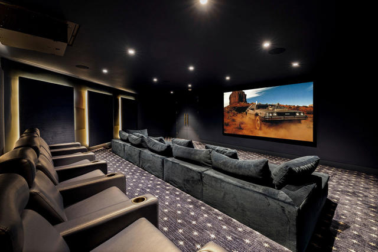
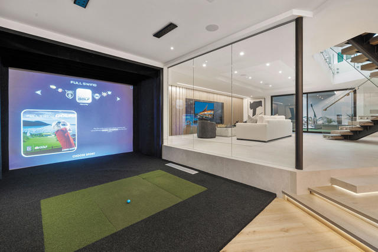
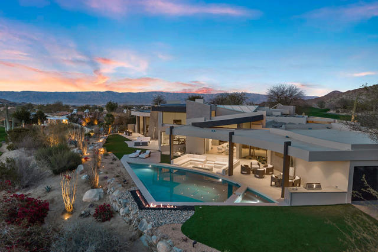
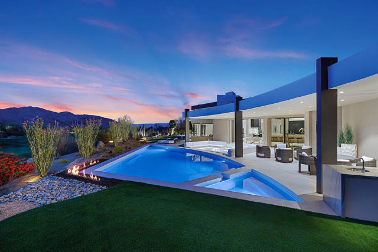
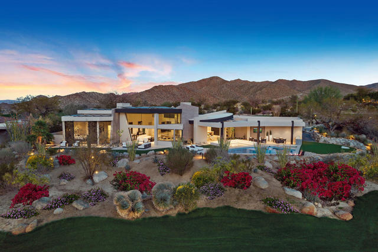
Located on a premier end lot overlooking the 14th green, this sculptural residence was fully reconstructed and reimagined by renowned architectural designer Guy Dreier. Offering unobstructed mountain and fairway views on three sides, walls of glass celebrate the setting from nearly every room. Arrival is dramatic, crossing a suspended bridge through a custom metal gate to a glass pivot entry door revealing expansive sightlines through the living room and beyond. The great room features soaring brushed white oak tongue-and-groove ceilings, pocketing glass walls with clerestory windows, large-format Italian tile floors, wet bar with waterfall-edge stone, a stunning see-through fireplace, Tambour wood detailing, and curated custom furnishings. The glass-wrapped dining room appears to float and showcases a striking multi-zone wine display with separate temperature controls. Open to both living and dining areas, the chef's kitchen offers natural stone slab waterfall countertops, professional appliances, custom cabinetry, hidden appliance garage, generous island seating, and a morning room overlooking the fireplace, with seamless access to outdoor living via pocketing glass doors. The primary retreat captures Santa Rosa Mountain views and includes high ceilings, curved walls, contemporary lighting, fireplace, and walls of glass opening to a private patio, pool, spa, and lounge. The spa-inspired bath features dual Carrara slab vanities with backlit mirrors, freestanding tub, dual private lavs, separate washer/dryer, and two boutique-style walk-in closets with custom cabinetry. Three guest suites are located on the main level, each with private slab-finished baths and walk-in closets; two offer steam showers. A fourth suite is privately situated on the entertainment level. The lower-level lounge includes custom game tables, bar with refrigeration and ice maker, putting green in a sunlit atrium, guest powder room, second laundry, Full Swing professional golf simulator, and a 4K laser theater with 145'' screen and premium surround sound. Outdoor living features desert landscaping, architectural pool and spa with fire features, sunken conversation pit, ceiling heaters, built-in BBQ center, and sweeping mountain and golf course views. Additional features include Control4/Lutron automation, specialty imported stone throughout, paid solar, three-car plus two-cart garage, and rare end-lot privacy.
中文描述
選擇基本情況, 幫您快速計算房貸

除了房屋基本信息以外,CCHP.COM還可以為您提供該房屋的學區資訊,周邊生活資訊,歷史成交記錄,以及計算貸款每月還款額等功能。 建議您在CCHP.COM右上角點擊註冊,成功註冊後您可以根據您的搜房標準,設置“同類型新房上市郵件即刻提醒“業務,及時獲得您所關注房屋的第一手資訊。 这套房子(地址:173 Tamit Place Palm Desert, CA 92260)是否是您想要的?是否想要預約看房?如果需要,請聯繫我們,讓我們專精該區域的地產經紀人幫助您輕鬆找到您心儀的房子。
 登錄
登錄


