
獨立屋

3056平方英呎
(284平方米)

10488 平方英呎
(974平方米)

1977 年

$432/月

2

2 停車位


2026年09月17日
已上市 42 天
所處郡縣: OR
建築風格: FRN
面積單價:$713.02/sq.ft ($7,675 / 平方米)
家用電器:6BS,GS,WHU,GD,MW,BIR,RF,SCO,TW,FSR,HOD,IM,WLR,DO,FZ,GO,DW
車位類型:GAR,GA,SDG,DYLL,FEG,DY
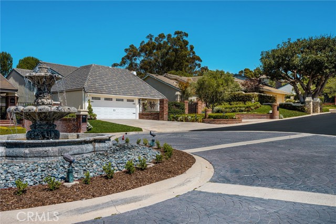
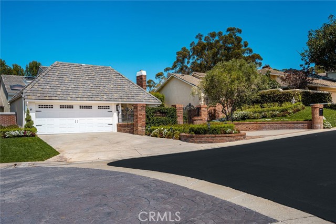
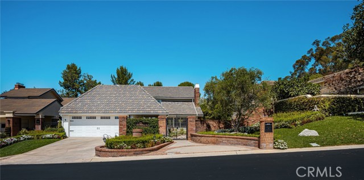
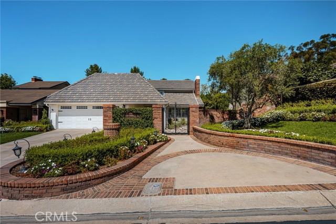
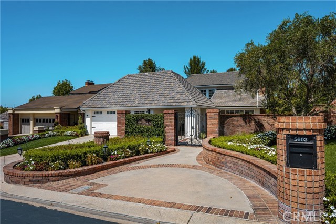
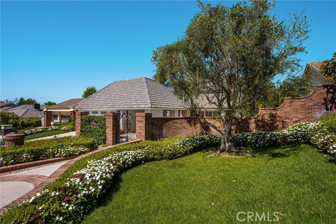
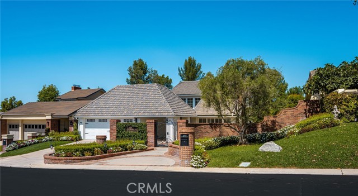
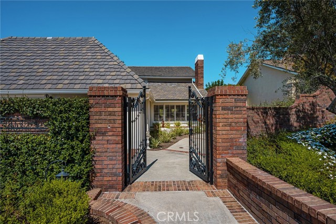
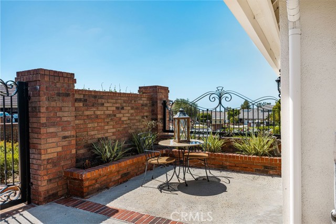
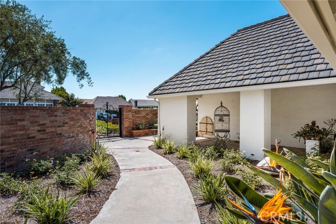
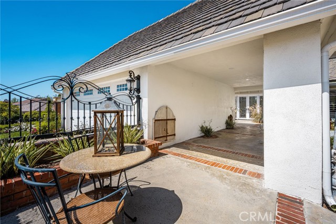
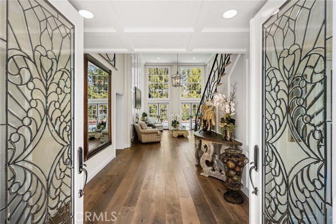
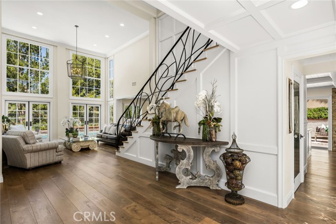
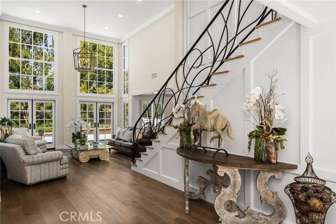
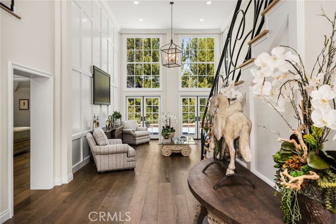
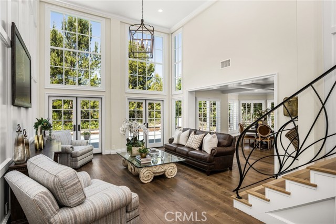
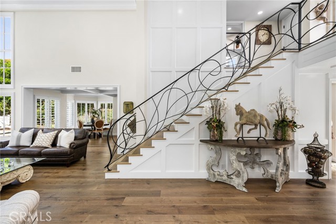
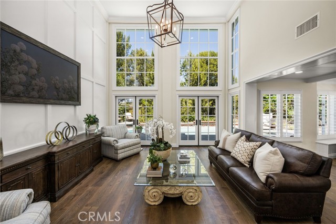
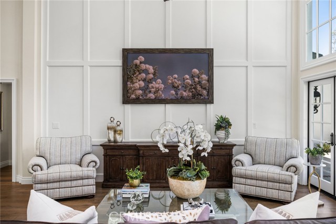
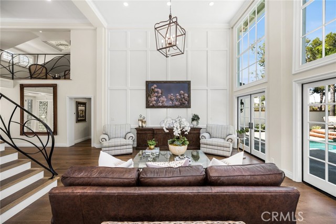
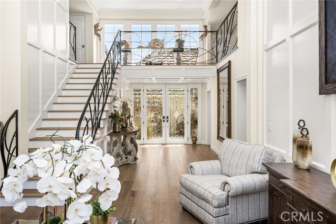
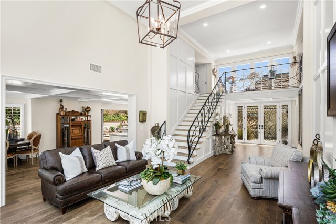
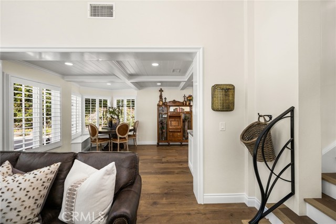
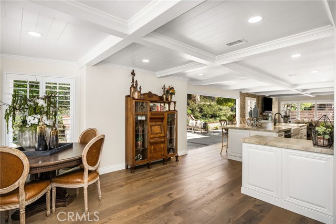
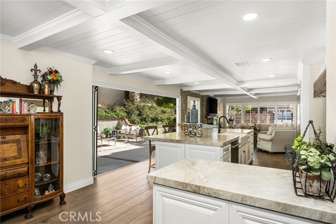
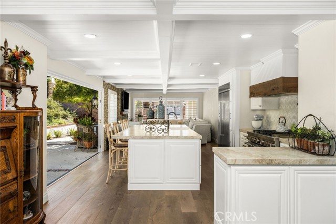
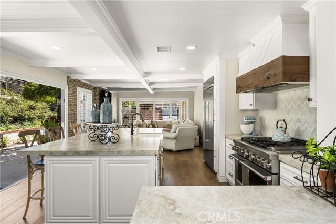
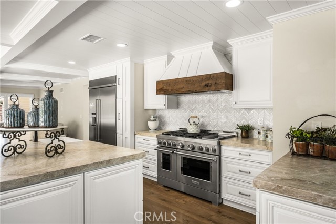
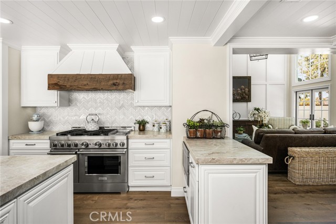
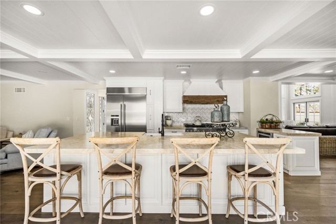
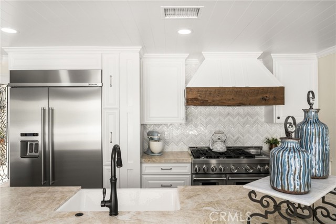
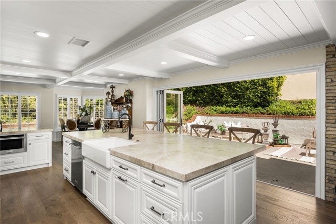
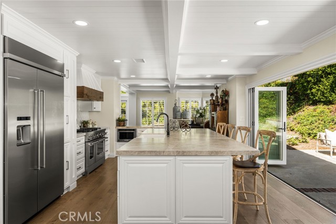
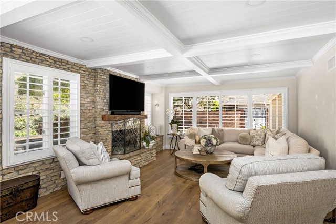
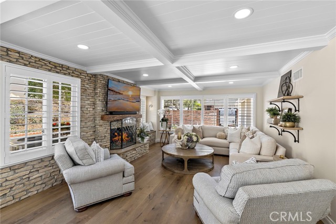
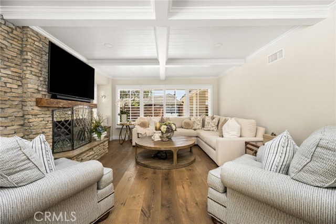
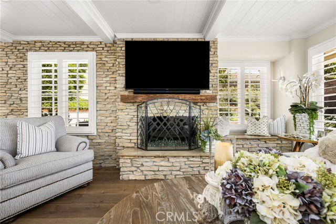
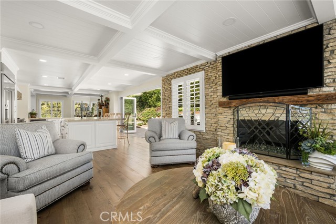
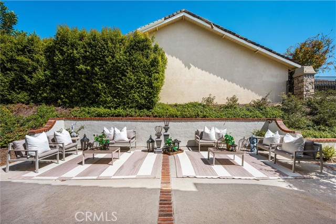
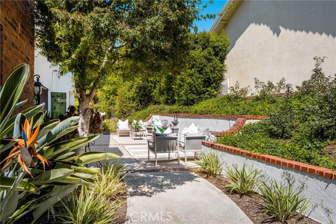
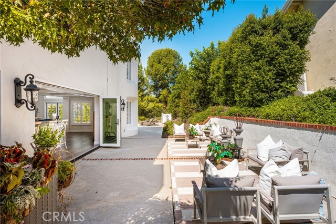
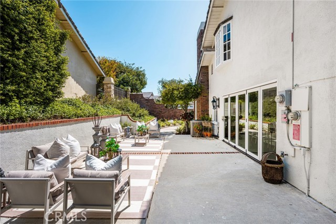
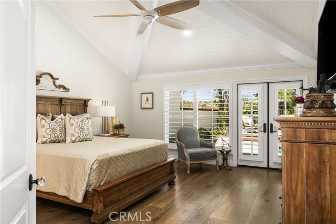
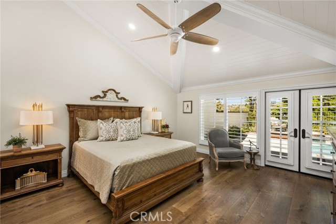
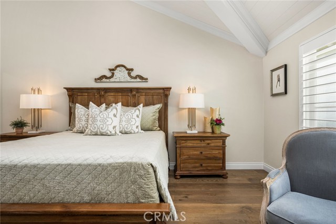
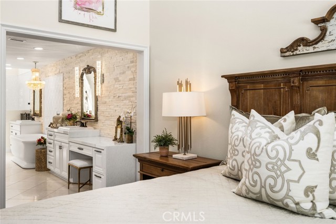
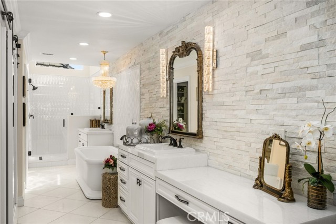
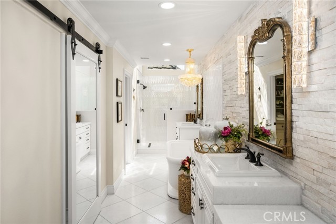
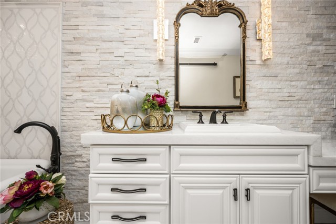
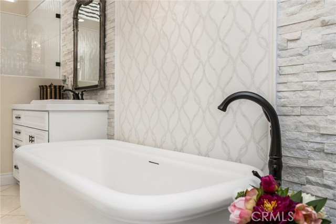
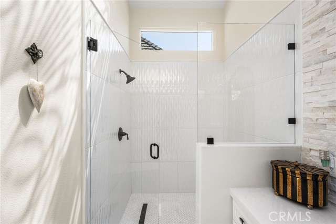
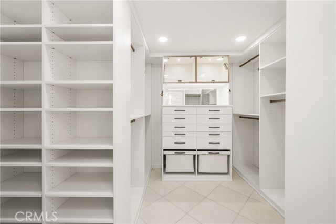
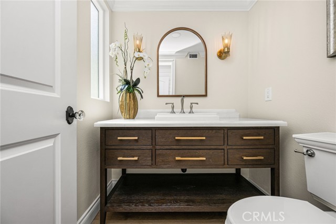
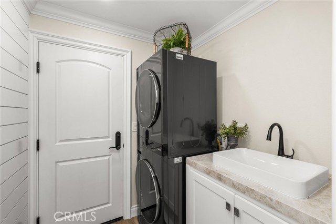
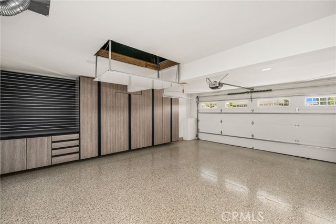
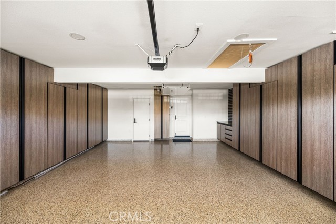
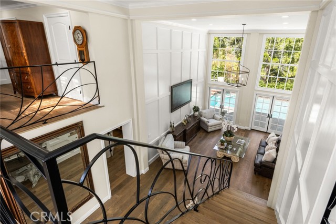
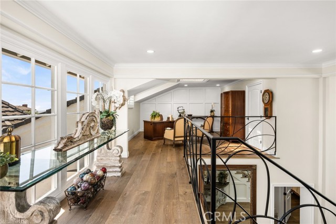
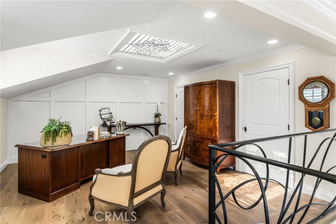
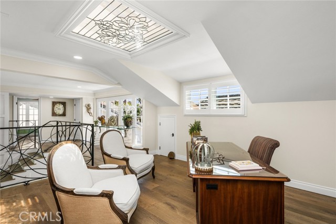
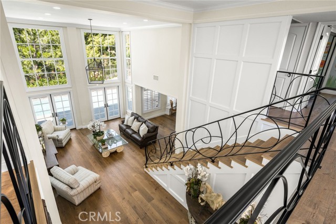
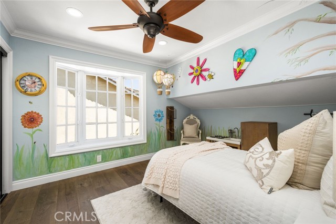
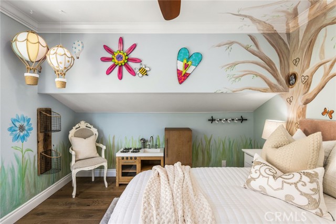
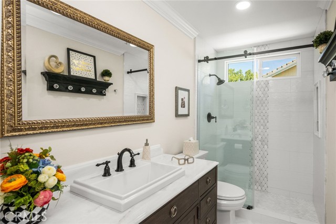
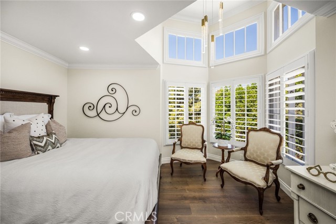
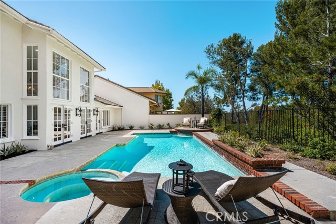
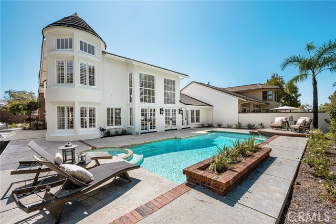
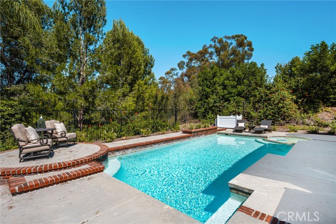
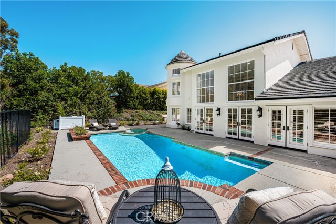
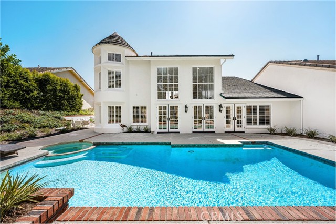
There are houses, and then there are homes. Welcome to this beautifully appointed custom residence where timeless elegance meets modern luxury, and every detail reflects exceptional craftsmanship. Nestled within a private, gated enclave is this extraordinary home that has been thoughtfully upgraded to offer an unparalleled living experience. The magnificent grounds and a stately wrought-iron gate create an impressive first impression. The grand entry, featuring multiple panels of leaded glass, opens to a dramatic foyer with rich hardwood floors and an intricate wrought-iron staircase. The family room showcases beautiful architectural details and a stunning fireplace enhanced by a newly installed stone surround, creating a warm and inviting gathering space. The chef’s kitchen features luxurious quartzite countertops, a KitchenAid six-burner cooktop with griddle, built-in refrigerator, and a custom hood accented with reclaimed wood. Bifold doors seamlessly connect the interior living spaces to the outdoor grounds, creating an exceptional setting for entertaining. Throughout the home, extensive wood detailing, including wainscoting, exposed beams, custom built-ins, and crown molding, reflects the quality and character of this custom masterpiece. The designer-inspired powder room evokes the sophisticated style of a Restoration Hardware showroom. The coveted main-level primary suite offers the ease of single-story living, complemented by remarkable architectural details and a luxurious retreat-like atmosphere. The spa-inspired primary bath features marble flooring and countertops, an elegant chandelier, decorative wall sconces, a spacious walk-in shower, and a custom walk-in closet with built-in organizers. Upstairs, three additional bedrooms provide versatility for family, guests, or a home office, along with a full secondary bathroom. The oversized garage is finished with epoxy flooring and custom cabinetry, while an approximately 650-square-foot attic storage area, complete with a lift system and pull-down ladder, offers additional storage. The resort-style backyard is a private sanctuary, featuring a sparkling pool and spa, beautiful views of the surrounding hills, and an expansive side yard ideal for entertaining. The landscape showcases endless roses, vibrant flower beds, and winding walkways, creating a picturesque setting. 5603 E. Crest De Ville presents a rare opportunity to experience refined luxury, exceptional craftsmanship, and resort-style living.
中文描述
選擇基本情況, 幫您快速計算房貸

除了房屋基本信息以外,CCHP.COM還可以為您提供該房屋的學區資訊,周邊生活資訊,歷史成交記錄,以及計算貸款每月還款額等功能。 建議您在CCHP.COM右上角點擊註冊,成功註冊後您可以根據您的搜房標準,設置“同類型新房上市郵件即刻提醒“業務,及時獲得您所關注房屋的第一手資訊。 这套房子(地址:5603 E Crest De Ville Orange, CA 92867)是否是您想要的?是否想要預約看房?如果需要,請聯繫我們,讓我們專精該區域的地產經紀人幫助您輕鬆找到您心儀的房子。
 登錄


