
獨立屋

3200平方英呎
(297平方米)

9039 平方英呎
(840平方米)

1982 年

無

2

7 停車位


2026年09月15日
已上市 44 天
所處郡縣: OR
建築風格: CPC
面積單價:$593.72/sq.ft ($6,391 / 平方米)
家用電器:GS,HOD,GO,DW
車位類型:GAR,DCON,DUSS,SDG,FEG,DY,TODG
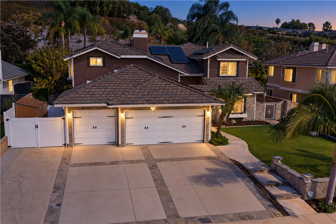
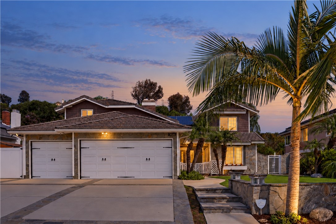
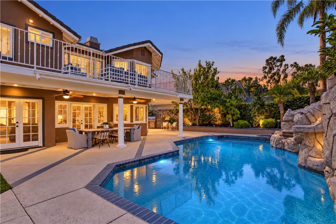
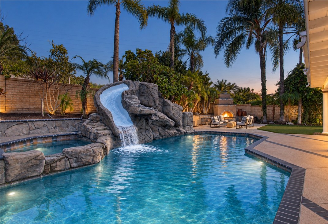
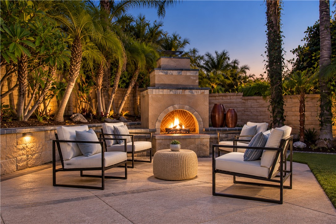
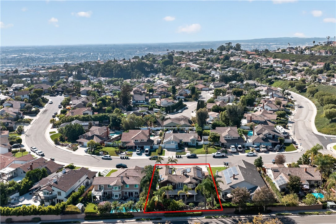
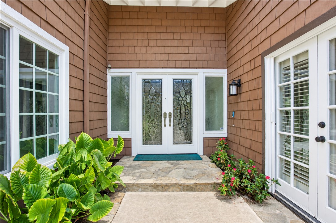
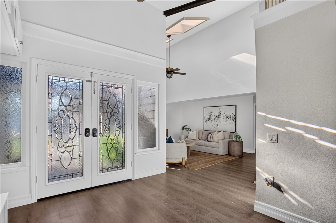
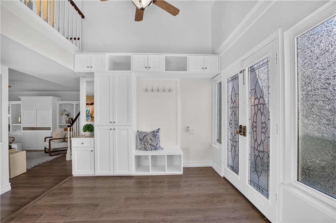
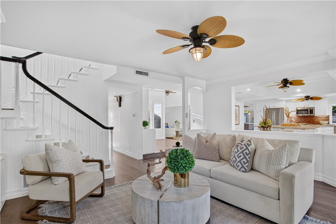
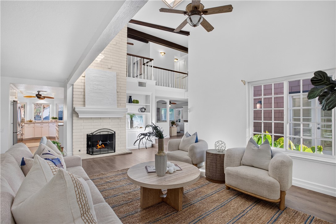
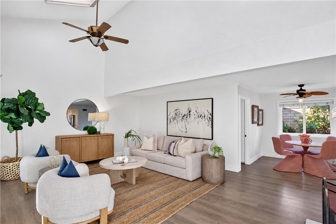
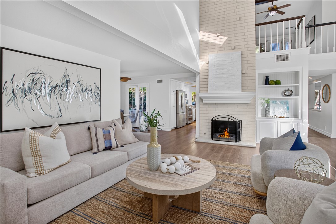
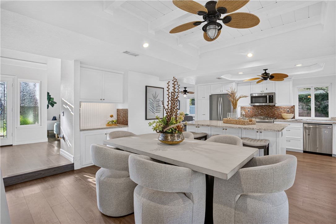
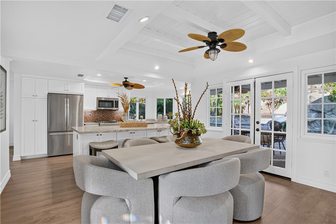
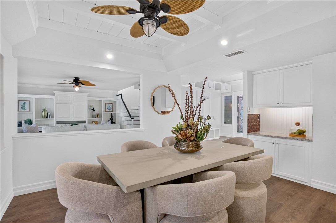
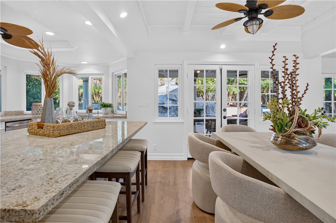
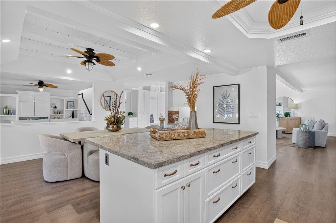
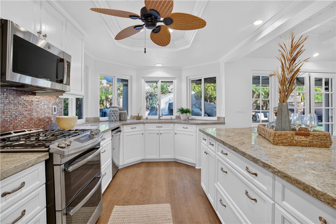
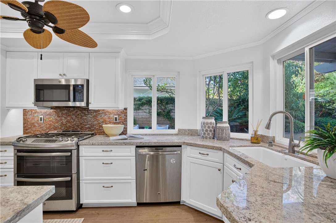
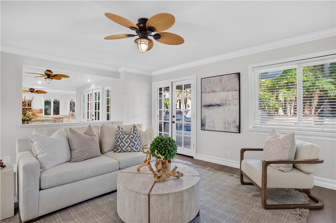
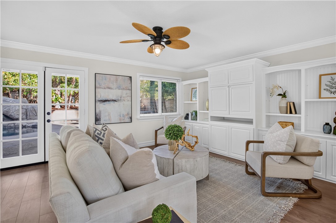
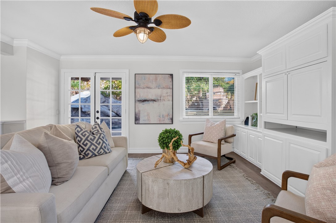
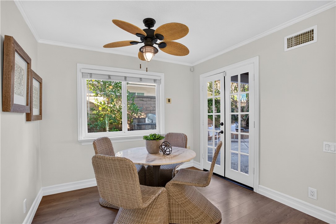
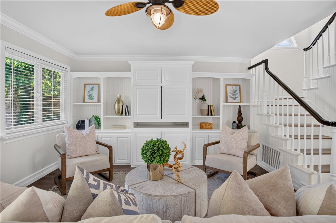
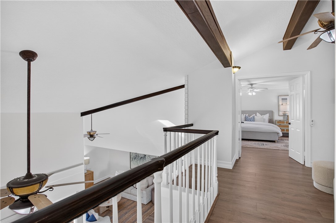
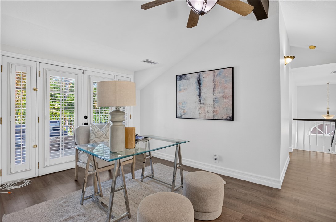
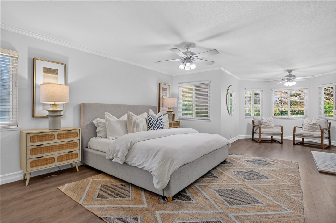
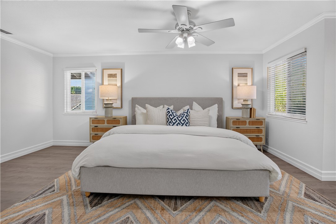
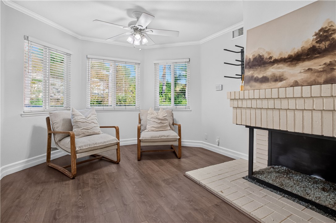
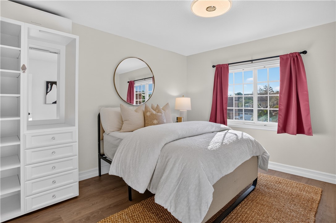
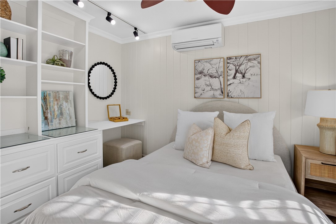
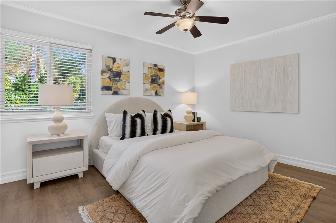
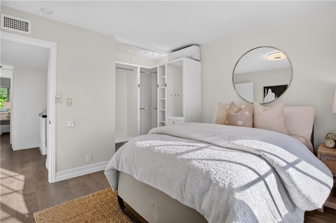
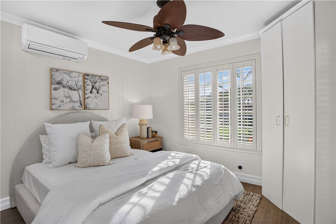
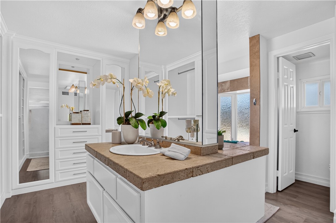
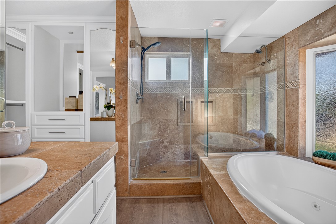
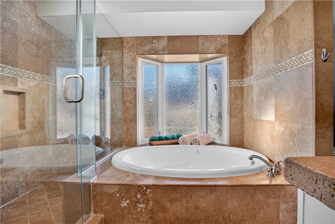
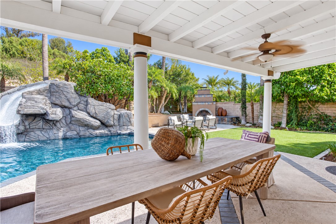
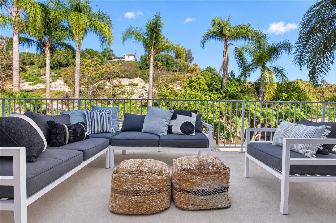
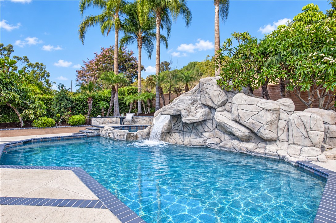
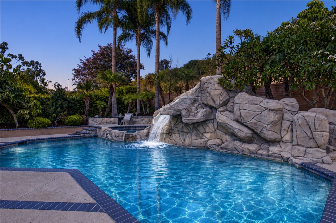
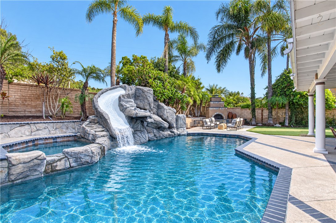
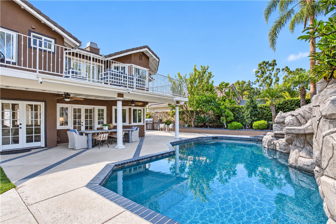
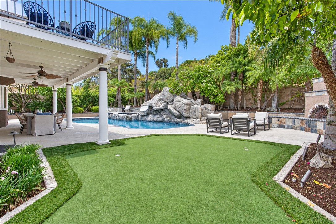
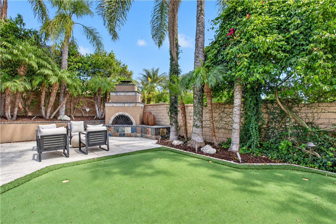
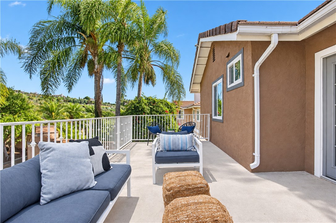
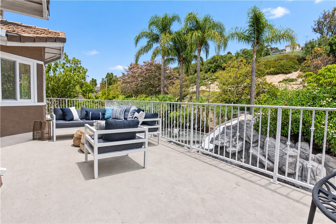
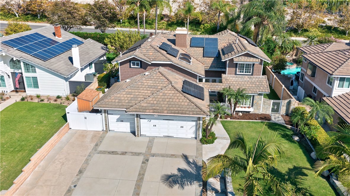
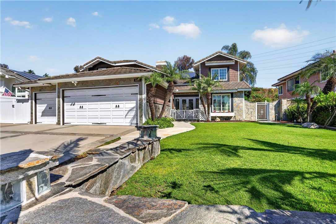
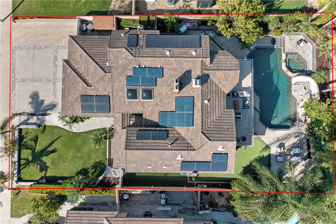
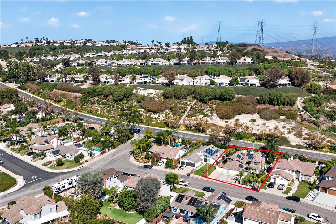
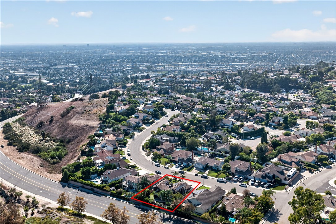
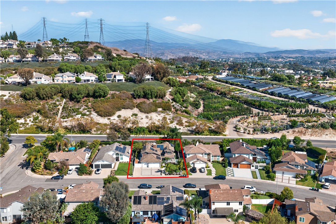
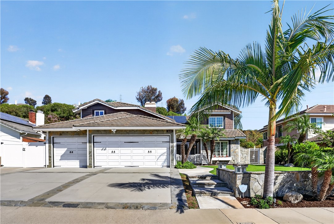
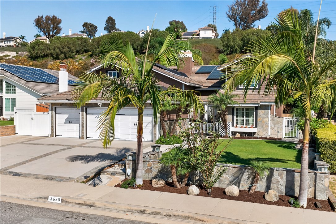
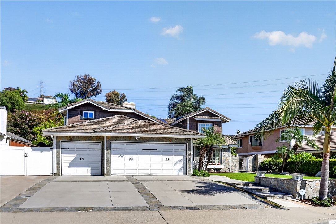
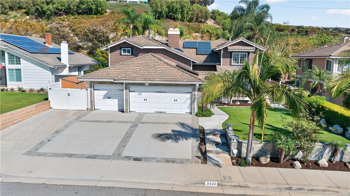
Boasting a four-car-wide driveway and framed by mature landscaping, this tropical Cape Cod announces itself long before you reach the front door. The elevation is striking, the lawn sprawls, the side yards are generous, and a three-car garage sits alongside a welcoming enclosed entry. It is the kind of first impression that makes buyers slow down and look twice. Lead glass entry doors with custom sidelights open to a flood of natural light. Soaring ceilings and an open-concept plan stretch out beneath a two-story fireplace, while custom-built-ins, fresh paint, and rich wood-look vinyl flooring keep the space warm and inviting. The kitchen flows into the dining area and is built for culinary quests and easy gathering alike: granite counters, stainless appliances, upgraded white cabinetry, a coffered ceiling, and an oversized island with bar seating. A run of bay windows frames the backyard, so the rock waterfall and sparkling pool stay in view while you cook. In the living room, a two-story cathedral ceiling and skylights draw the eye up to a commanding exposed-brick fireplace, and oversized windows keep the room bright all afternoon. The family room is partially enclosed for a quieter, cozy feel, anchored by a custom built-in entertainment wall. The primary suite lives up to the rest of the home. Double doors open to an expansive bedroom with a private retreat, crown molding, an exposed-brick fireplace, oversized windows, and ceiling fans. The en suite bath boasts an island-style double vanity, stone counters, floor-to-ceiling built-in closet cabinetry, a soaking tub beneath a huge bay window, a separate water closet, and a seamless glass walk-in shower. Then there is the backyard, which is an entertainers dream. A resort-style pool with a finished rock slide anchors the space, joined by a spa, a custom outdoor fireplace with wood storage, a putting green, an expansive covered patio, and a private outdoor dining area define the California outdoor dream. It is a true entertainer's yard, equally suited for large parties party or a quiet morning coffee. Rounding it out are a second-level viewing deck, an upstairs landing ideal as an office or retreat, a downstairs bedroom, epoxy-finished three-car garage floors, ceiling fans, and mini-split air conditioners supplementing central air for zoned comfort. No HOA. No Mello-Roos. Homes like this do not stay available for long. Schedule your private showing today.
中文描述
選擇基本情況, 幫您快速計算房貸

除了房屋基本信息以外,CCHP.COM還可以為您提供該房屋的學區資訊,周邊生活資訊,歷史成交記錄,以及計算貸款每月還款額等功能。 建議您在CCHP.COM右上角點擊註冊,成功註冊後您可以根據您的搜房標準,設置“同類型新房上市郵件即刻提醒“業務,及時獲得您所關注房屋的第一手資訊。 这套房子(地址:3620 E Shallow Brook Ln Orange, CA 92867)是否是您想要的?是否想要預約看房?如果需要,請聯繫我們,讓我們專精該區域的地產經紀人幫助您輕鬆找到您心儀的房子。
 登錄


