獨立屋

2810平方英呎
(261平方米)

4951 平方英呎
(460平方米)

2021 年

$168/月

1

4 停車位


所處郡縣: SB
建築風格: TRD,MOD
面積單價:$355.87/sq.ft ($3,831 / 平方米)
家用電器:6BS,MW,BIR,RF,GO,DW
車位類型:GAR,DY
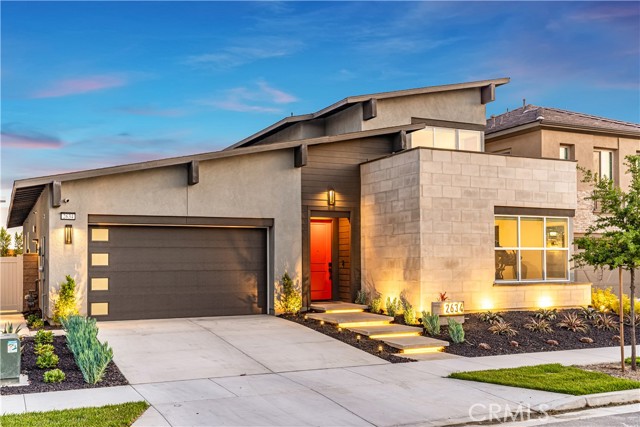
Welcome to 2634 E Scarlett Lane, a beautifully upgraded 5-bedroom, 3.5-bathroom Ontario home built in 2021, offering 2,810 sq. ft. of thoughtfully designed living space. The main level features 4 bedrooms, including the primary suite and 2.5 bathrooms, providing a convenient and functional layout, while upstairs, a private 5th bedroom, full bathroom, and spacious loft/bonus area create an ideal separate retreat for guests, multigenerational living, a home office, media room, or game room. At the heart of the home is a bright, open-concept kitchen, dining, and family room designed for both everyday living and entertaining. The impressive kitchen features a professional-style Café appliance package complete with a 48-inch range top and hood, smart oven, microwave, and dishwasher, complemented by modern brushed-brass fixtures, pendant lighting, a generous center island, and a walk-in pantry. Thoughtful upgrades continue throughout with high-end extra-wide and long-plank LVP flooring, recessed lighting, CAT-6 internet wiring in every room, ceiling fan pre-wiring, a whole-home water softener, and roller shades on every window, including motorized, smart-home-compatible shades in select rooms. The main-level primary suite offers a walk-in closet, designer accent wall, upgraded triple-pane soundproof windows, and a spacious ensuite bath with dual sinks, a soaking tub, and separate shower. Additional designer touches include brushed-brass chandeliers and custom wall paneling in a secondary bedroom. Step outside to an inviting backyard created for year-round outdoor living, featuring an extended California Room, water feature, gas fire pit, BBQ gas stub, hedge landscaping, wood-look concrete, and low-maintenance turf. The home's curb appeal is equally impressive with a modern front yard featuring cantilevered steps, integrated lighting, drought-tolerant landscaping, and a distinctive landmark sign. Completing the home is a dedicated downstairs laundry room, attached two-car garage with an EV charger, driveway parking, and solar through a PPA. With its extensive upgrades, versatile layout, and carefully designed indoor and outdoor spaces, this home offers an exceptional blend of modern style, comfort, and functionality.
中文描述 登錄