
獨立屋

1897平方英呎
(176平方米)

8400 平方英呎
(780平方米)

1957 年

無

1


2026年06月05日
已上市 108 天
所處郡縣: SB
面積單價:$394.83/sq.ft ($4,250 / 平方米)
家用電器:GR,DW
車位類型:DY
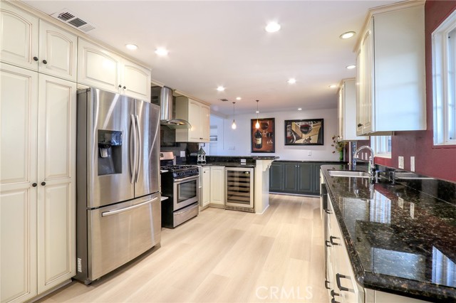
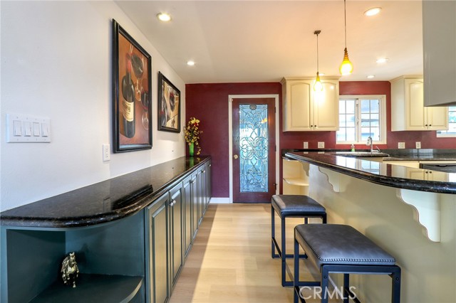
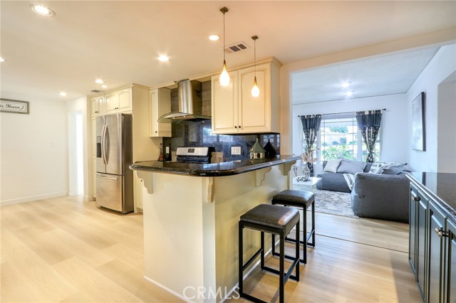
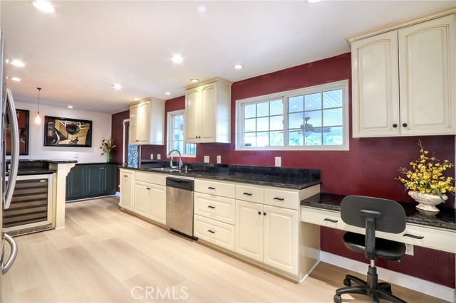
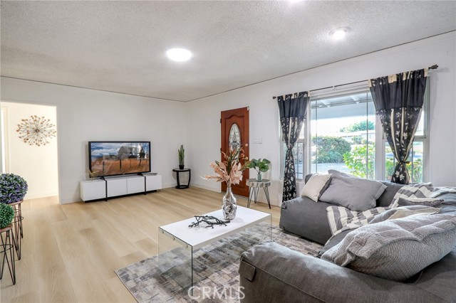
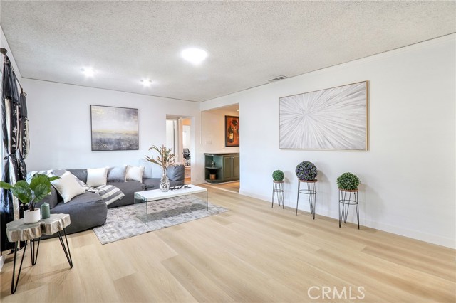
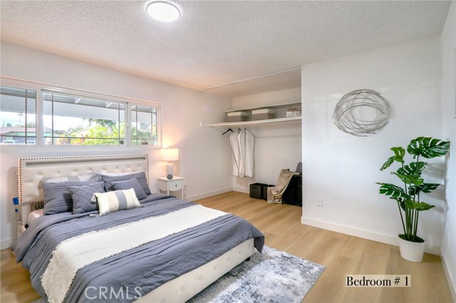
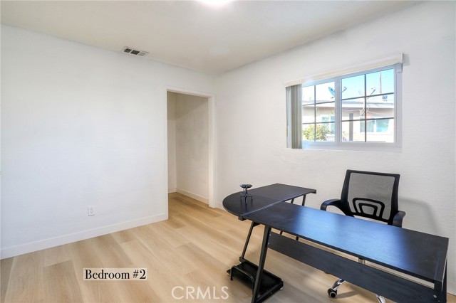
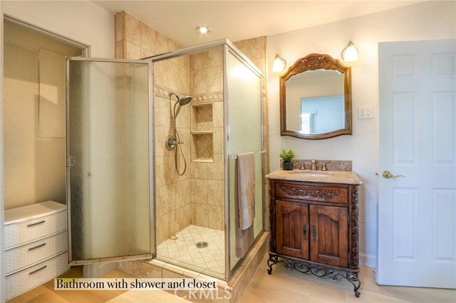
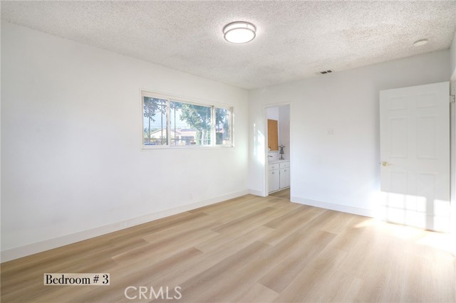
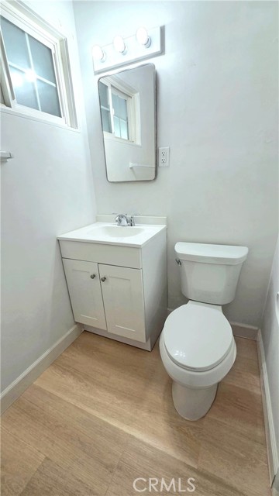
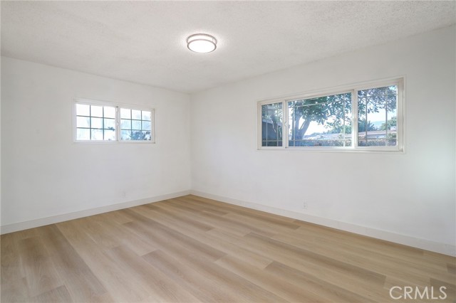
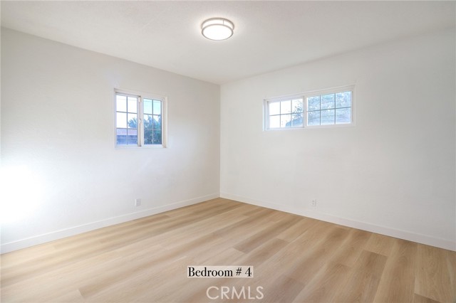
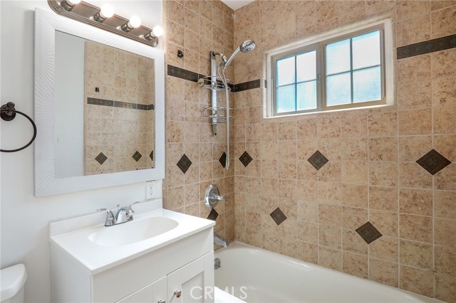
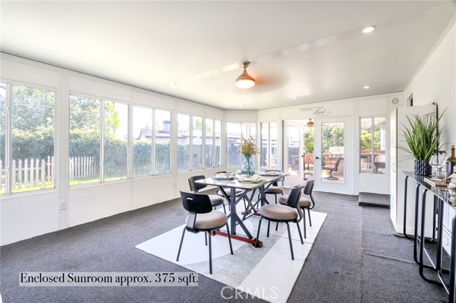
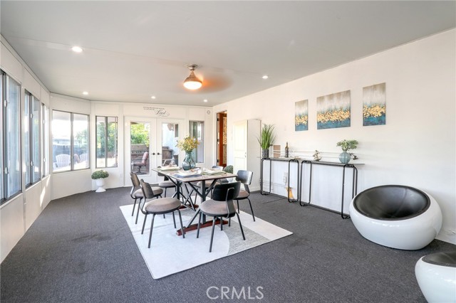
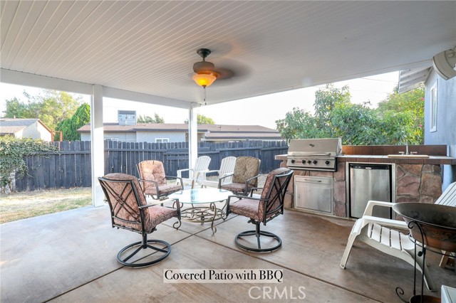
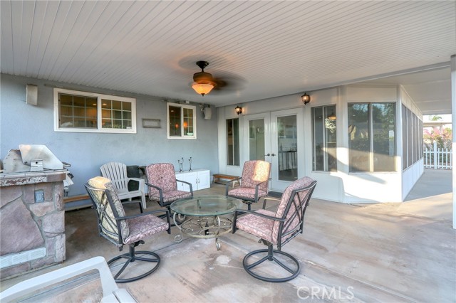
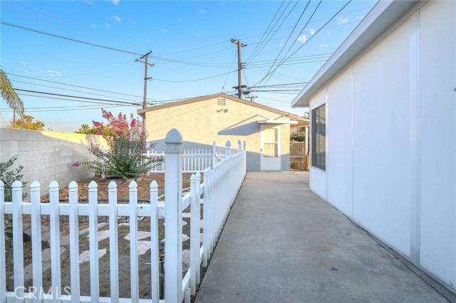
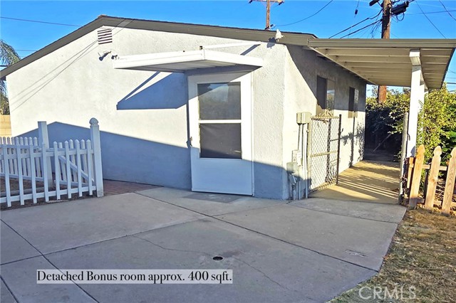
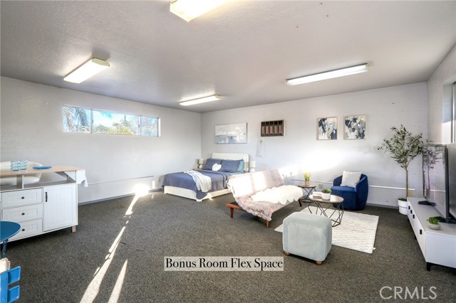
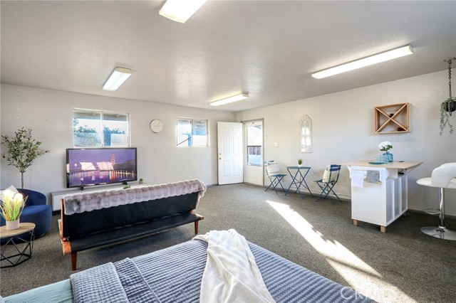
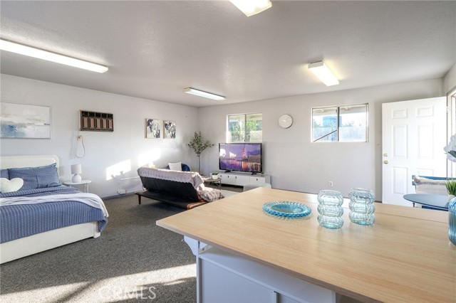
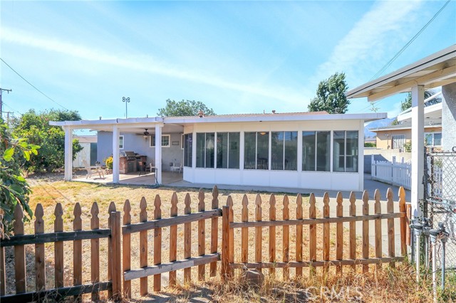
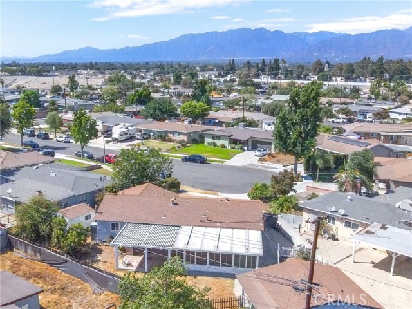
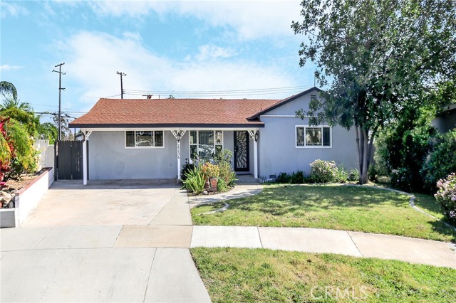
Beautifully Remodeled Single-story North Ontario home with 2 Permitted Bonus Spaces! WOW, check out the Private Detached Flex space approx. 400 sq ft! This Extraordinary gem perfectly blends living and entertaining with versatility. It offers a combined total of approx. 2,270 sq ft of flexible living for growing families and multi-gen living. Every detail is done — just move right in! **Property Highlights**. The Main Home: approx. 1,497 sq ft. Fully Remodeled with 4 Large Bedrooms & 2.5 Baths. Highly desirable, family-friendly cul-de-sac location. Permitted 375 sq ft (approx.) Enclosed Sunroom: Bright and airy, perfect for entertaining and family gatherings. Permitted 400 sq ft (approx.) Private Detached Flex Space: Incredible space! Private entrance with electrical and A/C. Perfect for a home office, guest suite, or extra living space. Chef’s Gourmet Kitchen: Custom cabinets with storage pullouts, Expansive granite countertops, and Stainless Steel appliances. Modern upgrades include Luxury plank flooring, copper plumbing, dual-pane windows, upgraded electrical/LED lights, central HVAC with smart thermostat. Entertainer’s Backyard with Large Covered Patio with ceiling fan/lights, built-in BBQ and sink, 2 Large Storage Sheds, and fully fenced yard. Don't miss the Best Value on the market! Schedule a viewing today — make this exceptional property your forever home!
中文描述 登錄
登錄


