
獨立屋

2588平方英呎
(240平方米)

12489 平方英呎
(1,160平方米)

1965 年

無

2

6 停車位


2026年07月31日
已上市 51 天
所處郡縣: OR
面積單價:$925.43/sq.ft ($9,961 / 平方米)
家用電器:MW,RF,GR,DW
車位類型:GAR,GA,DY
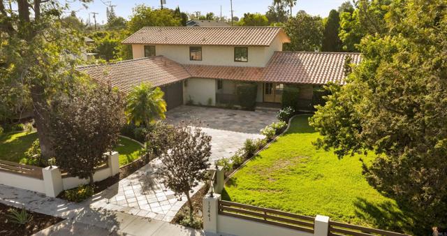
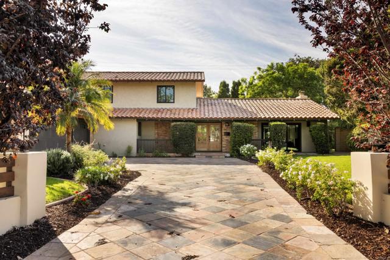
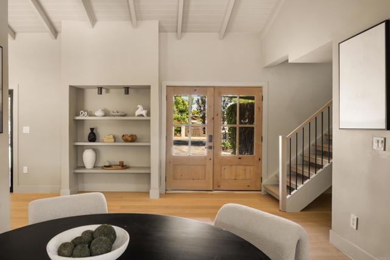
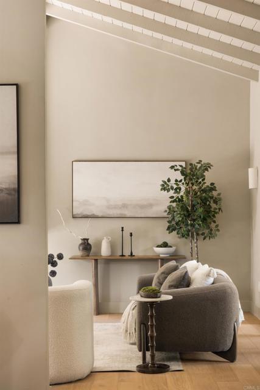
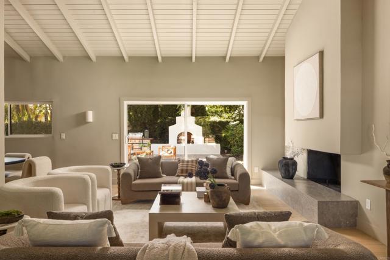
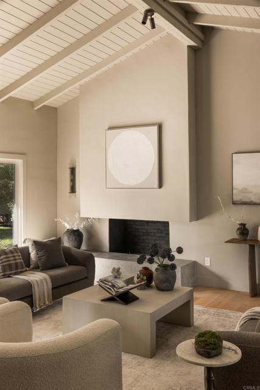
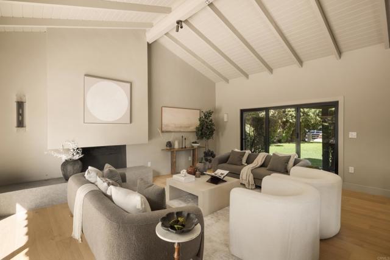
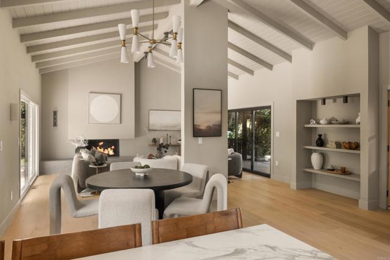
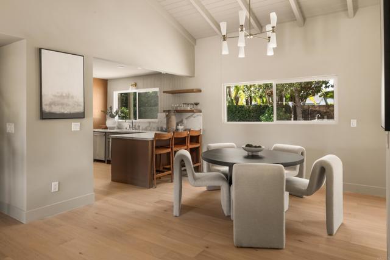
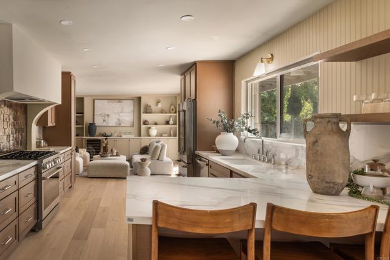
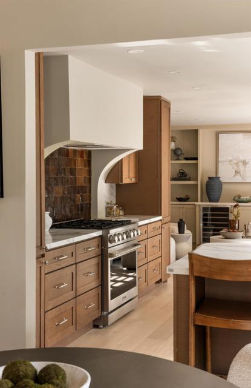
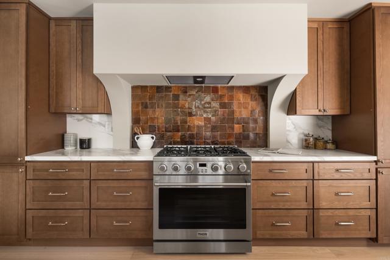
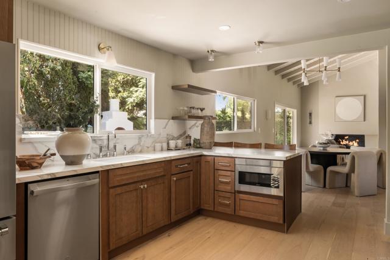
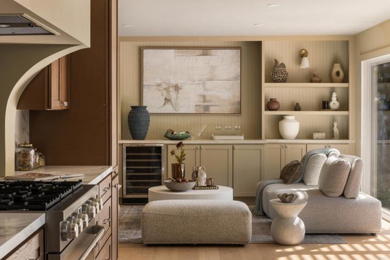
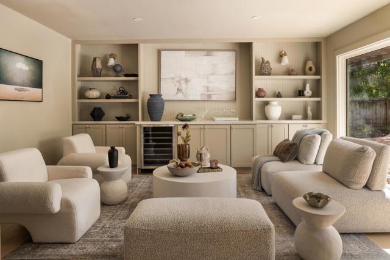
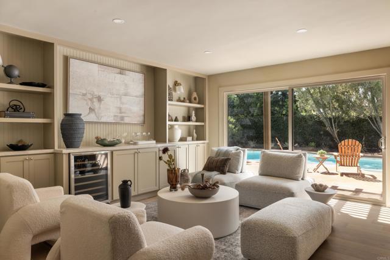
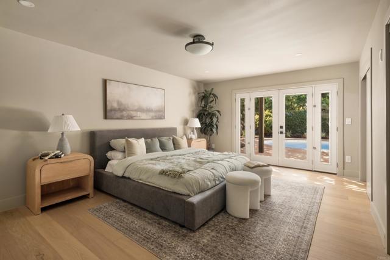
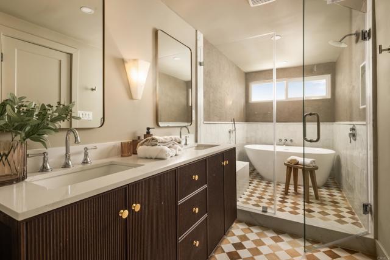
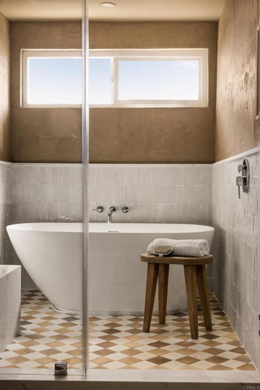
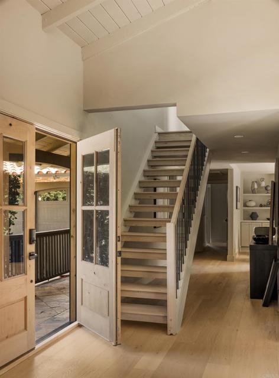
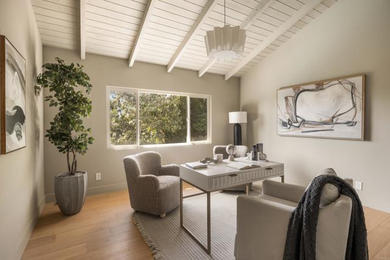
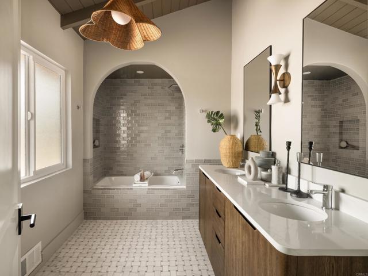
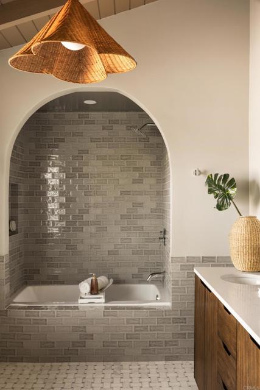
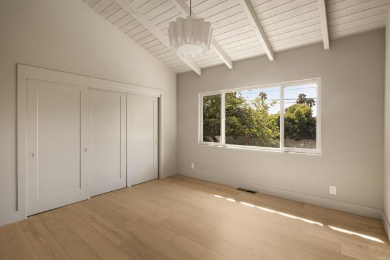
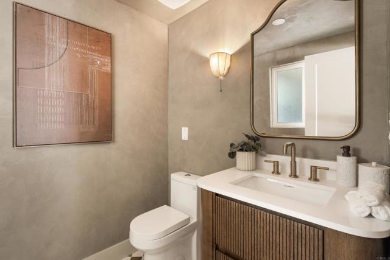
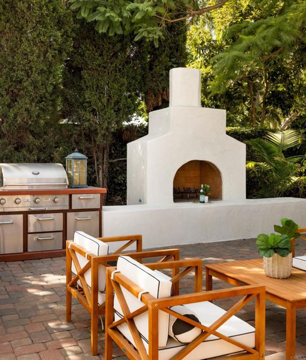
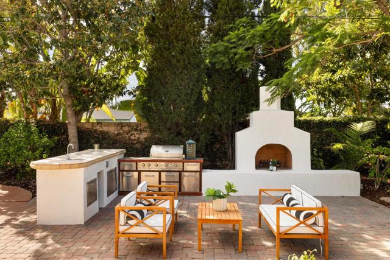
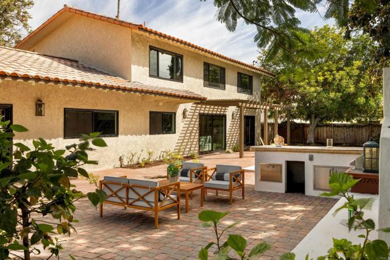
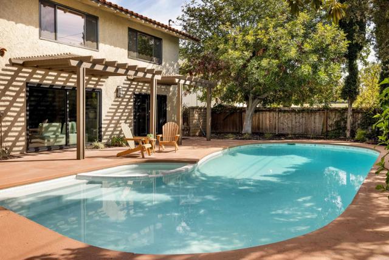
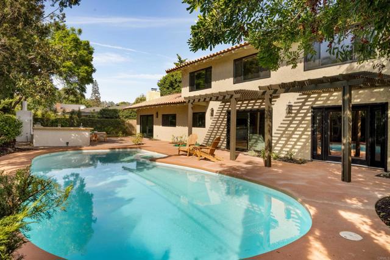
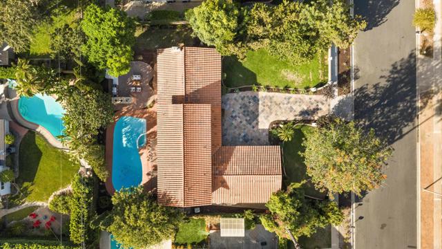
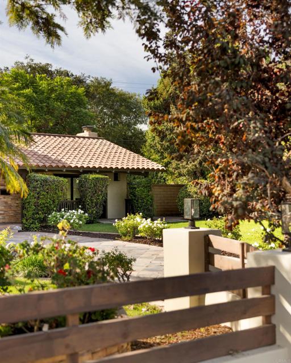
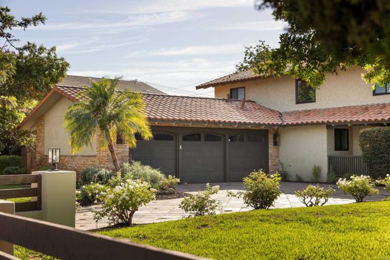
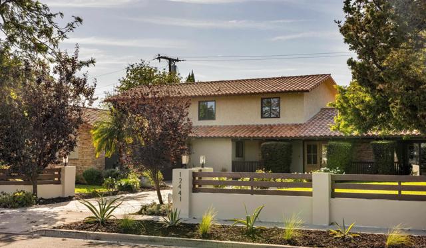
This 4-bedroom, 2.5-bath Spanish Revival home on La Bella Drive has been meticulously renovated with permits, pairing designer finishes throughout with a backyard built for staying outside long after the sun goes down. Terracotta tile, stacked stone accents, and deep covered eaves set the tone before you even reach the front door, at the end of the paver drive. Step inside and the living room opens beneath vaulted, wood-beamed ceilings, centered on a sculptural, plaster-clad fireplace with a floating stone hearth. Slide open the glass doors and the gesture repeats outdoors, where a Mission-style fireplace continues the conversation across the patio. Just beyond, your dining room is centered around a brass chandelier and built-in display shelving. These living spaces flow into one another with the kind of ease that only comes from careful planning. The kitchen carries the same craftsmanship, pairing oak shaker cabinetry and quartz counters with new appliances and a maroon zellige backsplash rising beneath an arched, corbel-detailed plaster hood, a quiet nod to the home's Spanish bones. It opens into a separate family room anchored by library-style built-ins and a wine fridge overlooking the pool. Just off the entry, a powder room makes a statement: walls in Portola Roman Clay plaster and champagne bronze fixtures are set against a diamond mosaic floor. The primary suite occupies the main level, its French doors opening directly onto the yard. Its bath is designed as a wet room, with a fluted dual vanity and checkerboard tile underfoot, while a marble surround unites the walk-in shower and freestanding soaking tub in an enclosed, spa-like space tucked beside a window alcove. Upstairs, three additional bedrooms feature vaulted, wood-beamed ceilings. The hall bath brings the home's Spanish character to life, finished with an arched, tiled tub alcove, basketweave marble underfoot, and a wicker pendant overhead. Outside, a pergola-covered patio, a pool, a built-in BBQ, and that same Mission-style fireplace turn the backyard into an extension of the home, ready for enjoyment year round in the heart of Santa Ana.
中文描述
選擇基本情況, 幫您快速計算房貸

除了房屋基本信息以外,CCHP.COM還可以為您提供該房屋的學區資訊,周邊生活資訊,歷史成交記錄,以及計算貸款每月還款額等功能。 建議您在CCHP.COM右上角點擊註冊,成功註冊後您可以根據您的搜房標準,設置“同類型新房上市郵件即刻提醒“業務,及時獲得您所關注房屋的第一手資訊。 这套房子(地址:12441 La Bella Dr North Tustin, CA 92705)是否是您想要的?是否想要預約看房?如果需要,請聯繫我們,讓我們專精該區域的地產經紀人幫助您輕鬆找到您心儀的房子。
 登錄
登錄


