獨立屋

2164平方英呎
(201平方米)

7892 平方英呎
(733平方米)

1959 年

無

1

2 停車位


所處郡縣: LA
建築風格: TRD
面積單價:$455.18/sq.ft ($4,900 / 平方米)
家用電器:EO,CO,RF,GR,GD,DW,VEF,MW,WHU
車位類型:GAR,DCON,FEG,DY,GDO
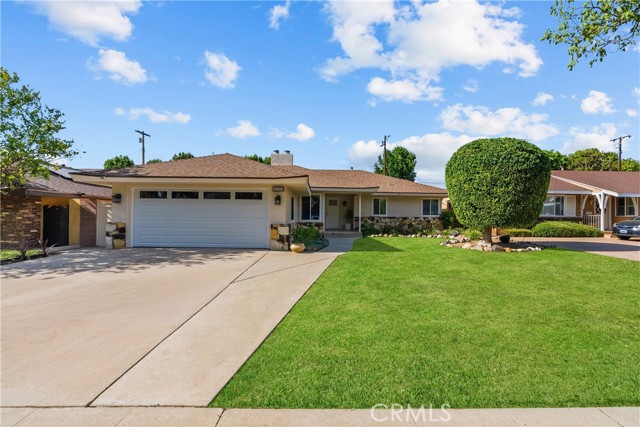
Welcome to 15933 Tupper Street, offered for the first time in over 50 years. This well-maintained pool and spa home is nestled in the highly desirable North Hills West neighborhood and showcases pride of ownership throughout. Attractive curb appeal, mature landscaping with accent lighting, and a concrete driveway leading to a two-car attached garage with a roll-up door and automatic opener create a welcoming first impression. Designed for the Southern California lifestyle, this home offers seamless indoor-outdoor living. Inside, a spacious floor plan features beautifully resurfaced original hardwood floors throughout. The inviting living room is centered around a handsome fireplace, while the separate den offers a second fireplace, built-in storage, and additional space for relaxing or entertaining. The family room includes hardwood floors, wet bar, large windows overlooking the sparkling pool, and sliding glass doors that open to the backyard, creating the perfect indoor-outdoor connection. The kitchen offers abundant cabinetry, tile countertops, a breakfast nook, and an array of appliances including a refrigerator, gas range, separate oven, hood vent, and dishwasher. Adjacent to the kitchen, the formal dining room features hardwood flooring and an elegant chandelier, making it ideal for family dinners and special occasions. A convenient indoor laundry room includes the washer, dryer, gas dryer hookup, and additional storage. The primary suite features hardwood floors, a spacious closet, and a private en-suite bathroom. Two additional bedrooms offer generous closet space and share a full hallway bathroom with a tiled shower-over-tub combination, and a vanity. Additional improvements include central heating and air conditioning, copper plumbing, dual-pane windows, a soft water system, new water heater with circulating pump, updated 200-amp electrical panel, raised-panel interior doors, recently painted interior and exterior fascia, and a sewer line clean-out located in the front yard. The private backyard is designed for year-round enjoyment with block wall fencing, automatic sprinklers, a spacious patio, gas firepit and a furnished gazebo. The sparkling swimming pool and spa was replastered approximately four years ago with updated tile, newer equipment and is already plumbed for a future saltwater conversion. Mature orange, tangerine, and lemon trees complete this peaceful outdoor retreat. Some photos may have been virtually staged/digitally enhanced.
中文描述 登錄