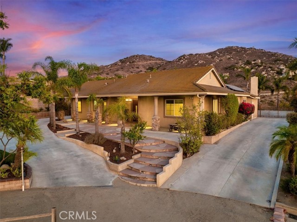
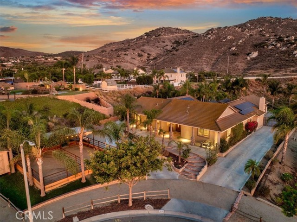
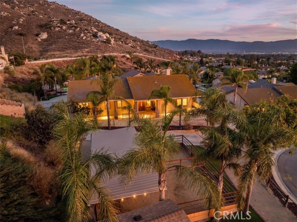
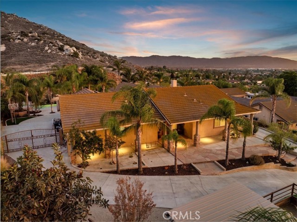
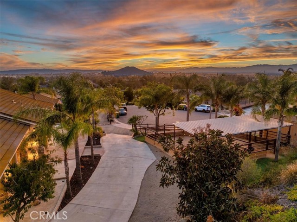
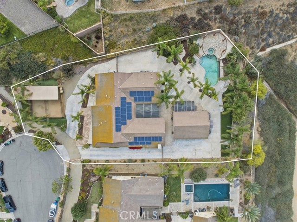
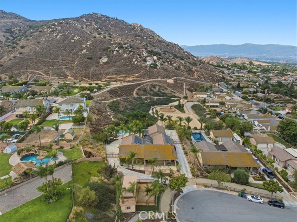
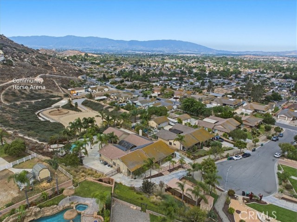
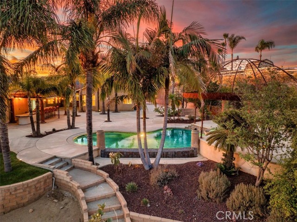
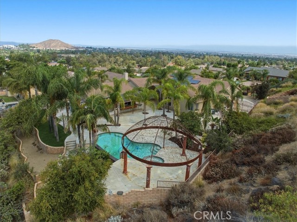
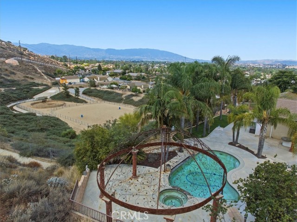
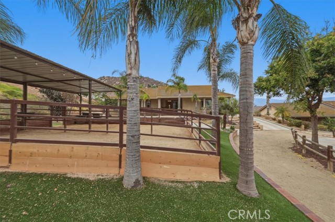
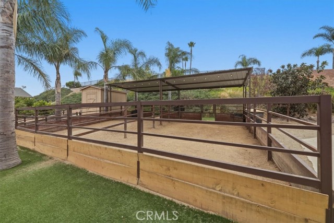
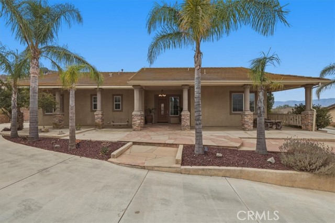
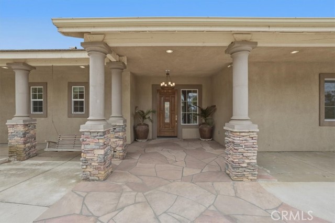
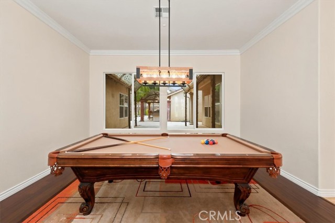
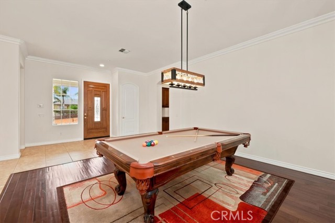
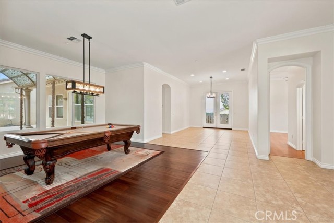
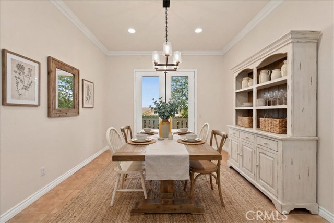
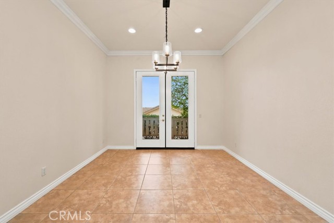
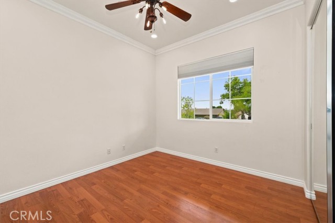
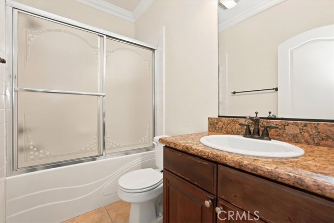
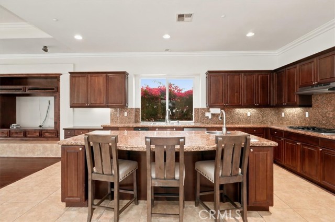
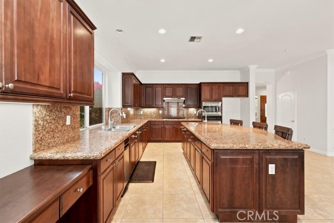
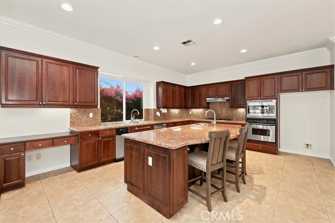
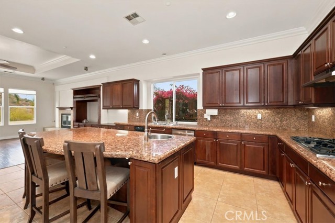
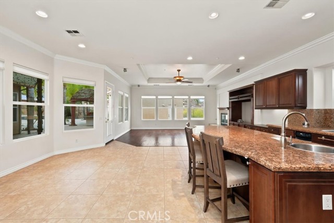
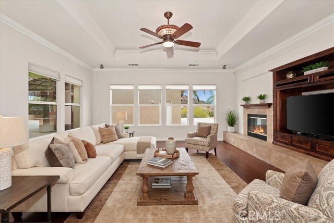
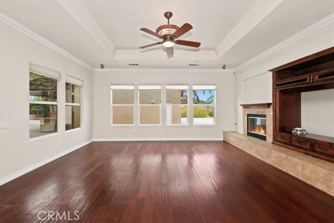
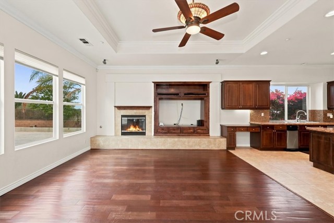
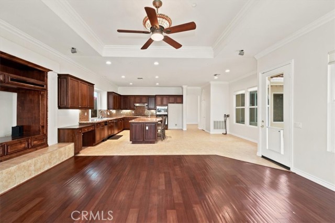
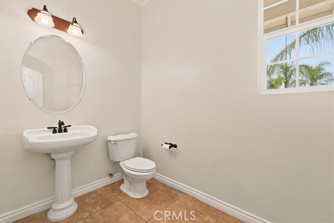
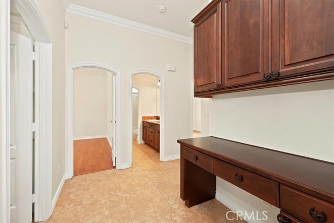
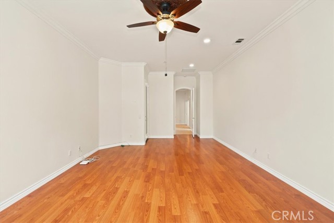
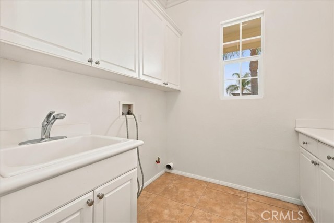
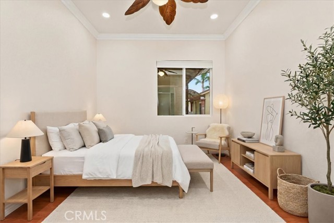
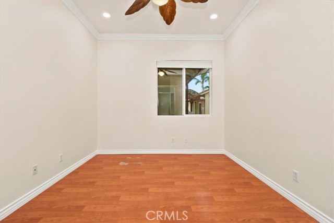
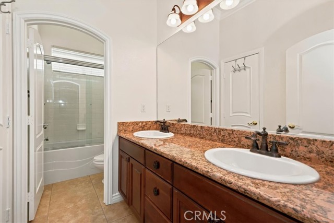
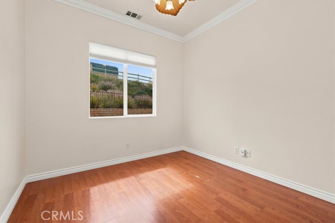
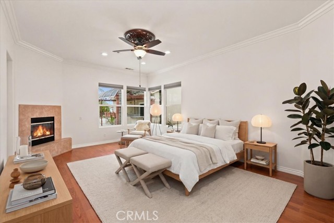
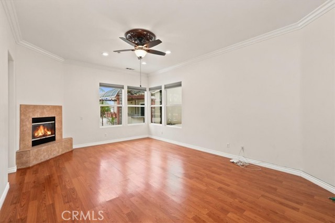
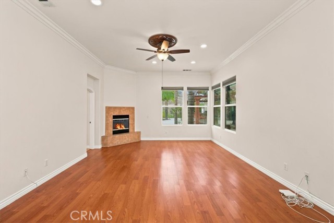
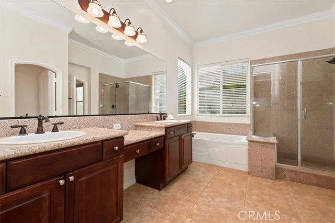
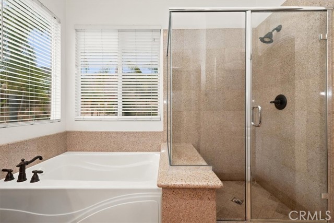
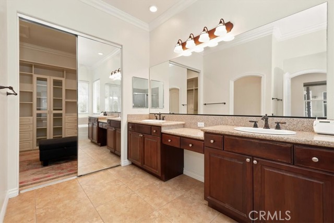
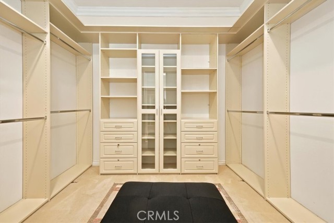
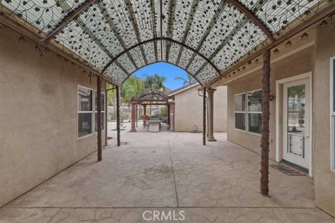
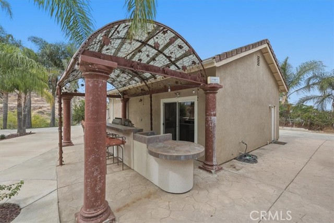
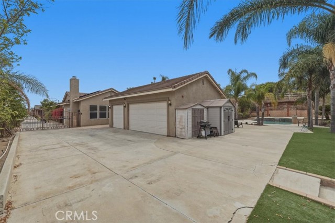
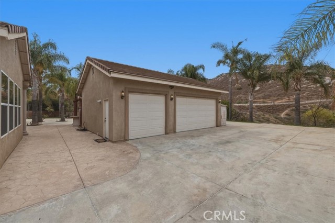
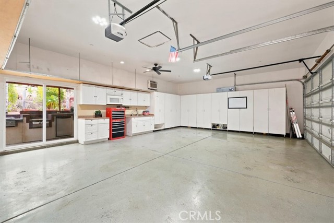
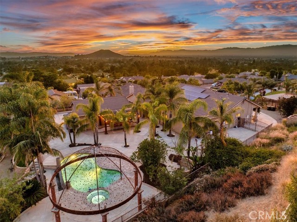
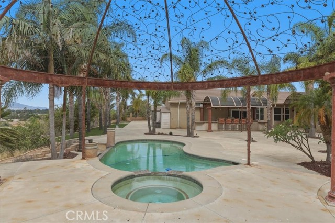
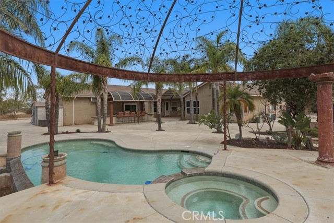
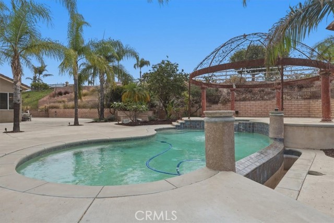
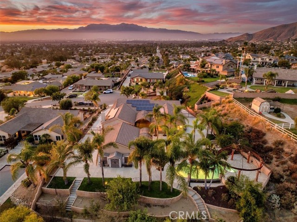
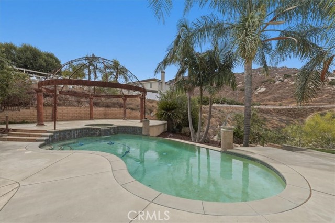
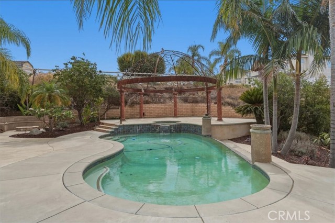
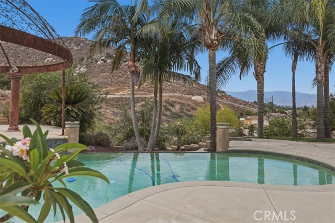
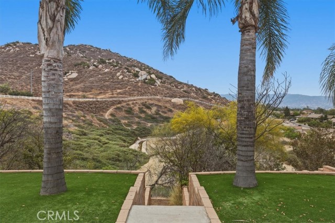
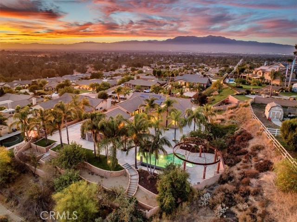
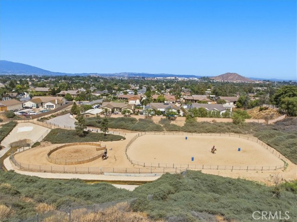
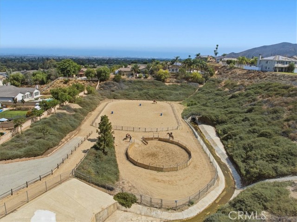
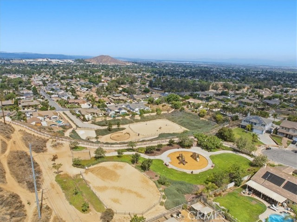
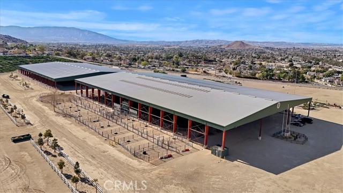
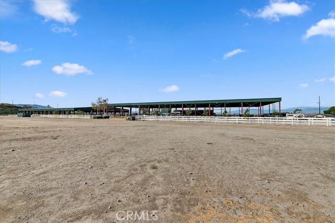


Experience the unique lifestyle of the City of Norco, where you can ride your horses directly from your own property. This property is zoned for horses and other farm animals and offers direct access to Norco's renowned network of nearly 104 miles of riding trails, making it the perfect setting for equestrian living. The property features 2 16' x 30' horse corrals, each equipped with half covers, lighting, corner feeders, & automatic watering buckets. You'll also enjoy the convenience of being just minutes from multiple horse riding arenas, providing endless opportunities for riding. A full-length covered front porch spans the entire front of the home, providing the perfect place to relax. Designed with both convenience and functionality in mind, the property offers exceptional parking and access with 2 separate driveways, RV parking, and drive-through access on both sides. Multiple gates, including an automatic entry gate, allow you to easily drive around the entire property, providing ample space for vehicles, horse trailers, equipment, & toys. Situated on a cul-de-sac with no neighbors directly behind, this property also showcases city lights & mountain views. The backyard is ideal for entertaining, featuring an infinity-edge pool, an elevated spa and an intricate artistic metal gazebo that extends over the entire spa & a portion of the pool, creating a striking architectural focal point. The outdoor living space also includes a fully equipped outdoor kitchen with bar seating & a built-in grill. Step inside this single-story ranch-style home offering 3,082 of living space, where you'll immediately appreciate the soaring ceilings & crown molding that extend throughout the interior. The kitchen is designed for everyday living featuring an abundance of cabinetry, generous counter space, a center island with seating, & additional room for a kitchen table. Adjacent to the kitchen is the inviting family room, complete with a built-in entertainment center, a tray ceiling, and a fireplace. Thoughtfully designed floor plan includes a private junior suite with its own en-suite bathroom,laundry room with built-in cabinetry & a utility sink. Primary suite featuring a fireplace, primary bathroom with a separate soaking tub & oversized walk-in shower, & a walk-in closet with a custom organizer. Don't miss this exceptional opportunity to enjoy the equestrian lifestyle with the added benefits of low property taxes, no Mello-Roos or special assessments, and no HOA fees.
中文描述
選擇基本情況, 幫您快速計算房貸

除了房屋基本信息以外,CCHP.COM還可以為您提供該房屋的學區資訊,周邊生活資訊,歷史成交記錄,以及計算貸款每月還款額等功能。 建議您在CCHP.COM右上角點擊註冊,成功註冊後您可以根據您的搜房標準,設置“同類型新房上市郵件即刻提醒“業務,及時獲得您所關注房屋的第一手資訊。 这套房子(地址:512 Draft Horse Pl Norco, CA 92860)是否是您想要的?是否想要預約看房?如果需要,請聯繫我們,讓我們專精該區域的地產經紀人幫助您輕鬆找到您心儀的房子。
 登錄
登錄


