
獨立屋

2271平方英呎
(211平方米)

64033 平方英呎
(5,949平方米)

1987 年

無

1

3 停車位


2026年08月19日
已上市 78 天
所處郡縣: SL
建築風格: SPN,RAN
面積單價:$726.55/sq.ft ($7,821 / 平方米)
家用電器:WHU,GD,MW,RF,HOD,GR,DW
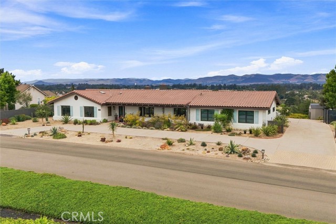
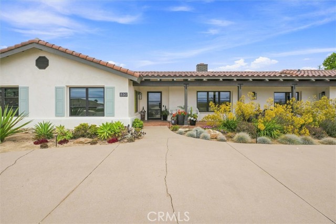
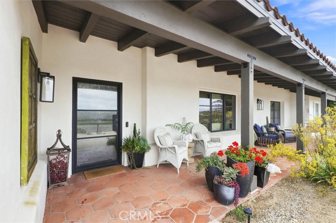
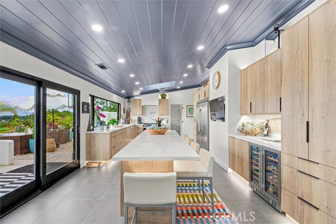
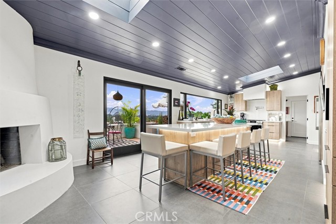
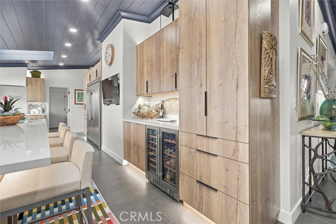
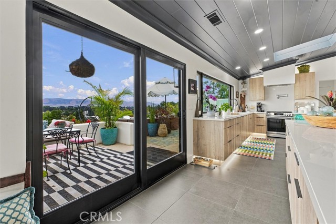
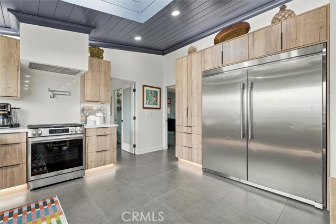
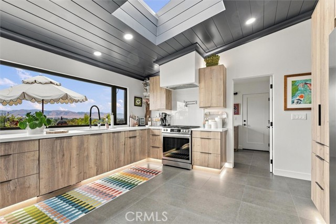
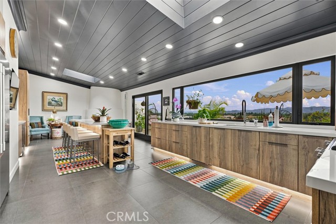
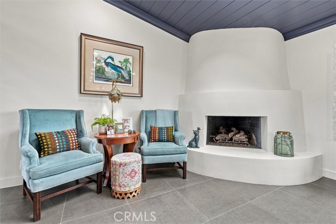
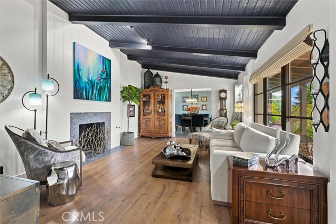
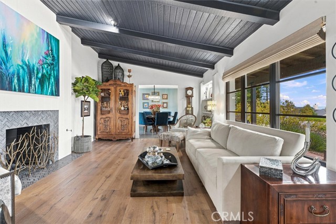
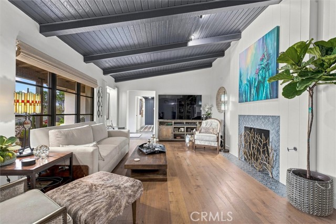
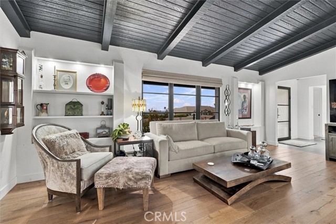
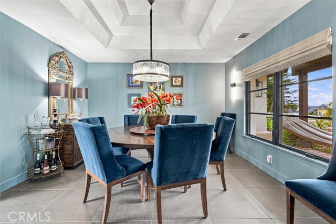
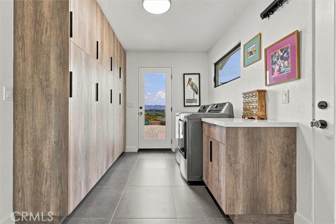
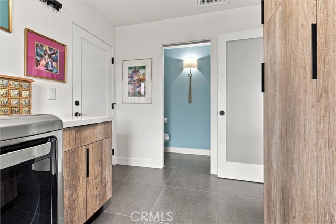
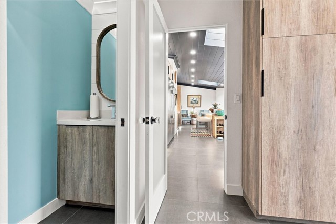
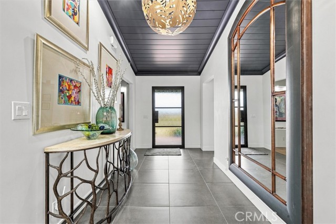
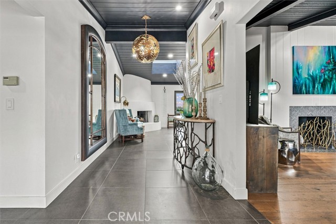
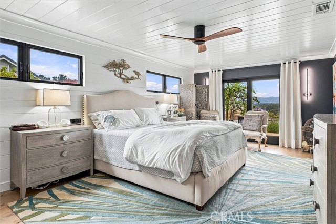
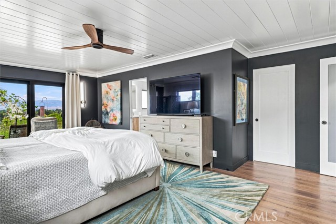
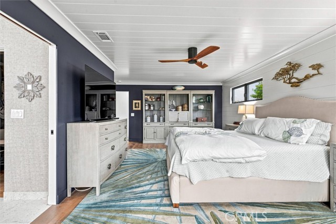
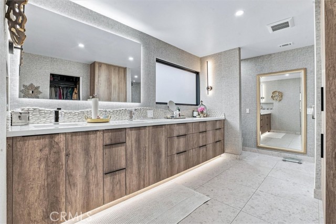
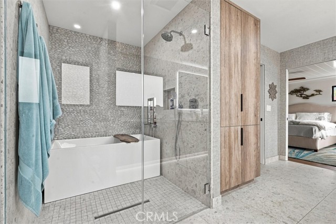
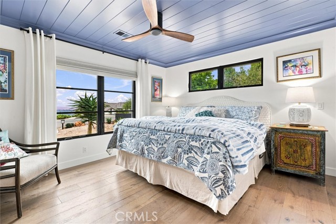
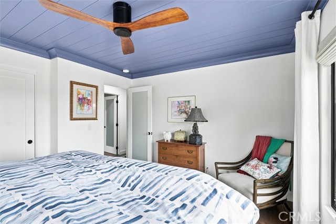
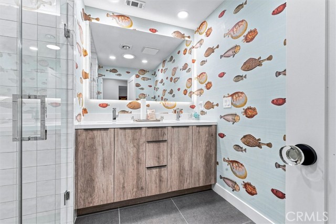
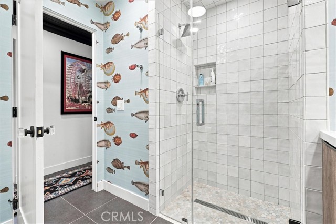
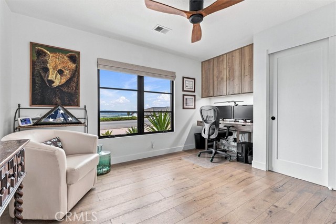
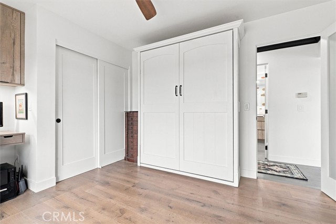
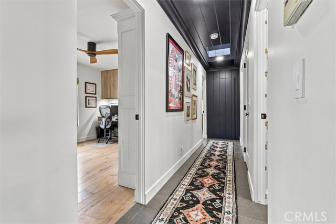
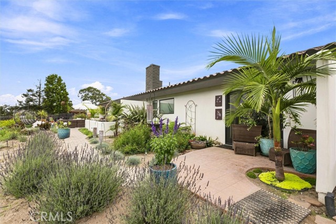
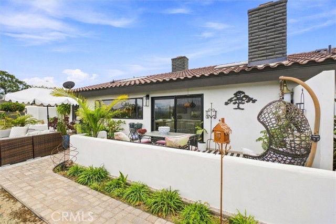
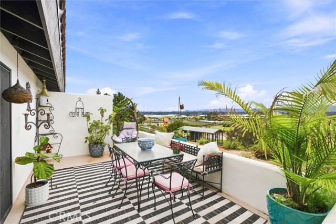
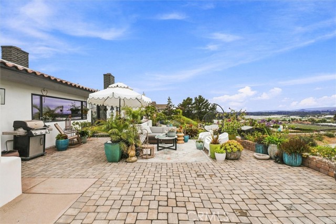
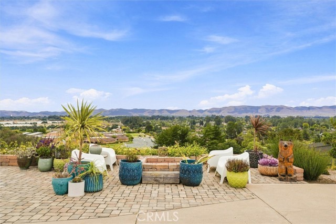
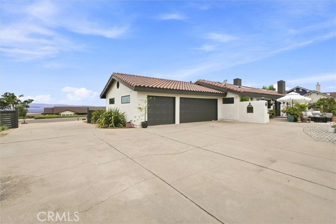
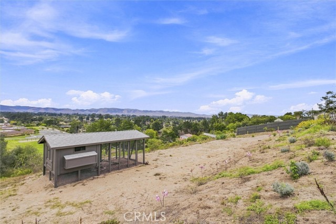
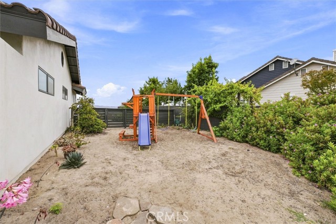
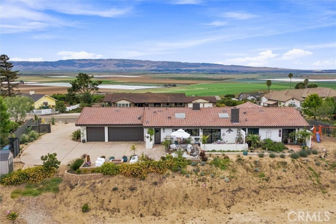
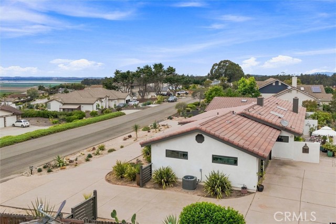
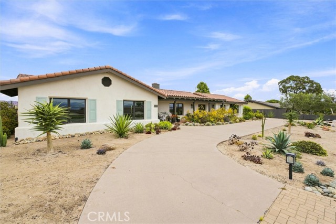
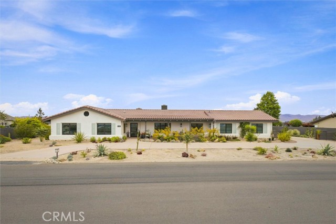
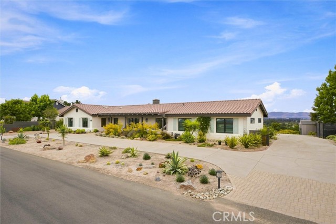
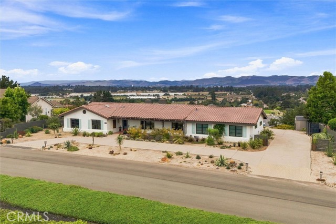
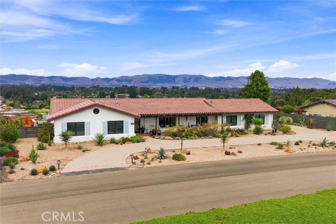
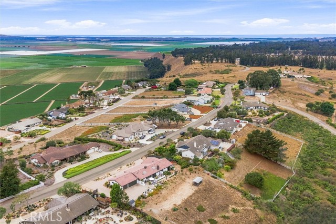
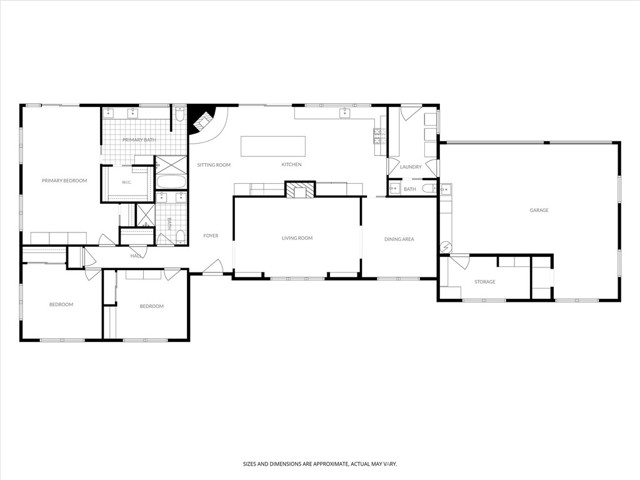
Perched above the valley with sweeping views to the ocean, this 3 bedroom, 2.5 bath single level home on 1.47 acres has been completely renovated from top to bottom in the past three years, and it shows in every detail with no expense spared. Step through the new steel-framed glass front door into 2,271 square feet of thoughtfully reworked living space. Painted wood ceilings run through the living areas, hallway, and two bedrooms, paired with new tile and engineered hardwood flooring, new baseboards, all-new interior doors and hardware, and all-new light fixtures and recessed lighting throughout. The kitchen is the showpiece with custom cabinetry featuring kickplate and soffit lighting, porcelain countertops with under-counter lighting, a large island with bar seating, a built-in wine/beverage fridge, a commercial refrigerator, and a new stainless range with a built-in pot filler above. A smooth coat plastered wood burning fireplace anchors an adjacent sitting area, with a large glass slider opening to the back patio. An adjacent laundry room and powder bath are just steps away. The living room continues the story with a second wood-burning fireplace featuring a new tile surround, built-in shelving with art lighting, and an open flow into the entry and dining room, where a coffered ceiling and elegant chandelier set the tone. The primary suite is a private retreat, with a large glass slider to its own patio and a spa-caliber bath featuring dual-sink vanity, a large backlit vanity mirror, a walk-in tile shower with stand-alone tub and a walk-in closet with custom built-ins. A versatile bedroom/office offers built-in cabinets and a Murphy bed, while the hall bath impresses with vibrant wallpaper, a dual-sink vanity, and walk-in glass tile shower. Outside, the renovation is just as comprehensive with a new concrete Spanish tile roof, all-new fascia and new smooth-coat stucco and paint. New Milgard fiberglass windows and sliders, and painted shutters give the home fresh, cohesive curb appeal, framed by a large covered front porch. Three distinct back patio spaces take full advantage of the setting, along with a newly painted chicken coop and drought-tolerant landscaping. An attached 3-car garage with additional storage, plus extra driveway space large enough for an RV or boat rounds out this rare offering. Every inch of this home has been reimagined with intention. This is a true turnkey opportunity in one of Nipomo's most coveted settings.
中文描述
選擇基本情況, 幫您快速計算房貸

除了房屋基本信息以外,CCHP.COM還可以為您提供該房屋的學區資訊,周邊生活資訊,歷史成交記錄,以及計算貸款每月還款額等功能。 建議您在CCHP.COM右上角點擊註冊,成功註冊後您可以根據您的搜房標準,設置“同類型新房上市郵件即刻提醒“業務,及時獲得您所關注房屋的第一手資訊。 这套房子(地址:530 Calle Cielo Nipomo, CA 93444)是否是您想要的?是否想要預約看房?如果需要,請聯繫我們,讓我們專精該區域的地產經紀人幫助您輕鬆找到您心儀的房子。
 登錄


