
獨立屋

3048平方英呎
(283平方米)

8962 平方英呎
(833平方米)

2015 年

$525/月

1

2 停車位


2026年09月05日
已上市 61 天
所處郡縣: SL
面積單價:$498.69/sq.ft ($5,368 / 平方米)
家用電器:MW,TW,DO,DW
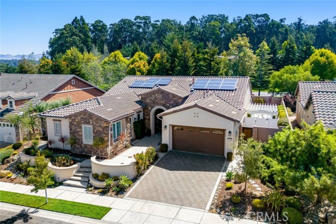
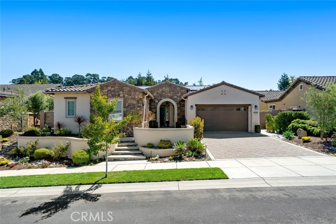
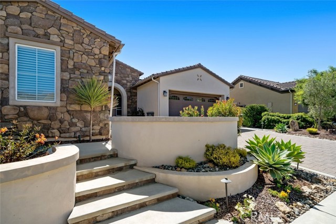
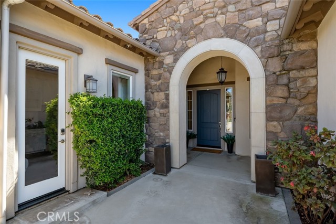
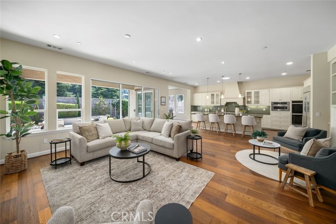
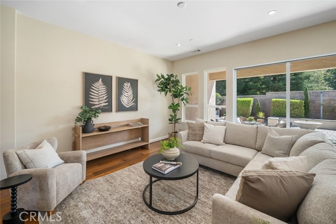
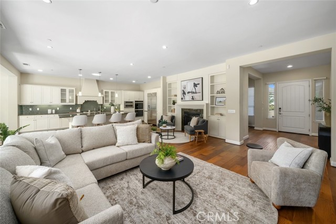
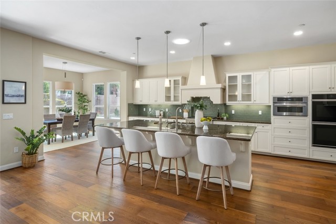
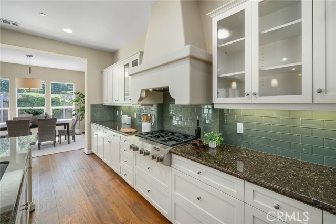
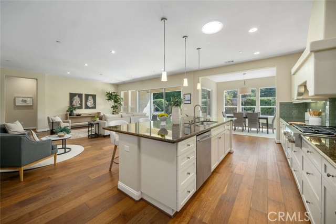
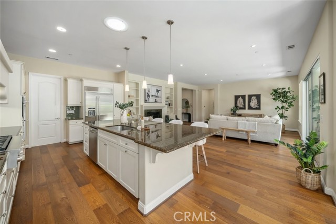
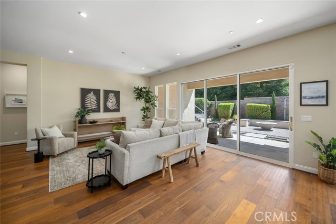
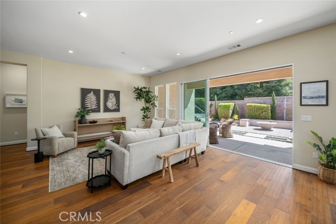
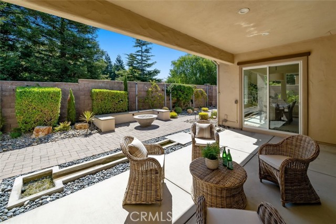
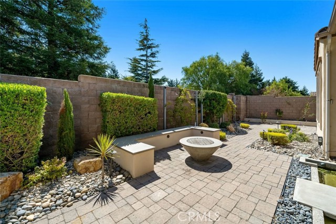
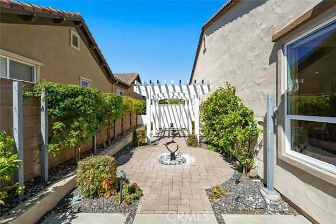
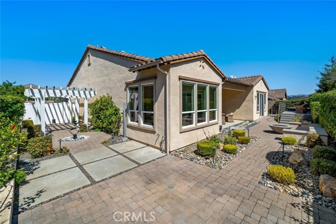
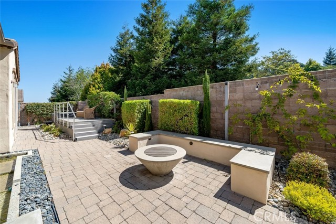
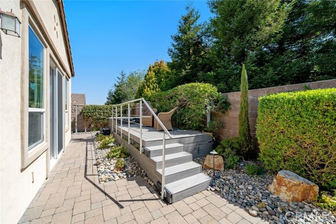
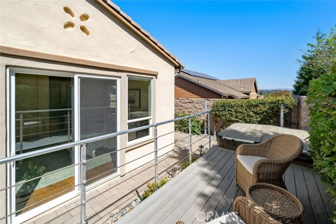
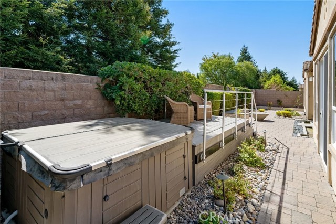
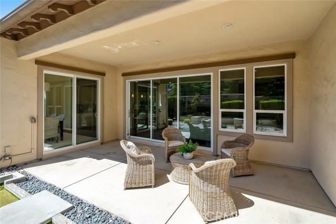
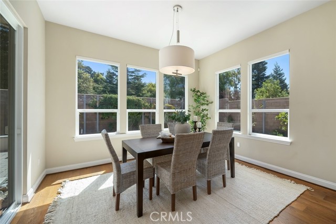
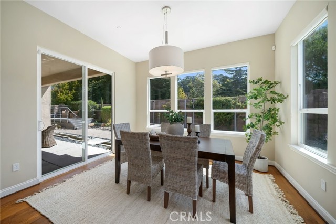
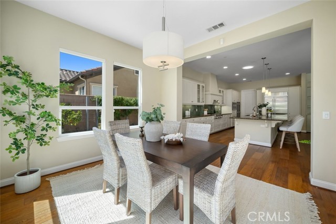
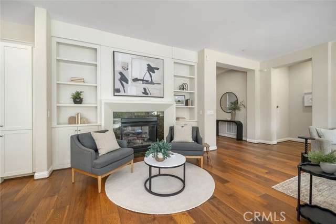
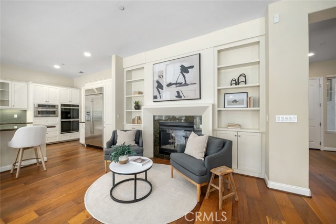
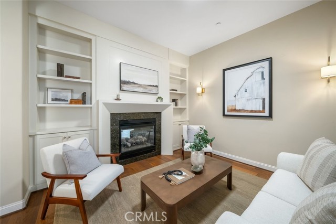
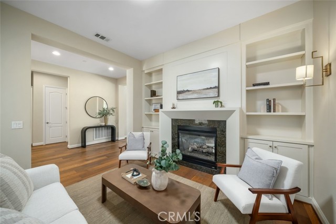
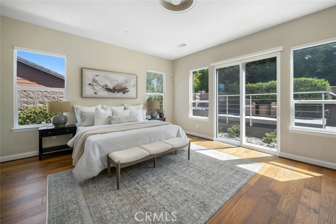
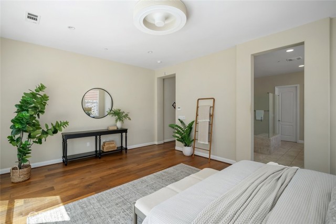
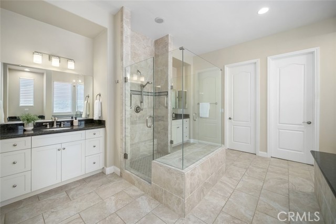
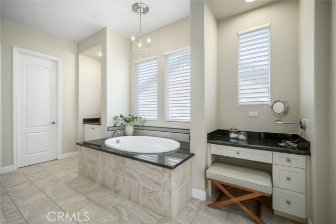
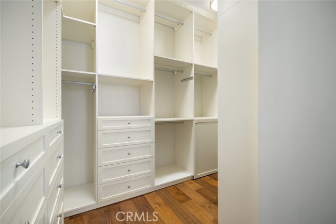
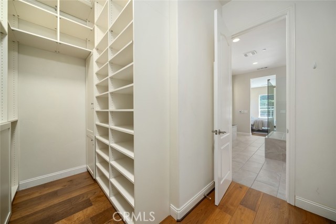
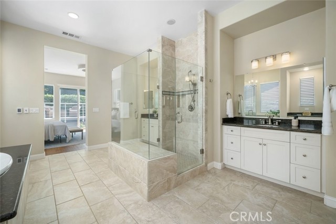
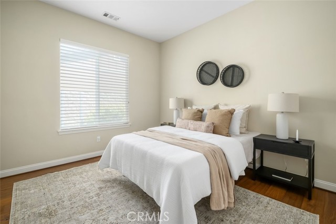
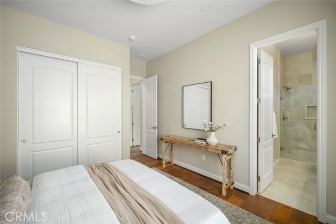
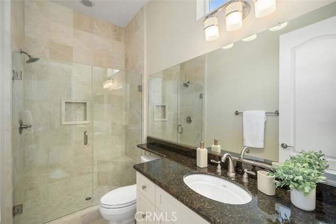
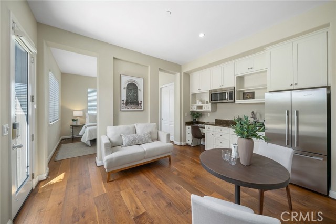
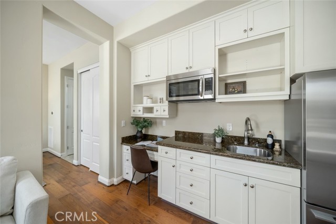
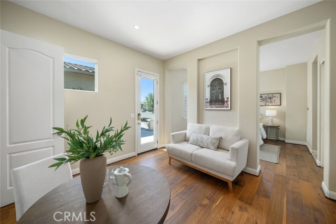
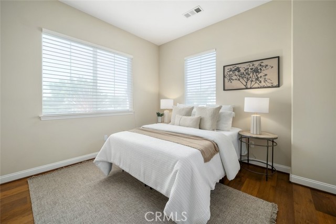
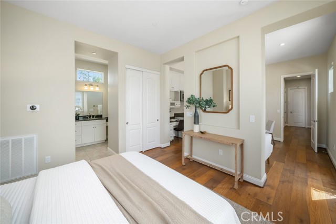
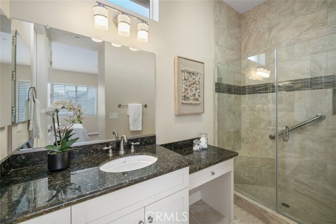
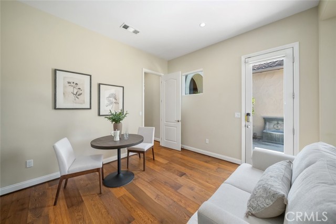
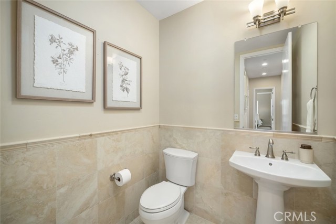
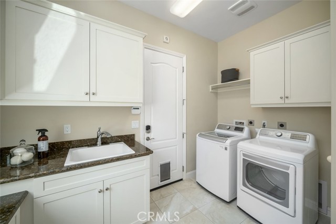
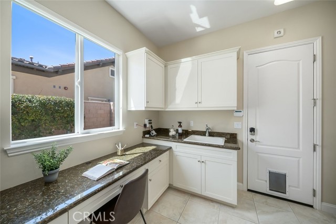
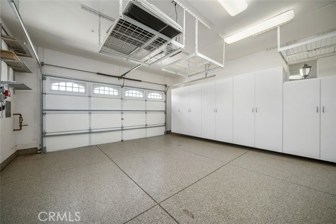
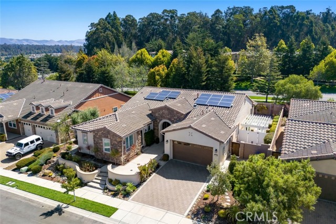
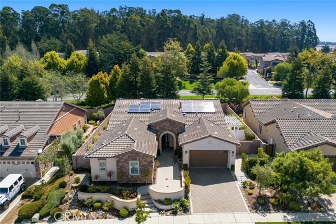
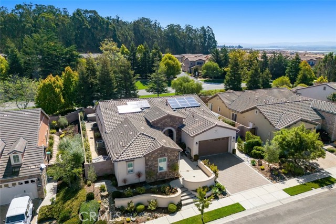
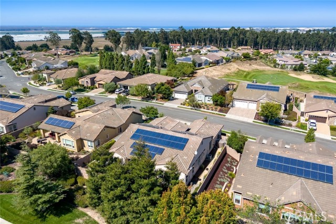
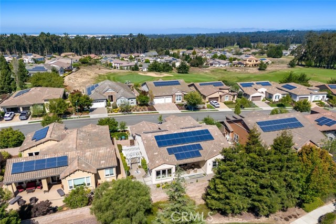
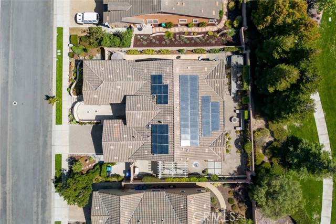
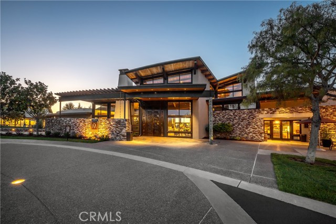
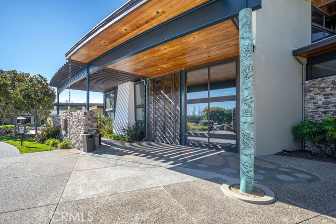
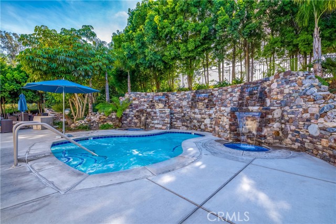
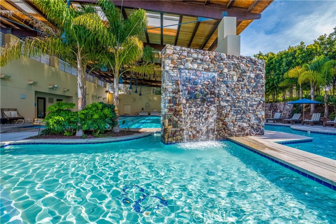
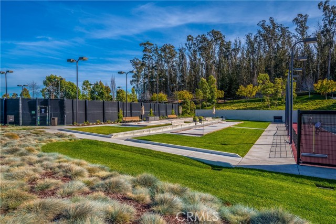
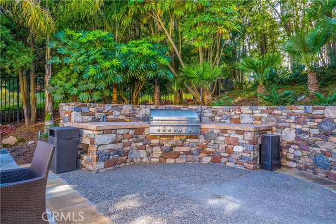
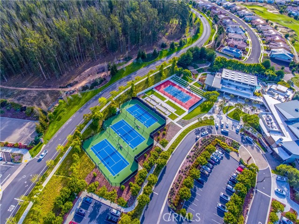
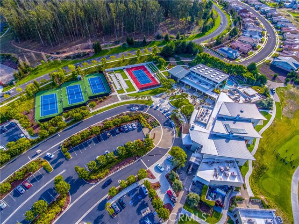
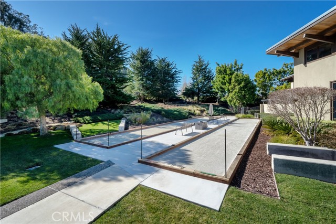
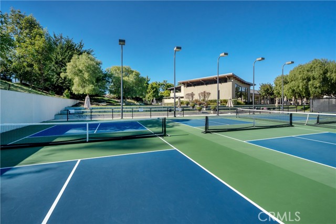
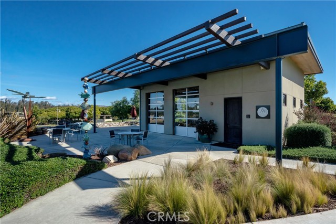
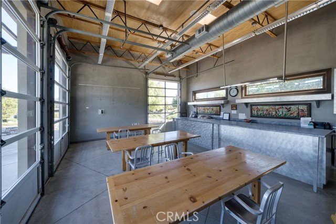
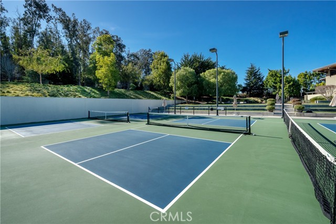
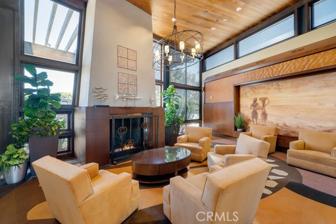
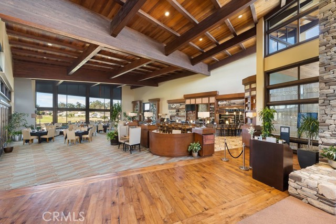
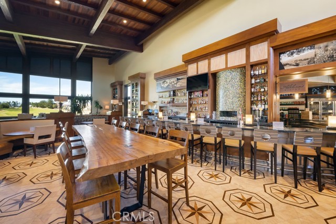
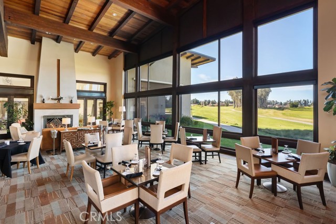
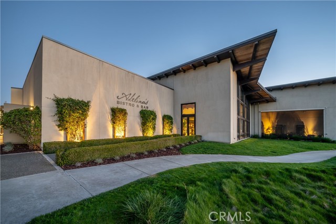
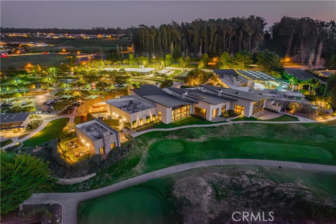
Welcome to this highly-desirable Carmel home with 3 bedrooms, 3.5 baths, a den, and FULL CASITA with its own dedicated sitting area off the private entrance. Inside, you’ll quickly realize no expense was spared - with over $465,000 in premium designer upgrades, including luxurious wood flooring, striking black granite countertops and on-trend white cabinetry throughout - it’s simply gorgeous! This beautiful 3,048 sq. ft. home, built in 2015, features an inviting open-concept living area with great room, dining room and supersized kitchen. There’s also a den with a dual-sided fireplace, shared with the gathering space in the great room. The chef’s kitchen has an oversized granite island, top-of-the-line commercial stainless appliances, including double wall oven, 6-burner gas cooktop, built-in refrigerator, and striking subway tile backsplash. Adjacent, you’ll find the spacious SmartSpace with laundry, built-in desk/cabinetry and the walk-in pantry of your dreams. When you invite friends over you can start off with cocktails at the island, move to the dining room for the main course, then pull back the sliding wall of glass and head outside to the built-in fire pit for coffee and dessert. Along with the built-in fire pit, is an incredibly beautiful professionally designed yard with covered patio, a soothing river water feature, an inviting pergola with a standing fountain and plenty of room for multiple seating areas. It’s a true oasis you’ll never tire of. When it’s time to retire for the evening, the master suite is a joy with a spacious bedroom and spa bath with dual sinks, jetted tub, tile shower with wraparound seamless glass, vanity, linen storage, and a fully-customized walk-in closet. The guest wing features a bedroom with en-suite bath, plus a powder room - all with the same attention to detail as the master suite. Venture further down the hall to the casita - and what a casita it is - with luxury wood floors, a private entrance, and a built-in kitchen with the same look and feel as the main kitchen with a full-size stainless refrigerator, microwave, sink, and a built-in desk. Next, there’s a roomy bedroom with closet and an en-suite bath with granite countertop and a luxurious tiled shower with seamless glass. It’s the ultimate space for guests or a full-time resident. Add solar, a 2-car garage with upper storage racks, and you’ve got the home of your dreams, all within walking distance to the fabulous amenities Trilogy has to offer.
中文描述
選擇基本情況, 幫您快速計算房貸

除了房屋基本信息以外,CCHP.COM還可以為您提供該房屋的學區資訊,周邊生活資訊,歷史成交記錄,以及計算貸款每月還款額等功能。 建議您在CCHP.COM右上角點擊註冊,成功註冊後您可以根據您的搜房標準,設置“同類型新房上市郵件即刻提醒“業務,及時獲得您所關注房屋的第一手資訊。 这套房子(地址:1709 Louise Ln Nipomo, CA 93444)是否是您想要的?是否想要預約看房?如果需要,請聯繫我們,讓我們專精該區域的地產經紀人幫助您輕鬆找到您心儀的房子。
 登錄


