
獨立屋

2848平方英呎
(265平方米)

43500 平方英呎
(4,041平方米)

1972 年

無

2

5 停車位


2026年08月26日
已上市 71 天
所處郡縣: SL
建築風格: TRD
面積單價:$454.71/sq.ft ($4,894 / 平方米)
家用電器:GS,RF,HOD,GO,DW
車位類型:RV,RVH
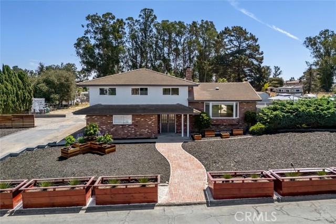
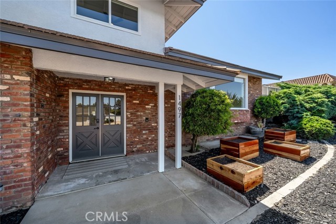
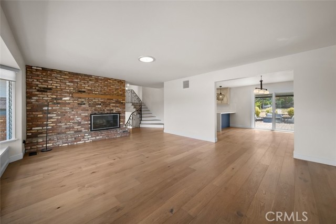
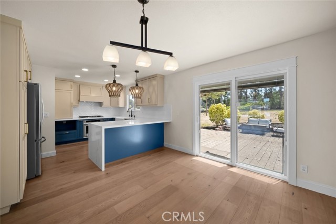
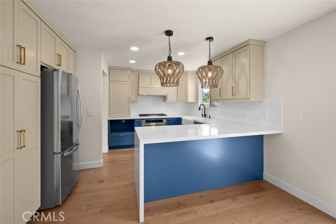
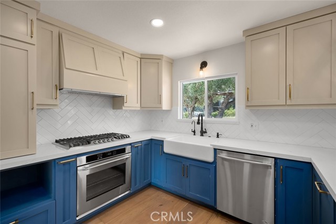
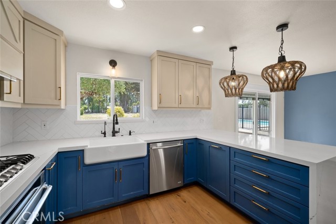
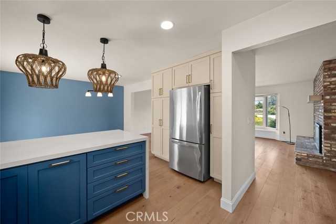
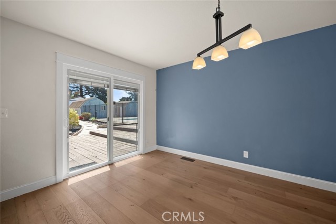
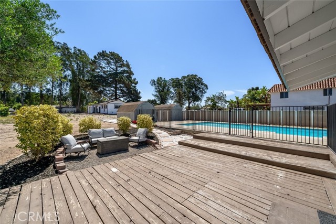
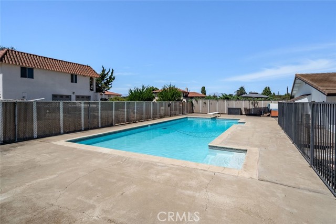
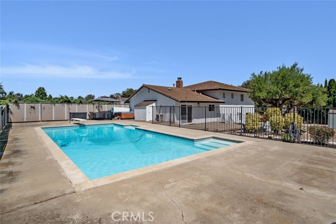
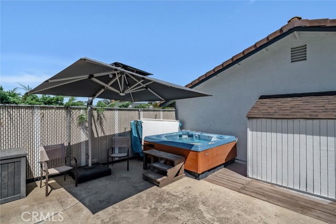
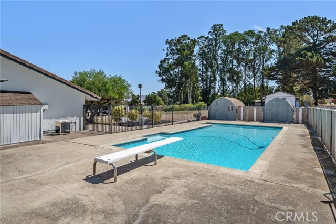
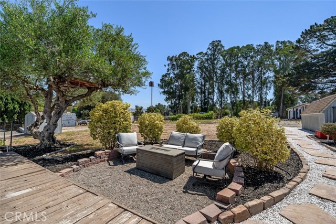
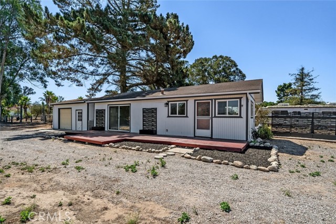
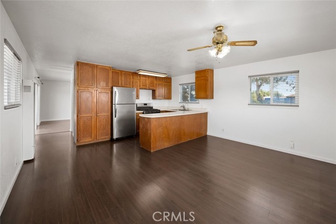
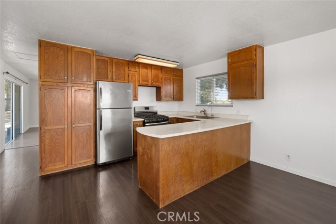
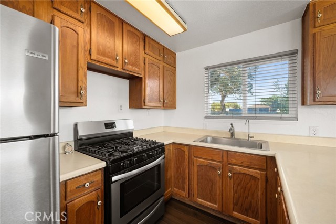
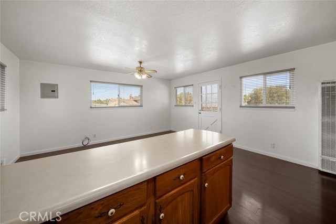
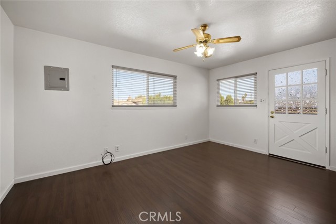
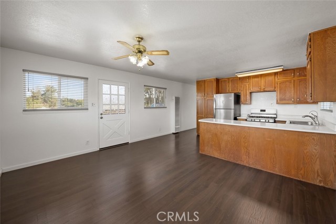
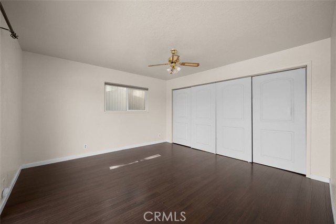
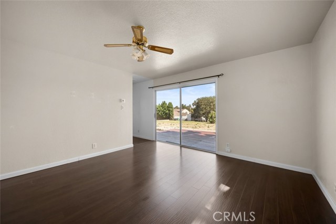
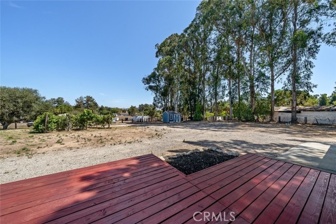
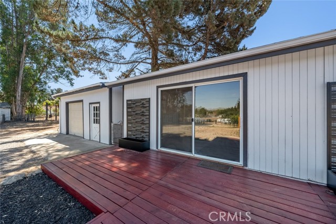
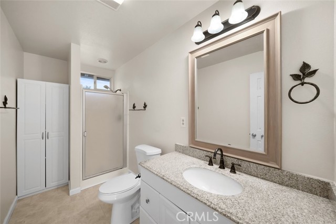
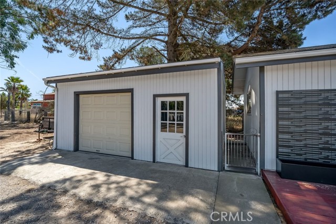
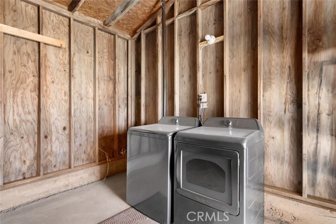
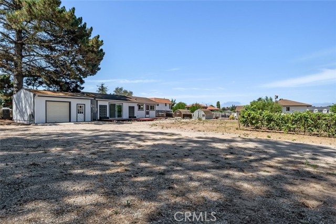
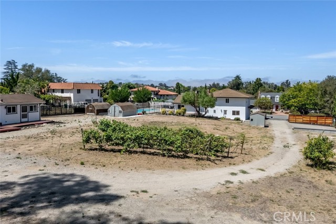
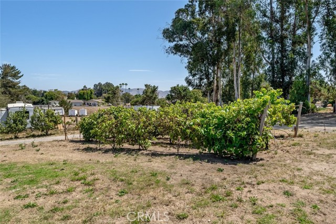
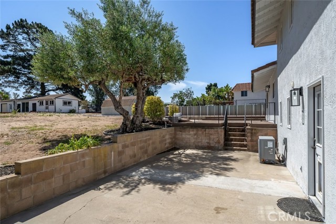
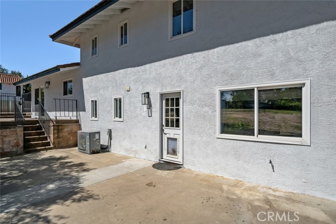
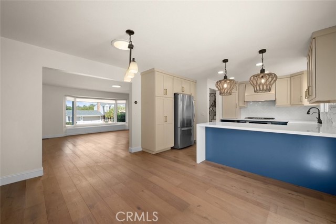
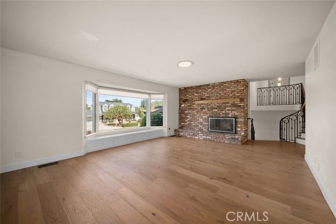
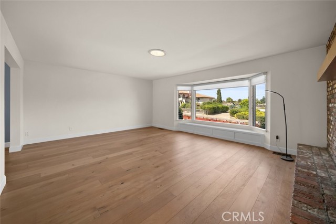
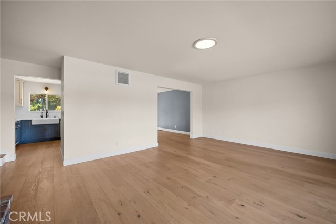
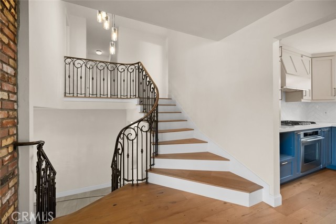
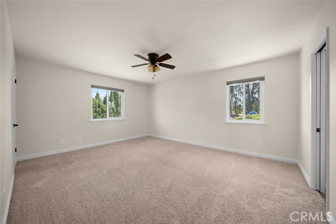
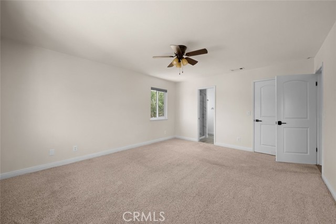
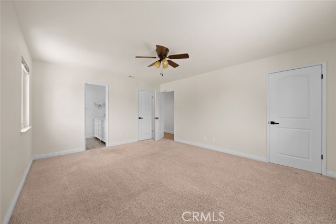
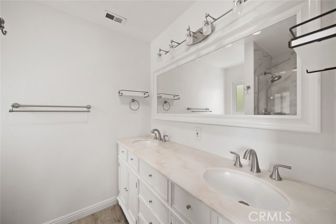
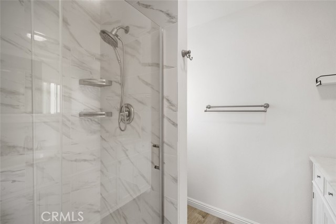
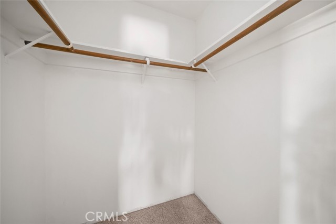
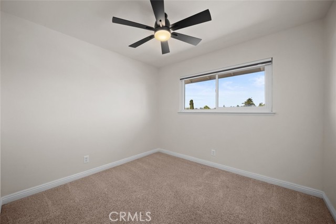
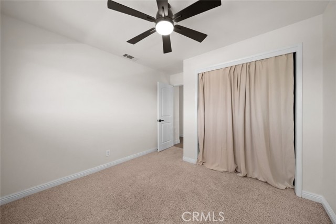
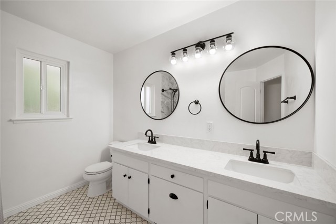
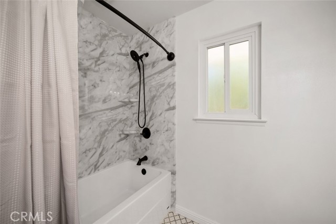
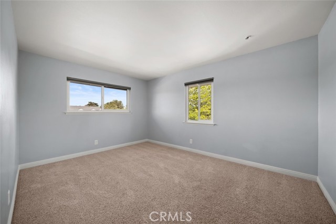
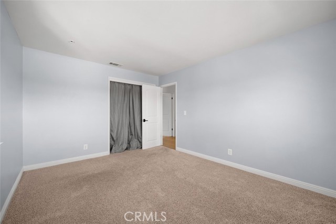
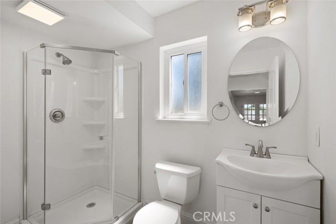
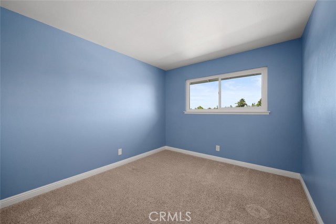
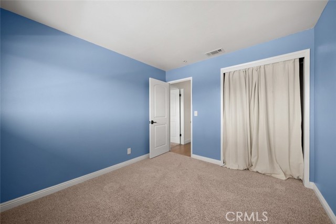
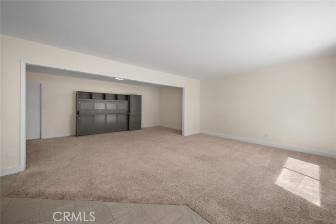
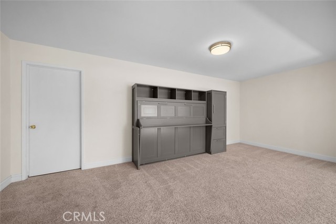
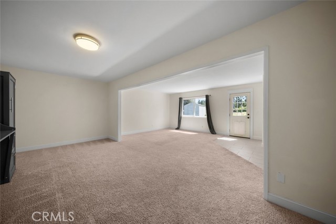
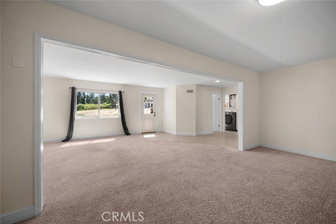
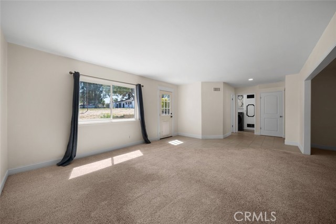
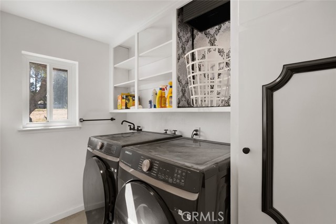
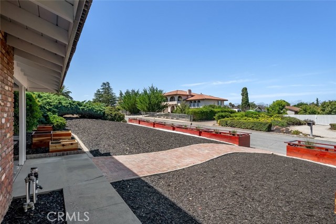
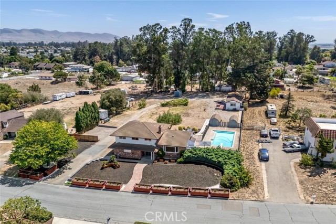
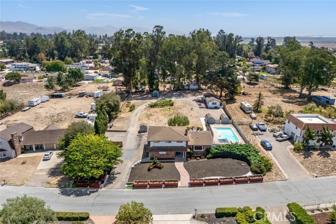
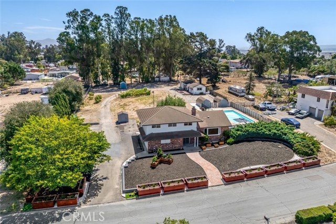
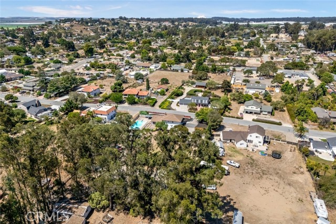
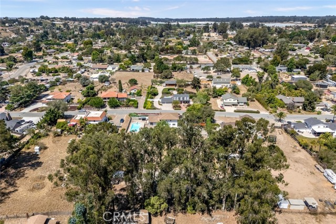
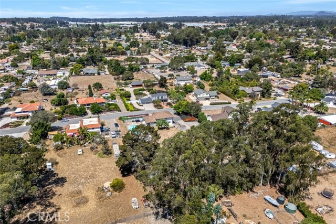
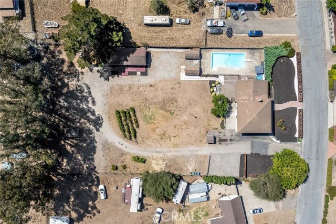
This South San Luis Obispo County property delivers the kind of space and versatility that is increasingly hard to find, pairing a traditional split-level main home with a fully separate one-bedroom guest house on an expansive, approx. one-acre, amenity-rich lot. The main residence opens to a generous living room centered around a fireplace with a new insert that can be enjoyed as either gas or wood-burning, finished with a new mantle and custom railing crafted by a Bay Area blacksmith artist. The living room flows into the dining area and fully remodeled kitchen, where updated finishes and appliances are complemented by a new sliding glass door connecting the home to the outdoors. Throughout, the home has been thoughtfully refreshed with new furnace, A/C, reverse osmosis system, stone and hardwood flooring, remodeled bathrooms, new lighting and ceiling fans, all-new interior doors, and new interior paint. From the dining area, a deck overlooks the grounds and leads to an outdoor seating area, fenced 35,000-gallon fiberglass pool, and above-ground hot tub. The pool lining was recently replaced, while a new pool heater, controlled by app, makes year-round enjoyment easy. A new pool pump house provides dedicated space for equipment and storage, and the main gas meter has been upgraded as well. Four bedrooms occupy the upper level, including a primary suite with ensuite bath and walk-in shower and walk-in closet, along with three additional bedrooms and a full bath. The lower level adds a spacious family room, full bath, laundry area, and Murphy bed, creating flexible space for guests or extended living. The detached one-bedroom, one-bath guest house adds an entirely separate living environment with its own kitchen with new refrigerator and stove, updated bath, and private deck. A detached single-car garage with washer and dryer hookups serves the guest house. Outside, two RV hookups are in place and a large rear gravel area provides substantial parking. The front garden has been newly refreshed with raised beds, blood orange, orange, and mandarin trees, while new irrigation serves the gardens and planters throughout the front and side yards. Mature plantings include avocado, cherry, olive, and lemon trees, complemented by new mulch and marble rock. A rear shed, 2 septic tanks, and generous outdoor areas add to the property's versatility. This is a property designed for living large, entertaining often, and making full use of the land.
中文描述
選擇基本情況, 幫您快速計算房貸

除了房屋基本信息以外,CCHP.COM還可以為您提供該房屋的學區資訊,周邊生活資訊,歷史成交記錄,以及計算貸款每月還款額等功能。 建議您在CCHP.COM右上角點擊註冊,成功註冊後您可以根據您的搜房標準,設置“同類型新房上市郵件即刻提醒“業務,及時獲得您所關注房屋的第一手資訊。 这套房子(地址:1497 La Quinta Dr Nipomo, CA 93444)是否是您想要的?是否想要預約看房?如果需要,請聯繫我們,讓我們專精該區域的地產經紀人幫助您輕鬆找到您心儀的房子。
 登錄


