
獨立屋

2138平方英呎
(199平方米)

13068 平方英呎
(1,214平方米)

2002 年

無

1

5 停車位


2026年07月23日
已上市 61 天
所處郡縣: RI
建築風格: CNT
面積單價:$420.95/sq.ft ($4,531 / 平方米)
家用電器:MW,DW
車位類型:GAR,DCON,FEG,DY,TODG
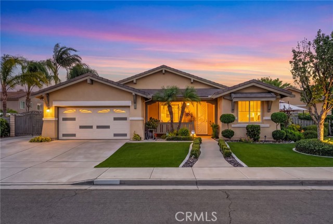
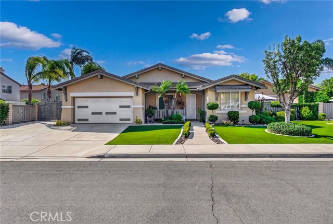
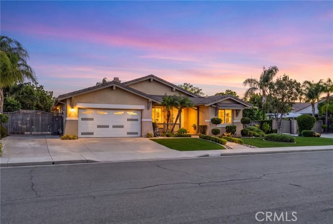
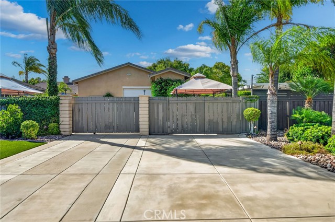
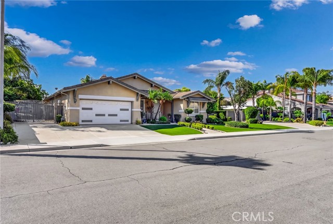
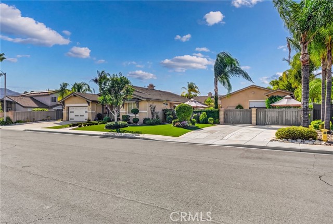
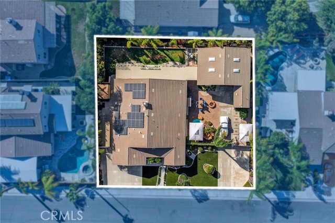
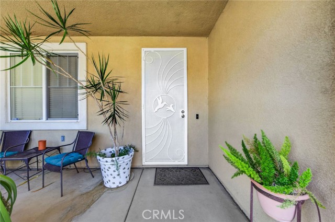
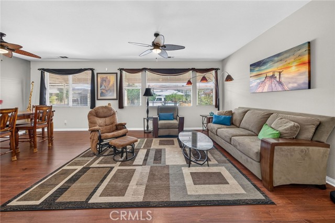
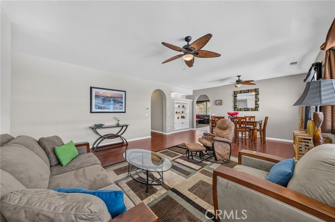
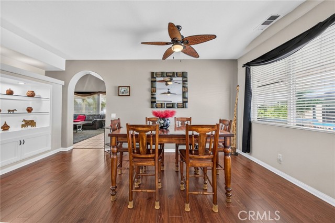
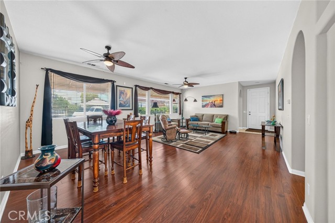
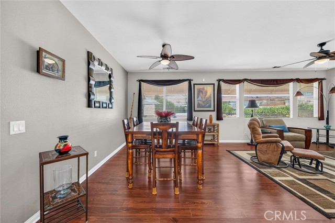
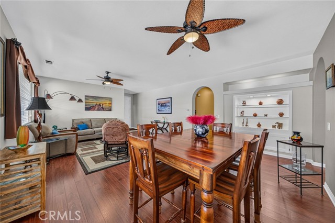
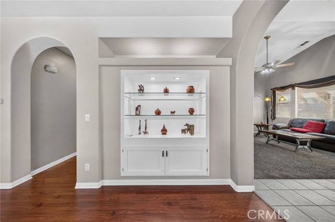
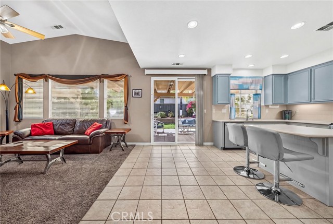
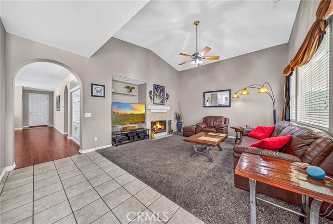
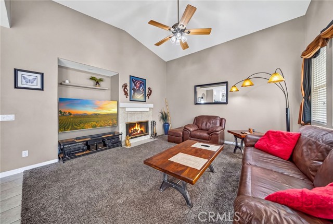
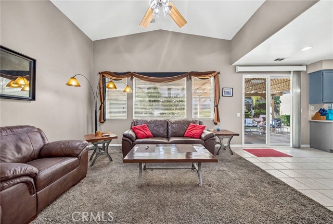
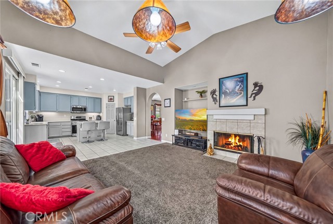
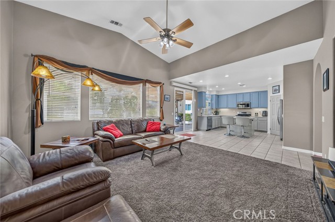
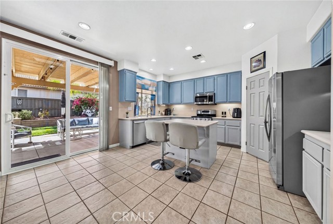
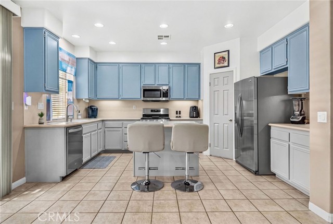
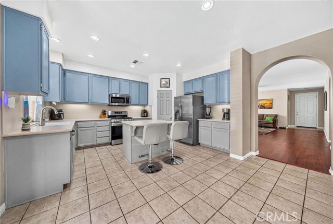
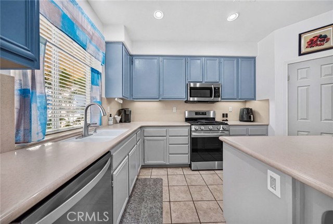
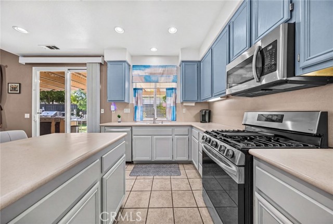
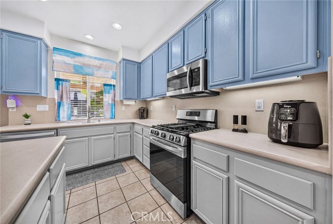
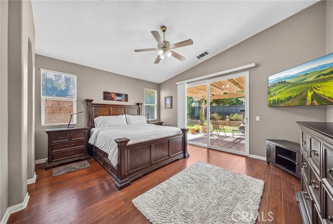
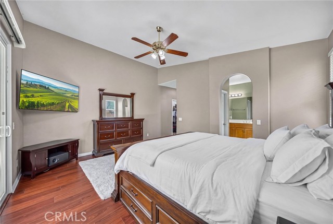
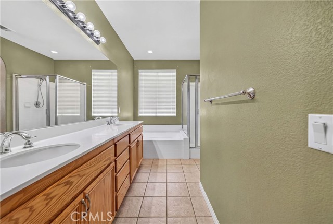
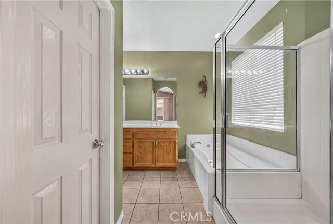
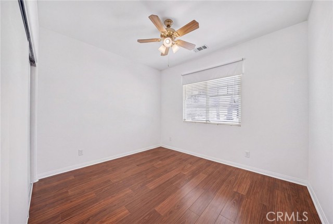
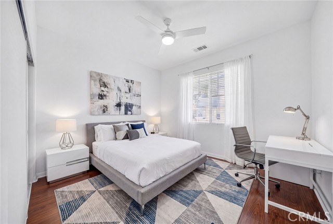
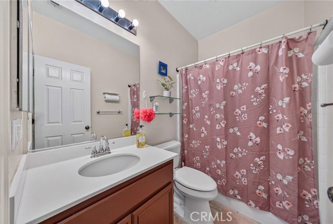
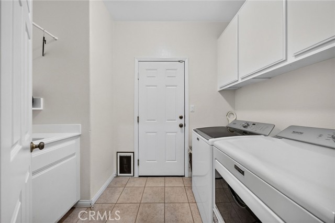
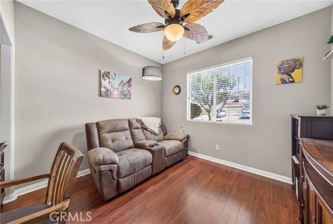
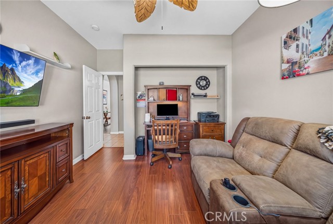
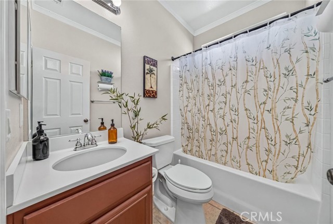
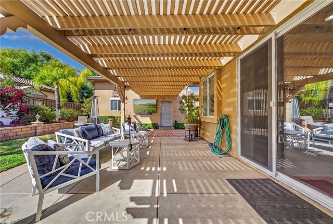
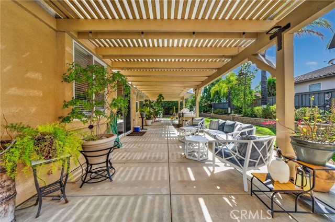
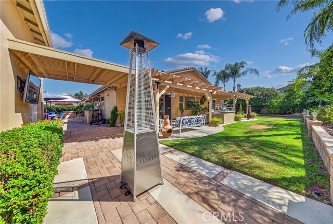
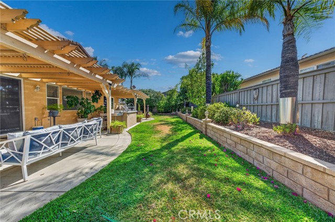
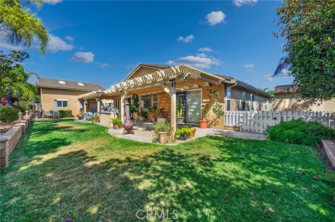
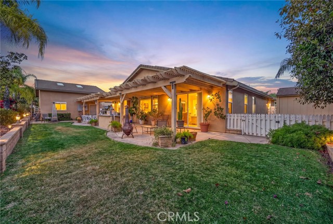
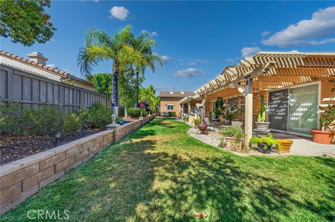
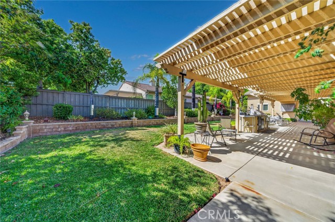
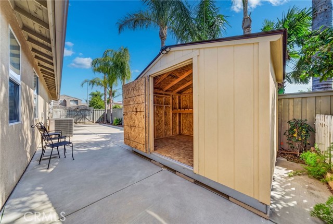
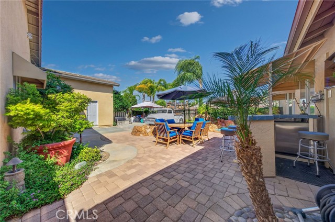
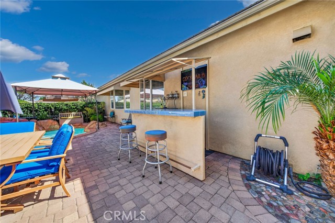
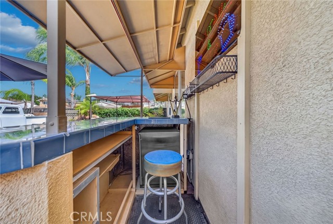
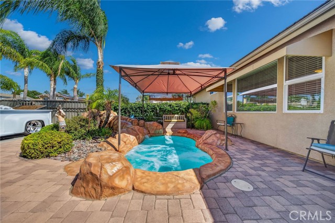
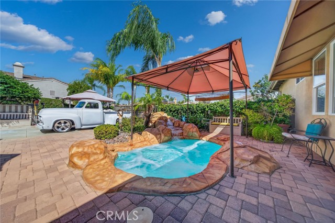
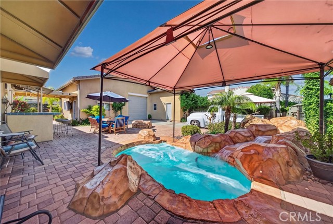
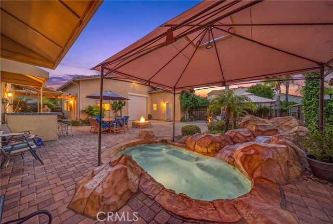
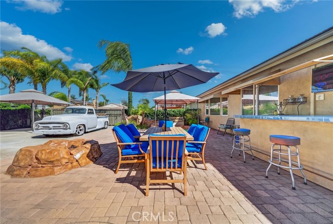
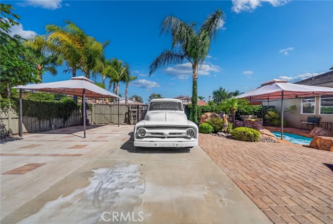
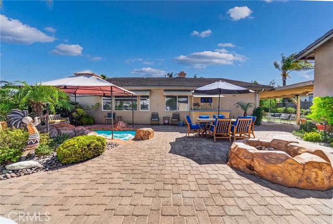
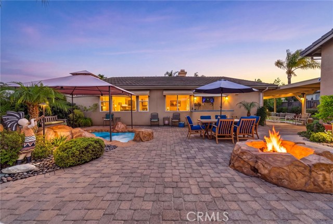
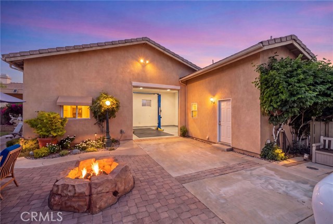
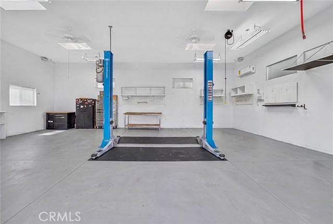
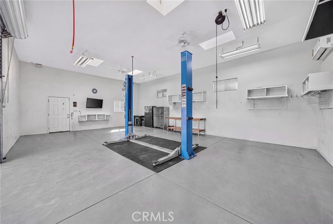
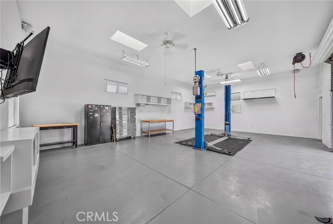
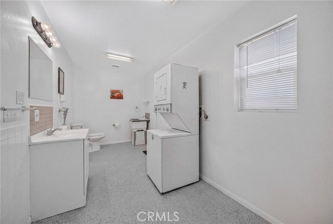
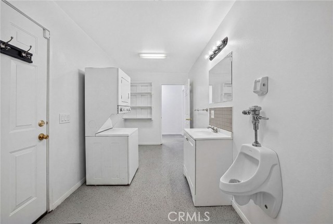
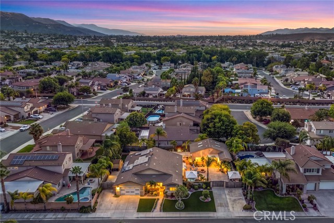
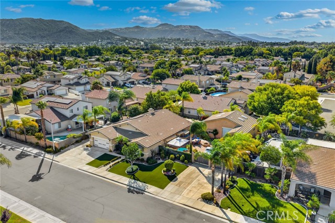
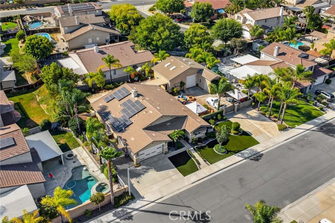
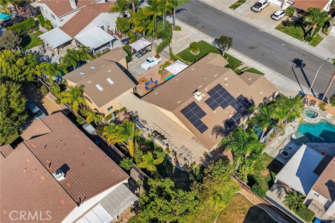
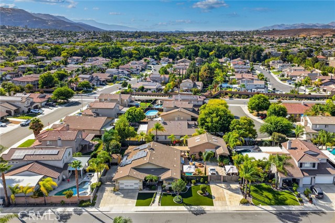
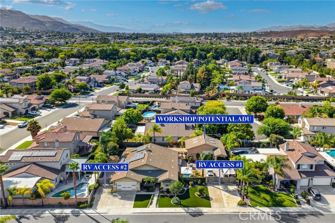
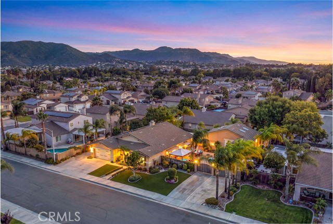
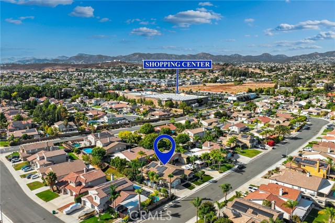
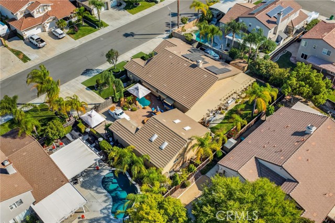
Welcome to this beautifully maintained single-story residence offering approximately 2,138 square feet of comfortable living space on an impressive 13,068 square foot lot. Featuring a bright and open floor plan, this home offers the perfect blend of functionality, space, and indoor-outdoor living. Upon entry, you’ll find a private security door opening into a welcoming layout with a formal living room and dining area, neutral tones, ceramic tile and laminate flooring, arched doorways, and abundant natural light throughout. The spacious family room features a cozy fireplace and flows seamlessly into the kitchen, creating an ideal space for everyday living and entertaining. The kitchen is equipped with Corian countertops, wood cabinetry, center island, built-in microwave, dishwasher, and ample workspace for meal preparation. The generous primary suite offers a private retreat with direct access to the backyard through glass sliders, dual sinks, and oversized walk-in closets. Additional features include ceiling fans, comfortable secondary bedrooms, and thoughtful details throughout the home. The Front yard has been recently updated with brand new turf, custom concrete, well manicured landscaping and lighting for both the front yard and the backyard. Step outside to your own private backyard oasis featuring expansive paver hardscape, an in-ground heated spool, fire pit, custom bar, built in BBQ and smoker, 2 gates and driveways for RV parking or parking additional vehicles. and plenty of room for entertaining, relaxing, or creating your dream outdoor space. With its oversized lot, single-story design, and inviting layout, this home offers an incredible opportunity for buyers seeking space, comfort, versatility. This property has amazing upgrades including a Man Cave built with 1200 ft.² on post tension slab on grade, 100 amp electrical panel, Six 20 amp gfci circuits one 50 amp circuit one 30 amp circuit Four sky lights, Lavatory with urinal / toilet /sink plus utility sink ,washer / dryer, Della mini split AC system with remote, Bosch car lift 9200 pounds max, 10 x 10 metal rollup door, Loft above for more storage, Four ceiling fans, Plumbing design for electric hot water heater (not installed ), High ceiling Fluorescent shop lighting throughout, Six speakers pre-wire in wall, and a RV hook up with 50 amp electrical breaker and Blackwater (sewer )clean out. Don’t miss the chance to make this exceptional property your next home!
中文描述
選擇基本情況, 幫您快速計算房貸

除了房屋基本信息以外,CCHP.COM還可以為您提供該房屋的學區資訊,周邊生活資訊,歷史成交記錄,以及計算貸款每月還款額等功能。 建議您在CCHP.COM右上角點擊註冊,成功註冊後您可以根據您的搜房標準,設置“同類型新房上市郵件即刻提醒“業務,及時獲得您所關注房屋的第一手資訊。 这套房子(地址:42225 Sagewood St Murrieta, CA 92562)是否是您想要的?是否想要預約看房?如果需要,請聯繫我們,讓我們專精該區域的地產經紀人幫助您輕鬆找到您心儀的房子。
 登錄
登錄


