
獨立屋

2809平方英呎
(261平方米)

10454 平方英呎
(971平方米)

2005 年

$250/月

2

5 停車位


2026年09月16日
已上市 51 天
所處郡縣: RI
面積單價:$267.00/sq.ft ($2,874 / 平方米)
家用電器:6BS,ESA,GS,WHU,GD,MW,BIR,GWH,VEF,ESWH,HOD,DO,DW
車位類型:GAR,FEG
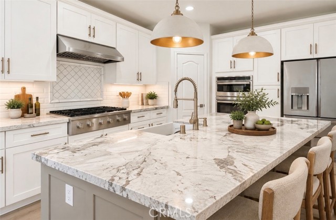
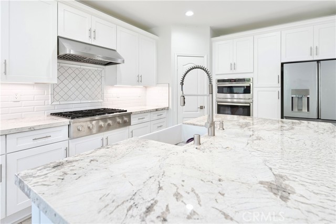
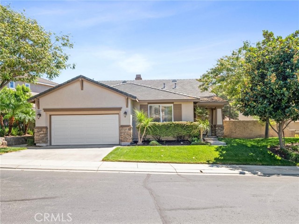
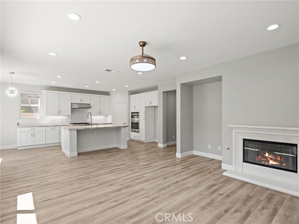
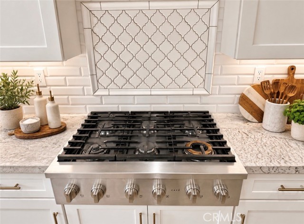
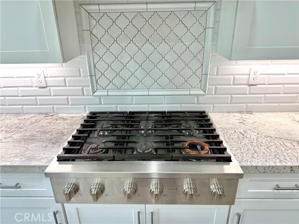
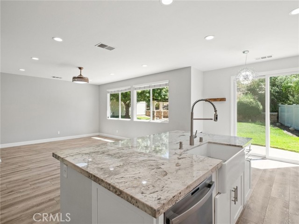
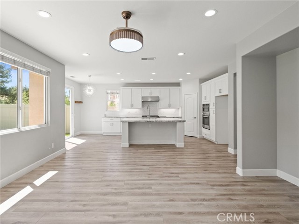
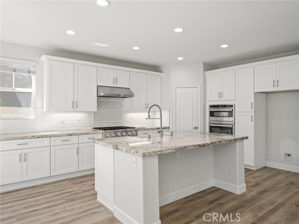
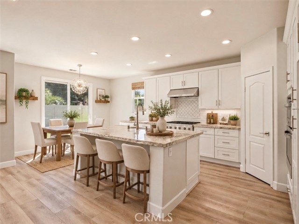
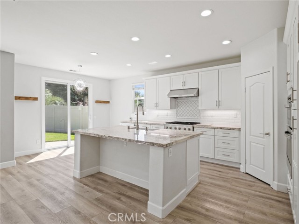
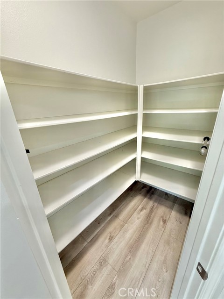
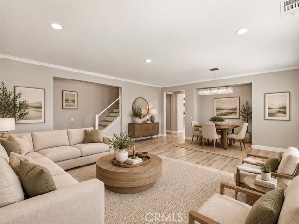
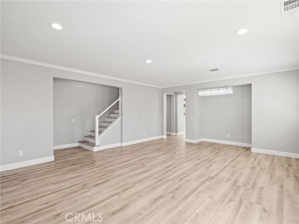
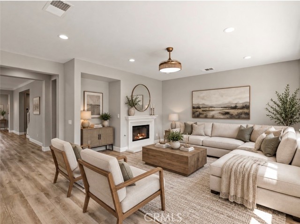
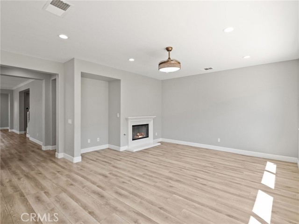
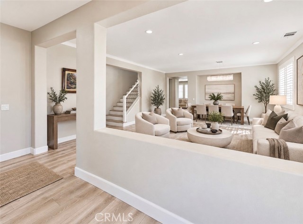
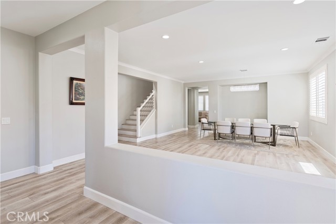
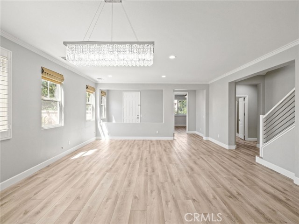
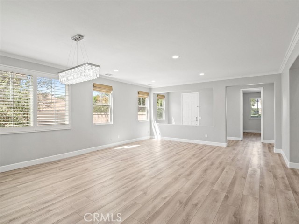
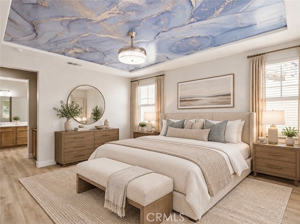
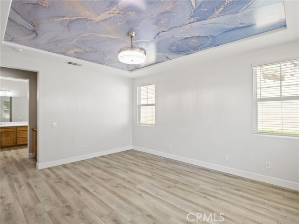
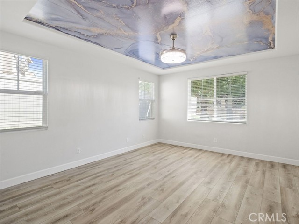
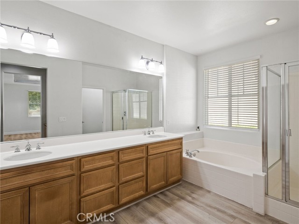
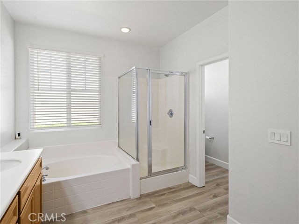
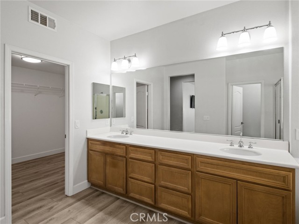
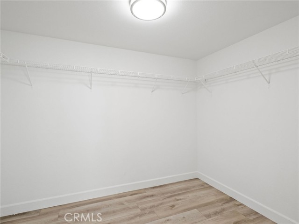
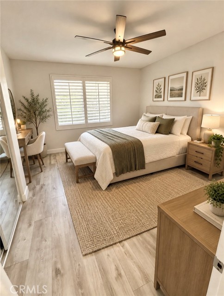
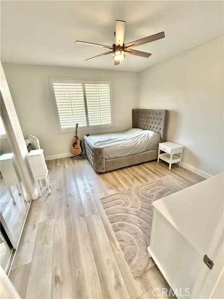
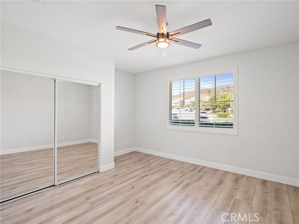
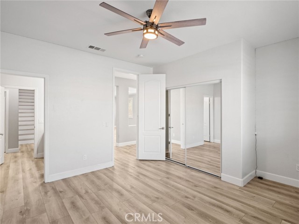
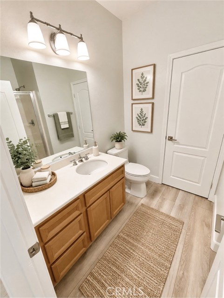
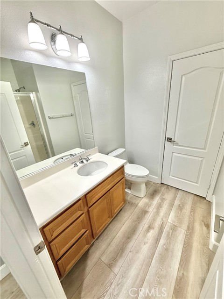
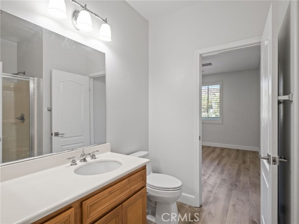
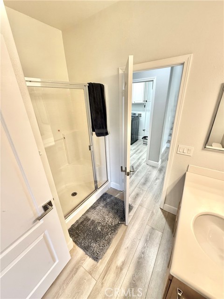
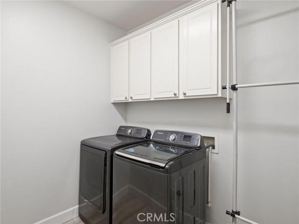
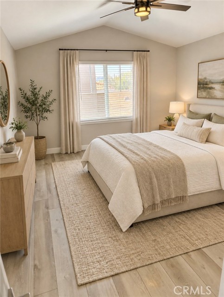
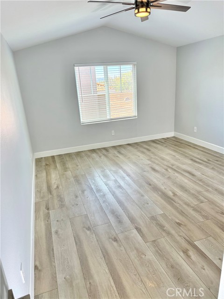
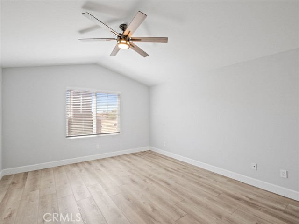
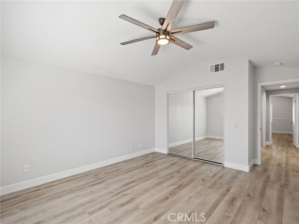
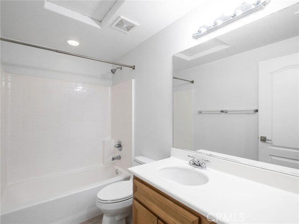
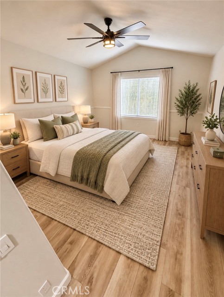
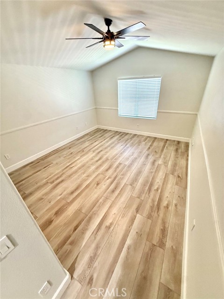
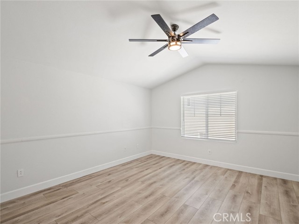
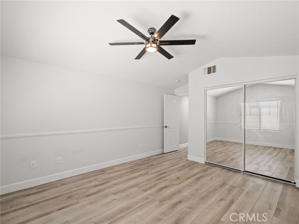
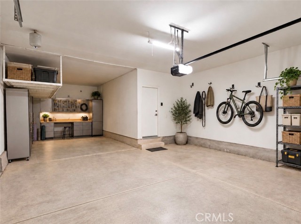
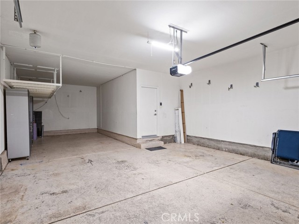
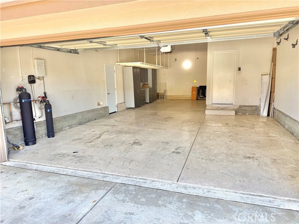
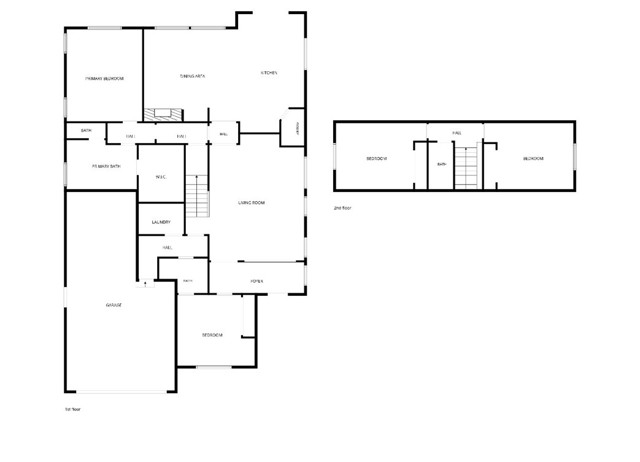
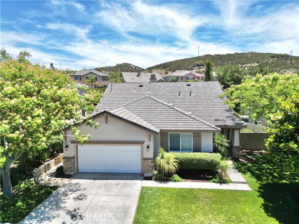
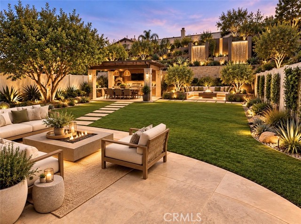
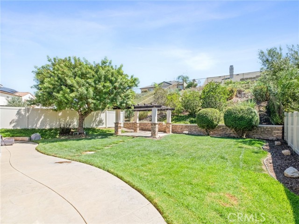
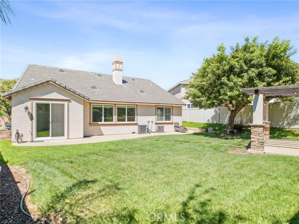
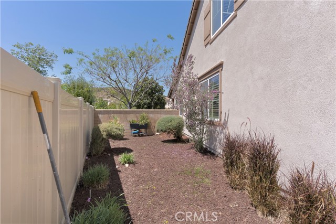
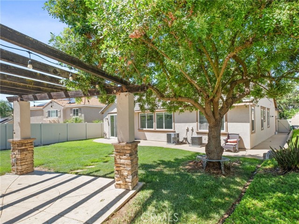
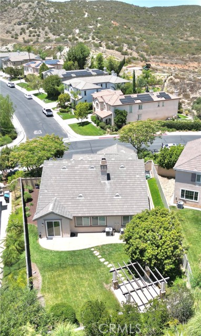
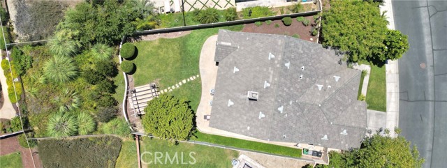
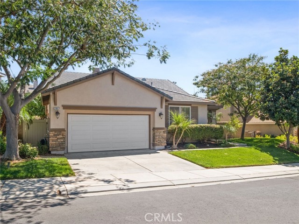
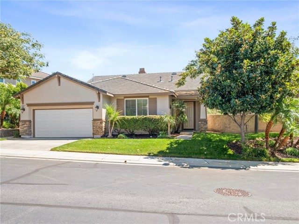
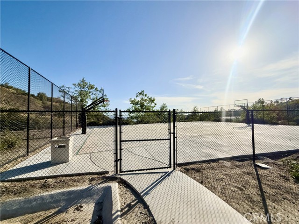
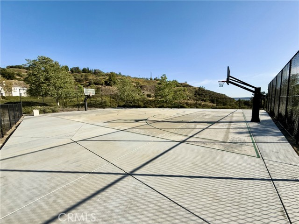
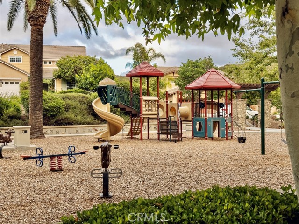
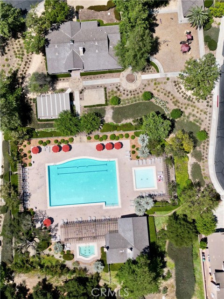
The layout you’ve been waiting for. The upgrades you don’t have to tackle. The backyard you can make your own. Discover a standout combination in guard-gated Greer Ranch: a downstairs primary suite, a second first-floor bedroom and nearby bathroom, and an extensively updated interior—all on a spacious 10,454-square-foot lot. With 4 bedrooms, 3 bathrooms, and 2,809 square feet, this home puts the primary suite, laundry, kitchen, and main living spaces on one convenient level while offering two additional bedrooms and a full bathroom upstairs. The remodeled kitchen delivers both style and everyday function with white shaker soft-close cabinetry, granite countertops, a subway-tile backsplash, farmhouse sink, and premium GE Café/Profile appliances. Luxury vinyl flooring, substantial 5¼-inch baseboards, crown molding, an updated stair railing, and modern hardware create a cohesive look. Recessed LED lighting, ceiling fans throughout, and coordinated Sherwin-Williams interior paint complete the polished feel. The improvements go well beyond the finishes. Exterior paint and Ecobee smart thermostats were added in 2026. Additional upgrades include select recently replaced dual-pane windows, added attic insulation and a radiant barrier, a Rinnai tankless water heater, and whole-house water filtration with salt-free conditioning. Updated Kohler one-piece toilets and smoke detectors replaced in 2024 add practical value behind the style. Need room for guests, a dedicated office, or separate living zones? The second downstairs bedroom gives you flexibility, while the upstairs bedrooms offer welcome separation from the main-level primary suite. Outside, the generous backyard gives you space to entertain now and personalize over time. A freestanding gazebo on a concrete slab is ready for outdoor dining, weekend gatherings, or your morning coffee. The tandem 3-car garage adds two overhead storage racks and motion-sensor lighting. Greer Ranch’s amenities extend the experience with 24-hour guarded access, community patrol, a lap pool, children’s pool, spas, parks, and playgrounds. Shopping, dining, schools, outdoor recreation, freeway access, and Temecula wineries are nearby. Make this a must-see, not another saved listing. Schedule your private tour and experience the downstairs-primary layout, completed upgrades, and backyard possibilities in person.
中文描述
選擇基本情況, 幫您快速計算房貸

除了房屋基本信息以外,CCHP.COM還可以為您提供該房屋的學區資訊,周邊生活資訊,歷史成交記錄,以及計算貸款每月還款額等功能。 建議您在CCHP.COM右上角點擊註冊,成功註冊後您可以根據您的搜房標準,設置“同類型新房上市郵件即刻提醒“業務,及時獲得您所關注房屋的第一手資訊。 这套房子(地址:27617 Bottle Brush Murrieta, CA 92562)是否是您想要的?是否想要預約看房?如果需要,請聯繫我們,讓我們專精該區域的地產經紀人幫助您輕鬆找到您心儀的房子。
 登錄


