獨立屋

2807平方英呎
(261平方米)

20038 平方英呎
(1,862平方米)

1988 年

無

2

9 停車位


所處郡縣: RI
建築風格: SPN,MED
面積單價:$352.69/sq.ft ($3,796 / 平方米)
家用電器:WHU,GD,MW,GWH,HOD,GR,GO
車位類型:GAR,GA,RV,FEG,DY
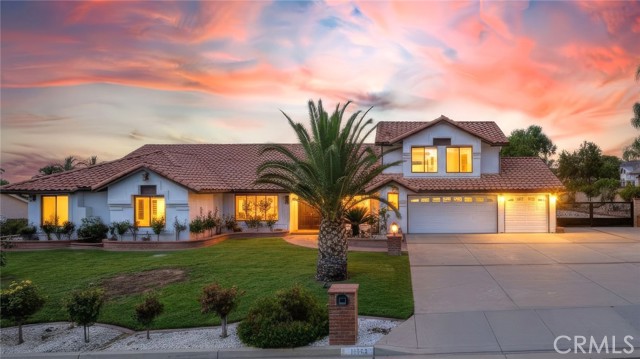
LUXURY RESORT-STYLE LIVING IN MOONLIGHT RIM! Discover exceptional indoor/outdoor living in this beautifully upgraded 5-bedroom, 2.5-bath home in highly sought-after Northeast Moreno Valley. Thoughtfully designed with custom finishes, extensive upgrades, and an extraordinary backyard, this home offers the perfect blend of elegance, comfort, and entertaining. The striking exterior features Santa Barbara smooth stucco, hand-painted G-Vega Spanish tile, a custom wrought-iron entry, and a panoramic bifold door opening to an impressive 1,278-square-foot patio. The resort-style backyard features Saltillo flooring, exposed wood beams, premium lighting, ceiling fans, Mediterranean arches, and a newly upgraded 2025 pool and 8-person spa with baja shelf and Pentair equipment. A custom fire pit, outdoor shower and powder room, matching 10x12 storage shed, and beautifully landscaped grounds with 40+ fruit trees and illuminated palms complete this exceptional outdoor retreat. Inside, luxury details abound, including Level 5 smooth walls, 2026 double-pane windows, upgraded shutters, recessed lighting, dual HVAC systems replaced in 2024, surround-sound wiring, built-in TV wall, luxury tile, wood flooring, and marble mosaic finishes. The fully remodeled 2025 kitchen showcases hardwood cabinetry, waterfall quartz island, quartz backsplash, luxury gas range and hood, pot filler, built-in microwave, and ceramic farmhouse-style sink. The primary suite features a fireplace, custom TV wall, wood flooring, and upgraded walk-in closet with jewelry displays. The spa-inspired primary bath offers a rain shower, seamless premium tile enclosure, soaking tub, dual vanity, marble mosaic flooring, and decorative niches. The remodeled secondary bath and stylish powder room continue the home's elevated design. All five bedrooms are located on the main level, while the massive upstairs bonus room/office offers incredible flexibility for a home office, media room, gym, or entertainment space. The 3-car garage features epoxy flooring. Adding even more potential, preliminary plans have allocated space for a 2-bedroom, 2-bath ADU (buyer to verify feasibility and requirements). Extensively upgraded, beautifully maintained, and designed for unforgettable entertaining—this is California living at its finest. Seller exclusions include refrigerator and select sentimental landscaping items. Buyer to verify all information and permits.
中文描述 登錄