
獨立屋

3092平方英呎
(287平方米)

29185 平方英呎
(2,711平方米)

1966 年

無

2

8 停車位


2026年01月02日
已上市 296 天
所處郡縣: MON
建築風格: CNT
面積單價:$730.60/sq.ft ($7,864 / 平方米)
家用電器:GD,RF,VEF
所屬高中:

- 城市:Monterey
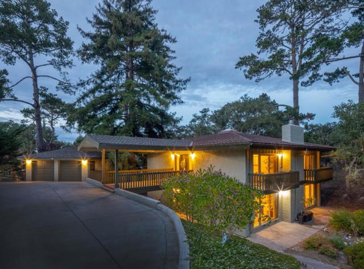
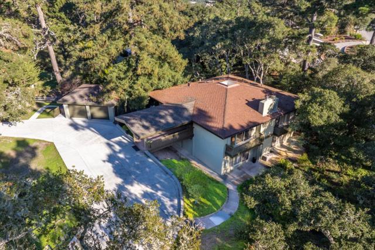
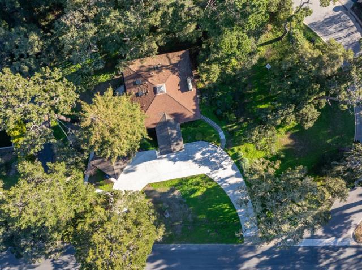
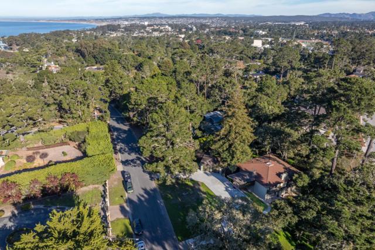
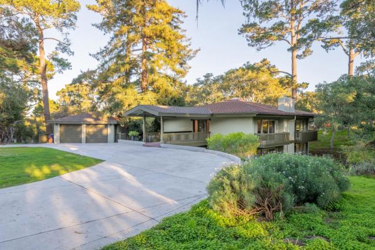
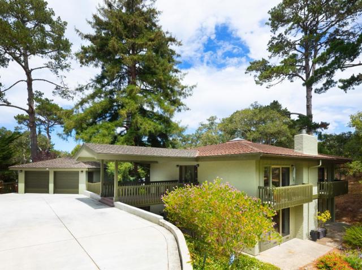
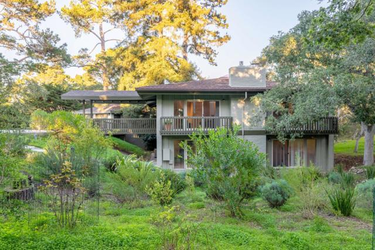
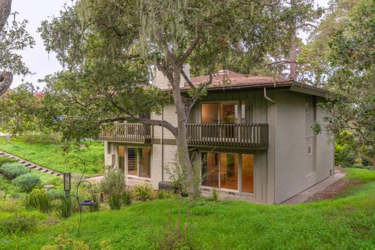
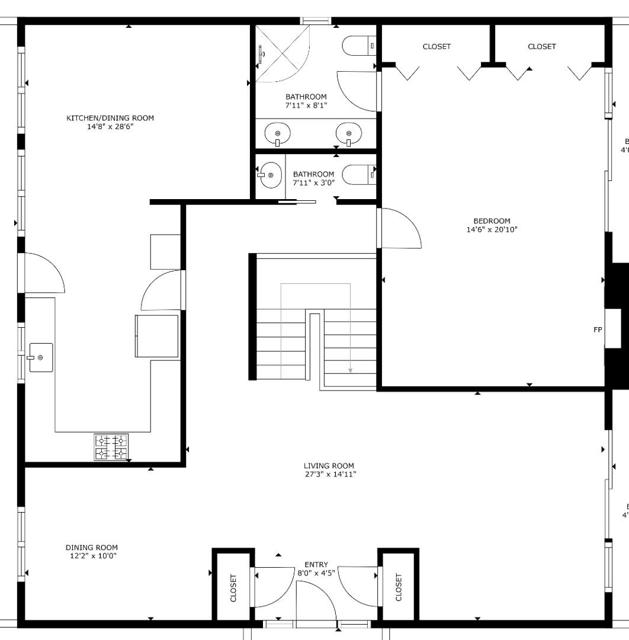
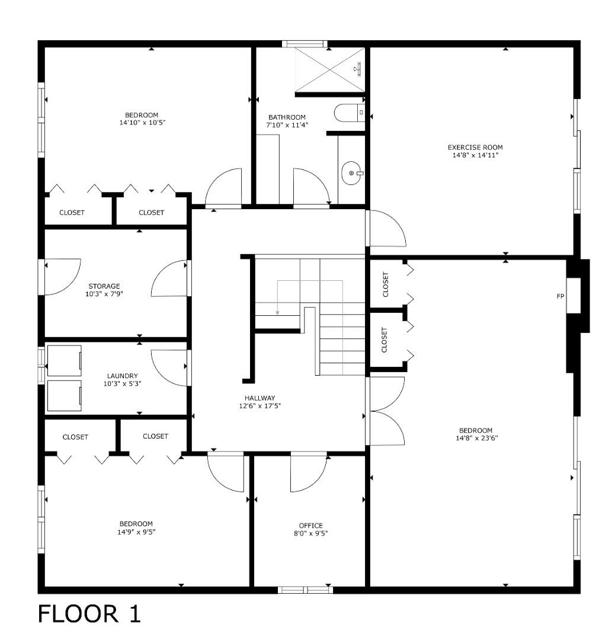
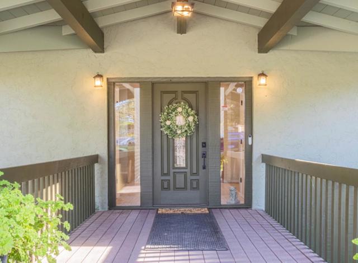
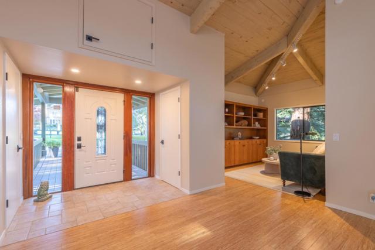
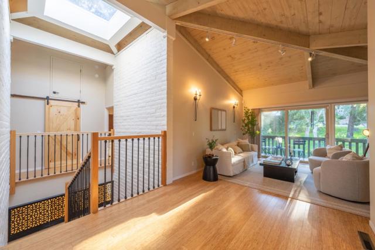
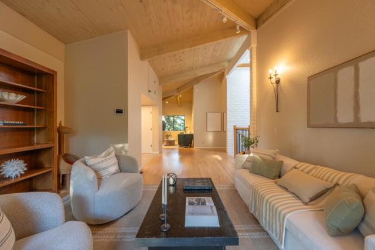
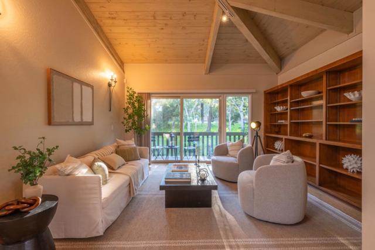
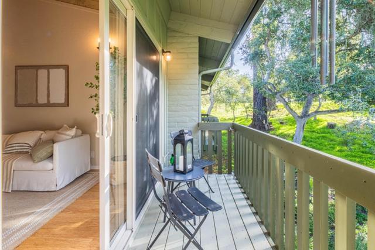
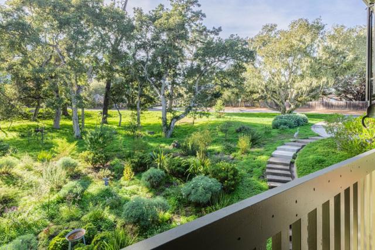
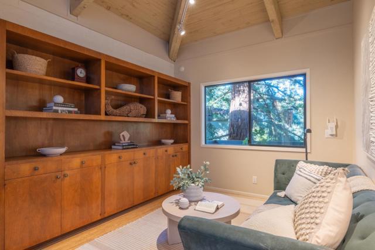
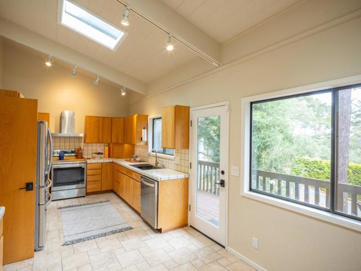
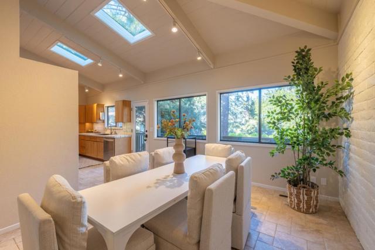
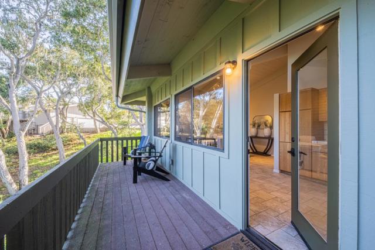
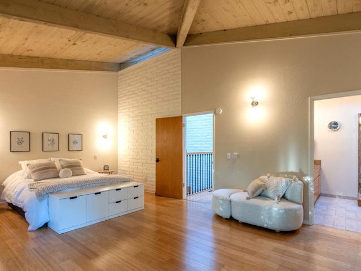
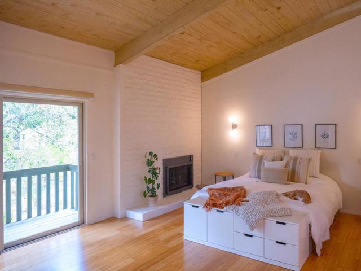
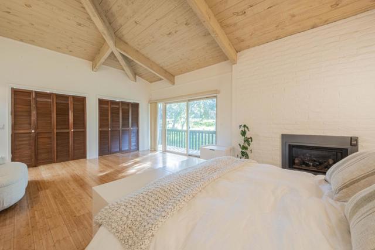
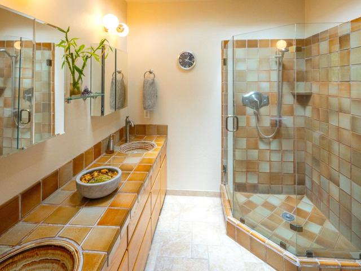
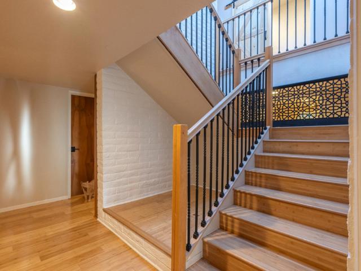
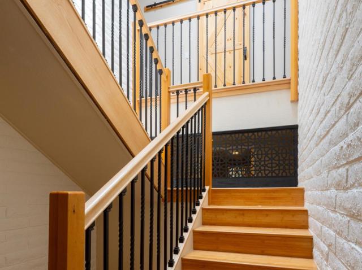
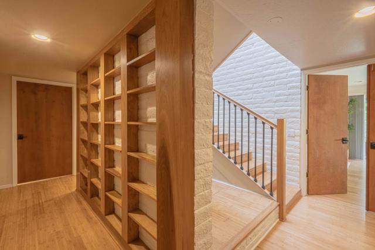
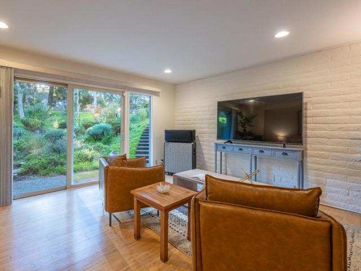
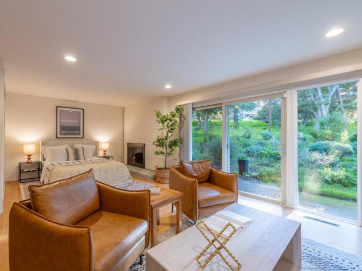
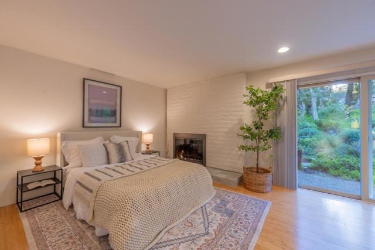
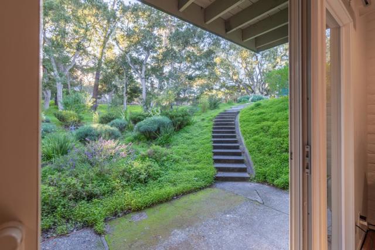
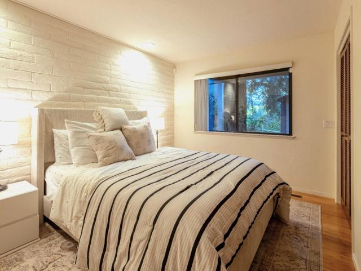
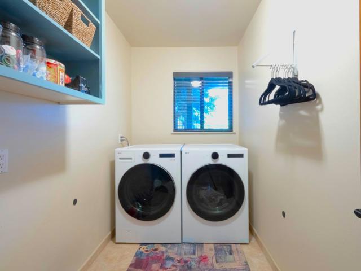
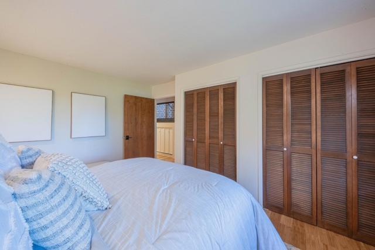
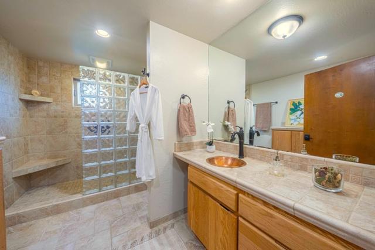
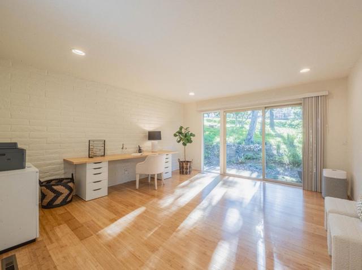
Architectural masterpiece in Alta Mesa! Walk less than a half-mile to the farmers markets, theater and shops at Del Monte Center and less than a mile to downtown Monterey. This private retreat in the quiet, forest-enclosed Alta Mesa neighborhood was custom-designed by architect and conservationist Joyce Stevens. Its rooms are arranged symmetrically around a central staircase and take advantage of abundant natural light with 4 skylights and 3 balconies to enjoy the landscape. Thoughtful upgrades include French drains, 2-zone heating, a gas-insert fireplace and advanced security. A 2-car garage was newly added and the facade much improved. There are bamboo floors and lovely wood details throughout. The home is designed for convenient and possibly multigenerational living. The primary suite, kitchen, living room, dining room are on the main level. Downstairs are 3 additional bedrooms and a family room,accessible through a private entrance.The large property provides distance from neighbors and is situated on a rounded corner lot.The grounds are landscaped with drought- and deer-resistant plantings.Abundant foliage includes coastal redwoods,Monterey pines and live oaks.Pest Inspection completed with section 1 clearance no fumigation or tented required.The spotless home is a must see.
中文描述
選擇基本情況, 幫您快速計算房貸

除了房屋基本信息以外,CCHP.COM還可以為您提供該房屋的學區資訊,周邊生活資訊,歷史成交記錄,以及計算貸款每月還款額等功能。 建議您在CCHP.COM右上角點擊註冊,成功註冊後您可以根據您的搜房標準,設置“同類型新房上市郵件即刻提醒“業務,及時獲得您所關注房屋的第一手資訊。 这套房子(地址:1125 Alta Mesa Rd Monterey, CA 93940)是否是您想要的?是否想要預約看房?如果需要,請聯繫我們,讓我們專精該區域的地產經紀人幫助您輕鬆找到您心儀的房子。
 登錄
登錄


