獨立屋

1358平方英呎
(126平方米)

1652 平方英呎
(153平方米)

2026 年

無

2

1 停車位


所處郡縣: MER
面積單價:$247.89/sq.ft ($2,668 / 平方米)
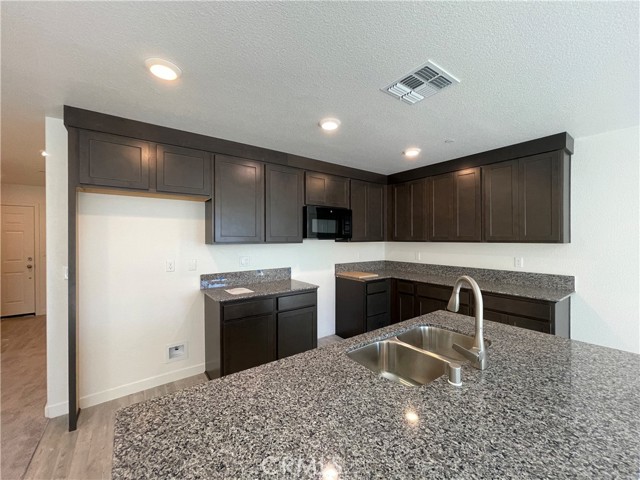
Introducing the Sierra Plan — a well-designed 1,358 sq. ft two-story townhome offering low-maintenance living — with no HOA. The main level features an open-concept living and dining area that flows into a kitchen complete with granite countertops, an eat-at island, and abundant cabinetry — ideal for everyday living. A convenient half bath is located downstairs for guests. Upstairs, you’ll find three well-appointed bedrooms, including a private primary suite with en-suite bath, along with a second full bathroom serving the additional bedrooms. This home includes one car garage and offers convenient access to commuter routes, shopping, and local amenities.
中文描述 登錄
登錄