
獨立屋

1810平方英呎
(168平方米)

6681 平方英呎
(621平方米)

2026 年

無

1

3 停車位


2026年04月24日
已上市 170 天
所處郡縣: MER
面積單價:$265.17/sq.ft ($2,854 / 平方米)
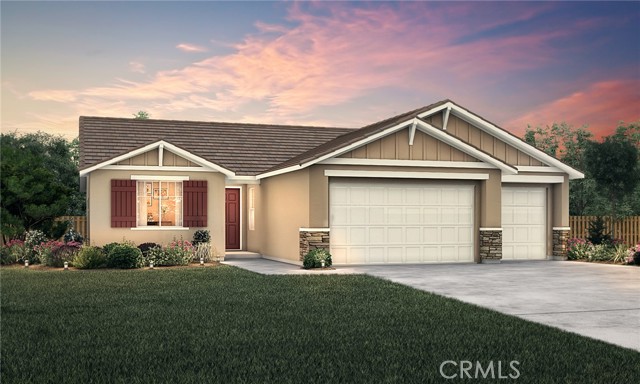
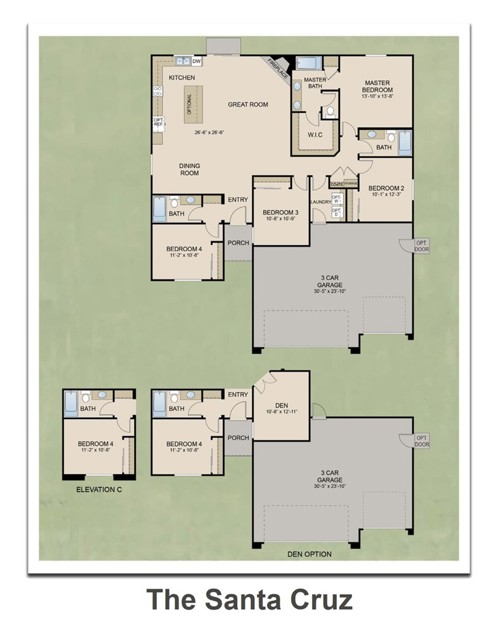
Introducing the Santa Cruz Plan at Crossing at River Oaks—a beautifully designed single-story home offering 4 bedrooms, 3 bathrooms, and approximately 1,810 sq ft of thoughtfully laid-out living space. This open-concept floor plan is perfect for both everyday living and entertaining, featuring a spacious kitchen that flows seamlessly into the dining and living areas. The primary suite offers a private retreat with a well-appointed bathroom and generous closet space, while the additional bedrooms provide flexibility for guests, a home office, or growing households. Situated on a desirable homesite, this property includes a rare 3-car garage, offering plenty of room for vehicles, storage, or hobbies. Located in the sought-after Crossing at River Oaks community, this home combines comfort, functionality, and convenience. No HOA. Photos are renderings of a Model.
中文描述 登錄
登錄


