
獨立屋

4004平方英呎
(372平方米)

7405 平方英呎
(688平方米)

2006 年

$95/月

2

2 停車位


2026年09月17日
已上市 50 天
所處郡縣: RI
面積單價:$218.53/sq.ft ($2,352 / 平方米)
家用電器:WHU,GD,BIR,HOD,GR,DW
車位類型:GAR,DUSS,GA,SDG,FEG,STOR,DY
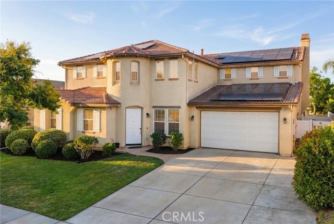
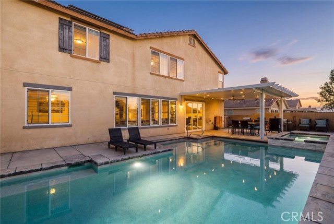
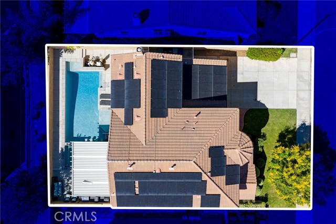
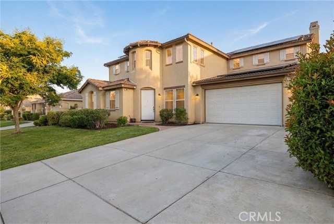
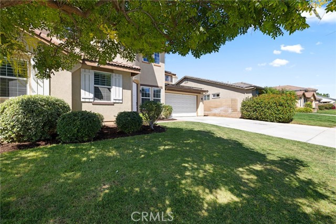
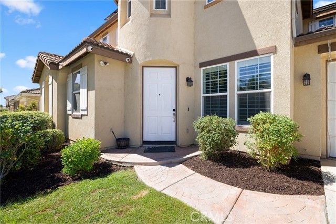
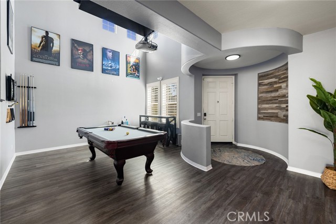
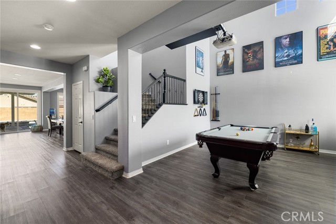
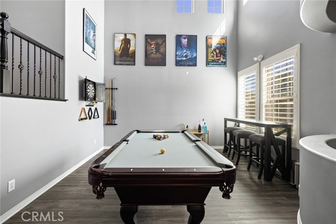
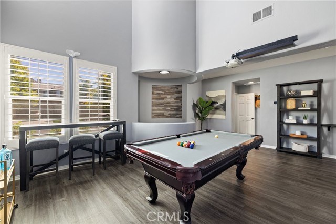
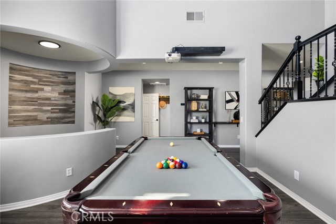
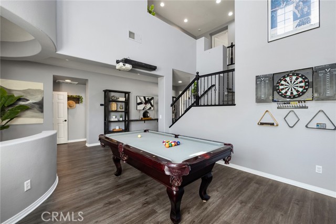
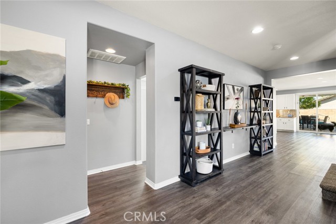
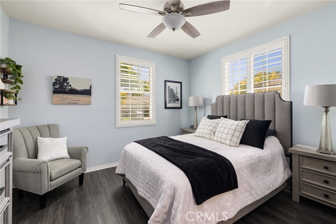
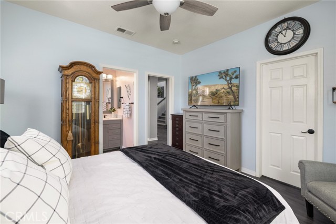
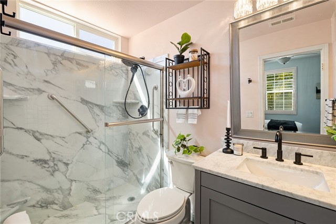
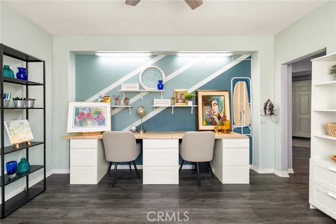
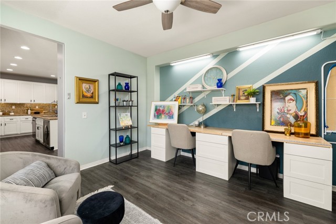
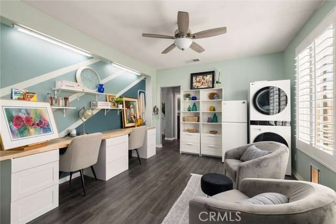
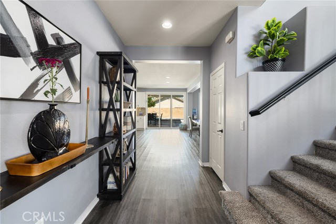
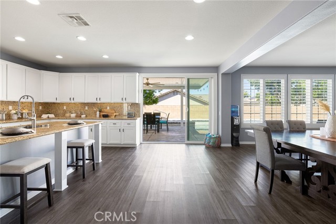
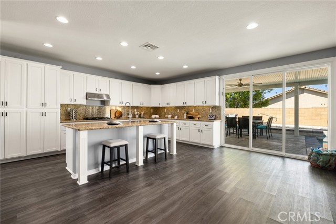
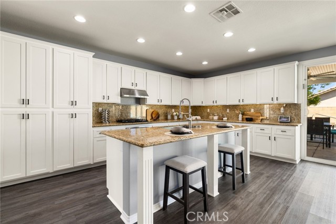
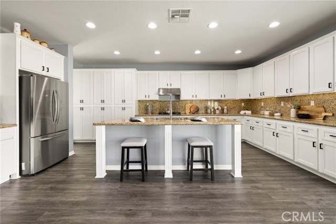
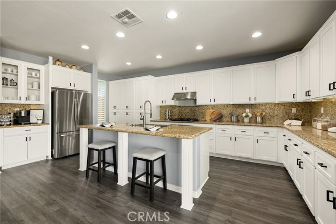
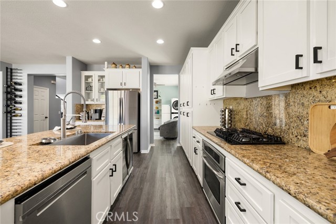
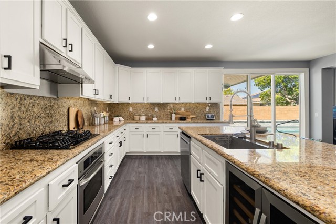
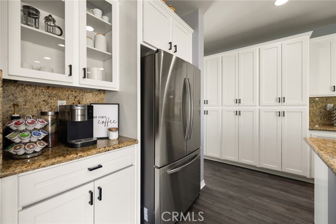
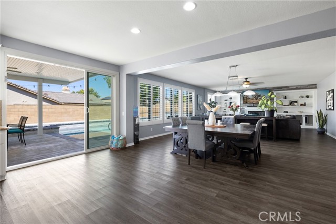
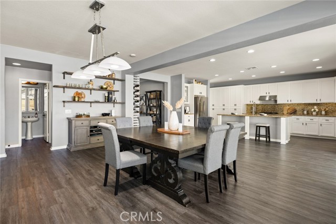
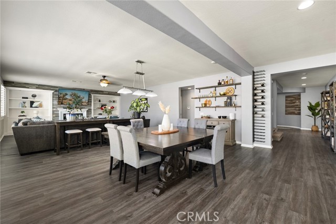
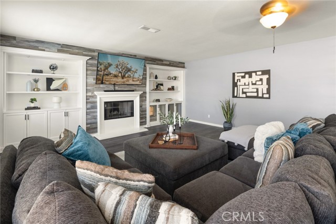
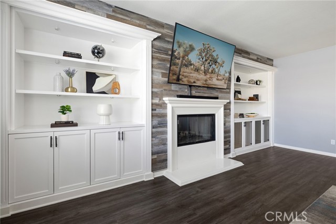
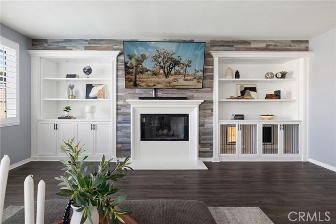
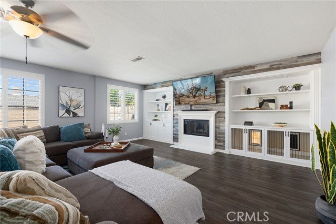
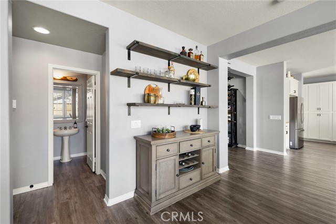
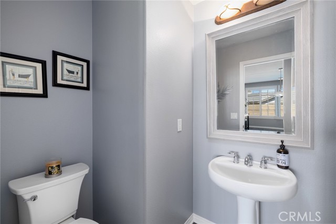
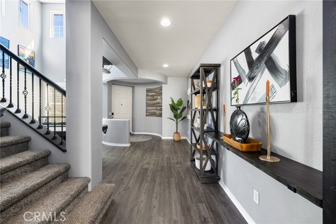
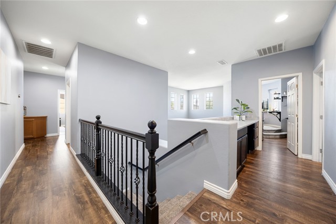
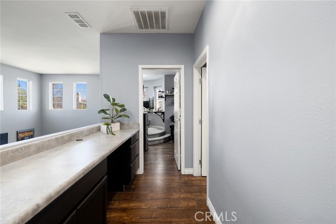
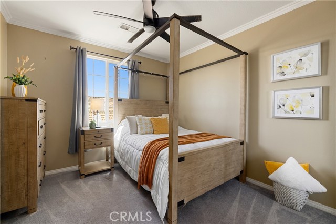
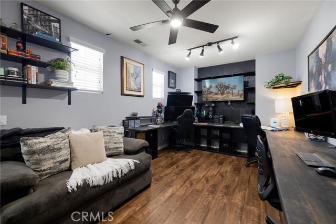
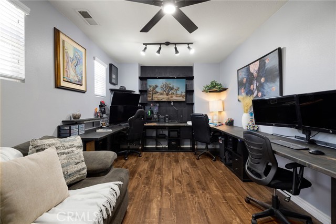
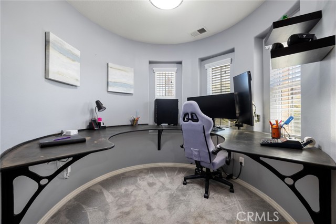
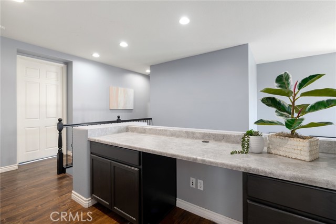
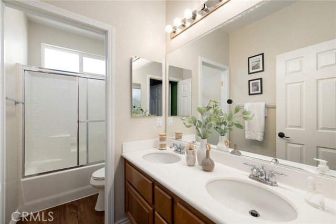
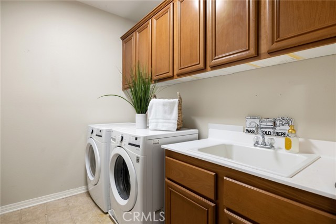
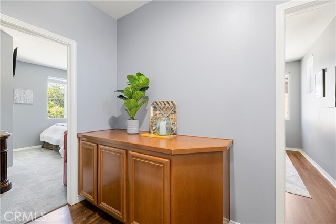
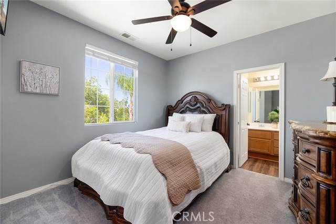
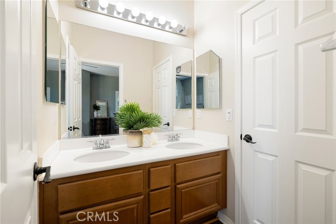
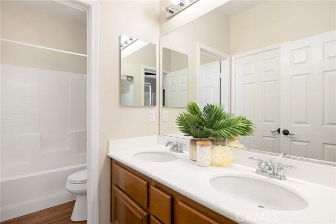
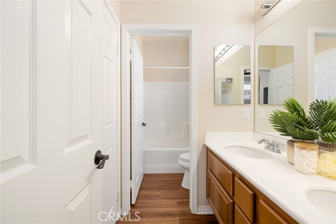
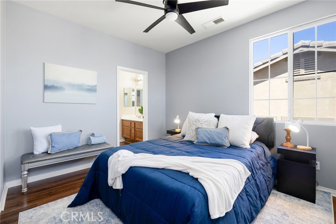
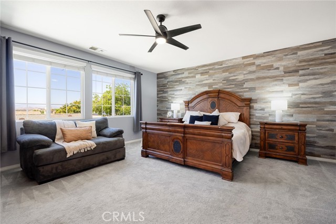
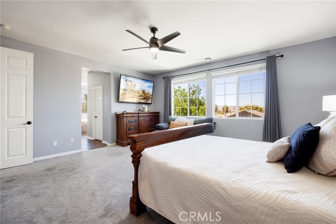
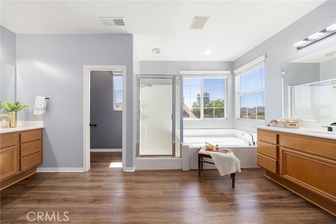
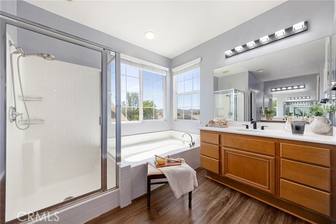
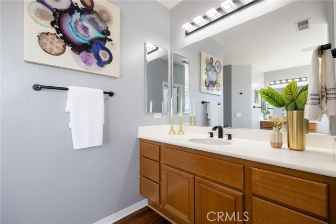
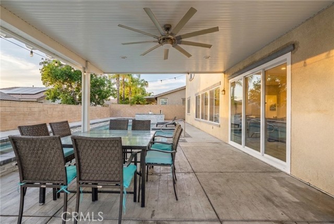
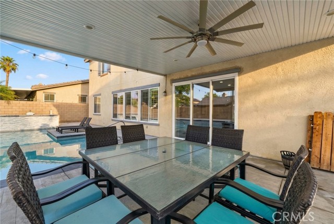
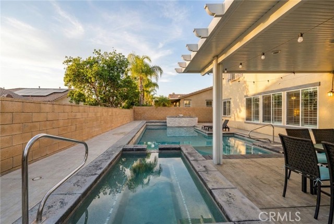
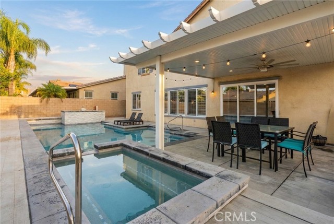
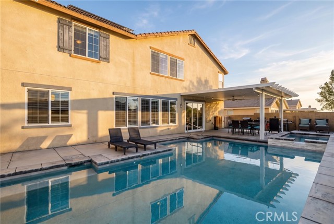
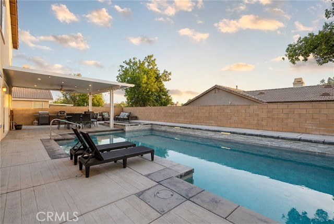
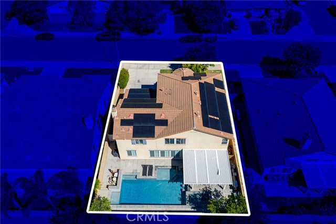
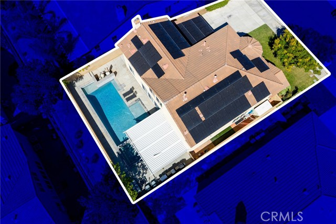
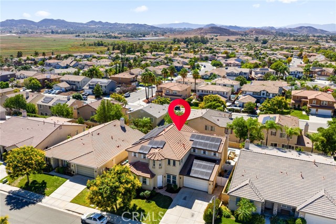
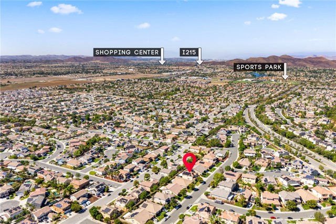
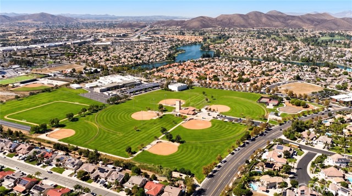
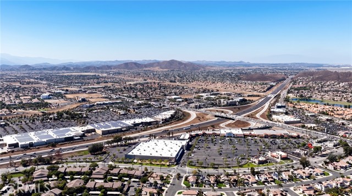
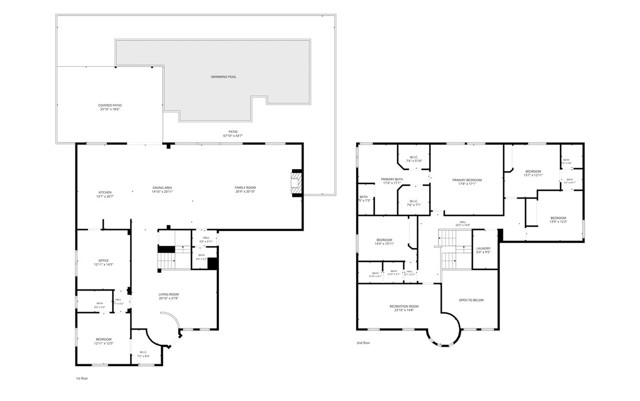
Don't miss the opportunity to own this rare floor plan reimagined with multi-generational living in mind, offering over 4000 sqft of living space, 5 bedrooms, 5 baths, a dedicated office, with a POOL, SPA and SOLAR. As you enter the home you are greeted by 30-foot soaring ceilings, LVP floors, tall baseboards, custom paint, and plantation shutters throughout. The large living area off the entrance is currently being used as a game/media room and features a TV projector perfect for movie night! The main floor offers a living suite boasting a large bedroom with a walk-in closet and full remodeled bathroom including a walk-in shower and in bath wall heater. The room is conveniently attached to the custom craft room appointed with a stackable washer and dryer, the perfect potential for a next-gen suite or attached 2nd office. The large Great Room is the heart of the home offering entertainment possibilities that are endless and is appointed with a fireplace, wood accent wall, built-in cabinets and dog crates, with custom lighting and fixtures which flows into the updated kitchen. The chef’s kitchen offers an eat-up island, granite counters, wine fridge, custom coffee bar, newer appliances, and tons of storage. The main floor also offers access to the two-car garage and powder bath. The second story boasts the large laundry room featuring a wash sink and the five remaining rooms to include a loft that was enclosed to be an office. This office features a raised round floor perfect for a closet, and large built-in office desks. Two bedrooms share a private Jack-and-Jill bathroom, while the third bedroom offers the added privacy of its own attached ensuite bath. The large Primary bedroom boasts amazing mountain views, a wood accent wall and large bath with dual walk-in closets, Hollywood sinks, a walk-in shower and soaking tub. Exit the home through an accordion slider for indoor-outdoor living and be dropped off into your private Oasis. The yard boasts stamped concrete, a large alumawood patio cover, salt-water pool and spa and large side yard for the perfect dog run. Centrally located in the heart of Menifee, positioned by two major sports parks, children's play parks, Menifee shopping center, restaurants and easy access to the 215 freeway. This home is part of the Menifee union school district and is zoned for the new Liberty High School.
中文描述
選擇基本情況, 幫您快速計算房貸

除了房屋基本信息以外,CCHP.COM還可以為您提供該房屋的學區資訊,周邊生活資訊,歷史成交記錄,以及計算貸款每月還款額等功能。 建議您在CCHP.COM右上角點擊註冊,成功註冊後您可以根據您的搜房標準,設置“同類型新房上市郵件即刻提醒“業務,及時獲得您所關注房屋的第一手資訊。 这套房子(地址:31817 Middlebrook Ln Menifee, CA 92584)是否是您想要的?是否想要預約看房?如果需要,請聯繫我們,讓我們專精該區域的地產經紀人幫助您輕鬆找到您心儀的房子。
 登錄


