
獨立屋

2284平方英呎
(212平方米)

7405 平方英呎
(688平方米)

2007 年

$96/月

1

3 停車位


2026年09月20日
已上市 47 天
所處郡縣: RI
建築風格: CNT,MED
面積單價:$262.65/sq.ft ($2,827 / 平方米)
家用電器:GS,GD,MW,DO,DW
車位類型:DCON,GA,DY
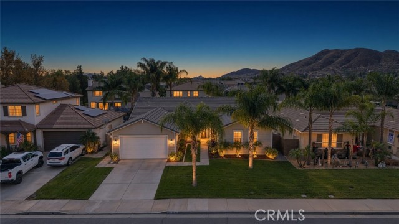
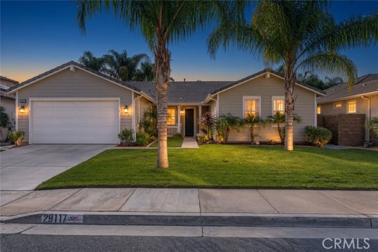
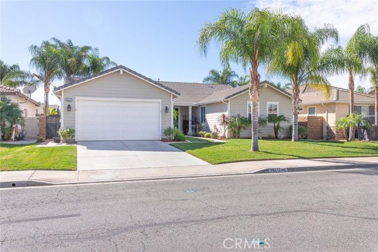
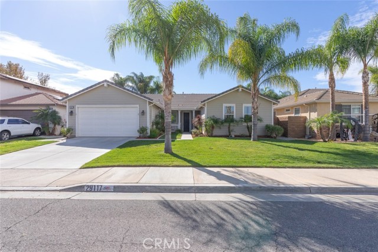
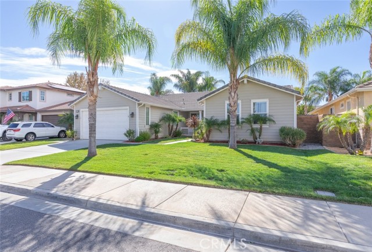
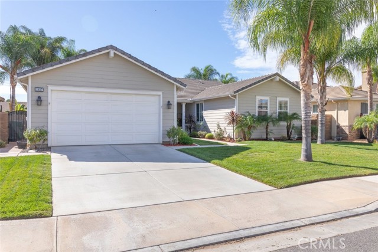
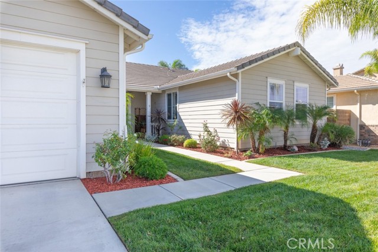
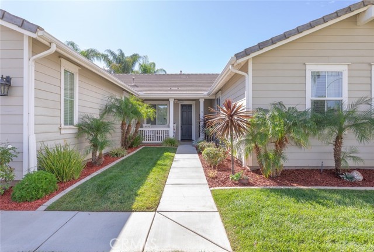
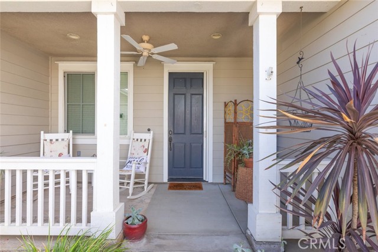
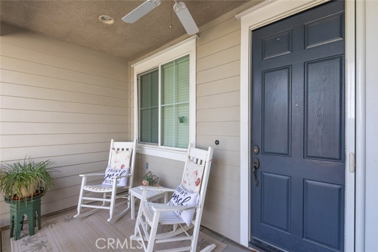
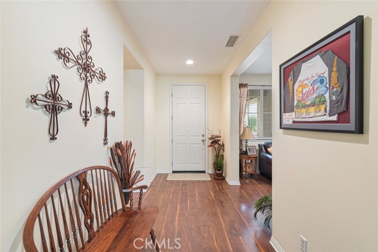
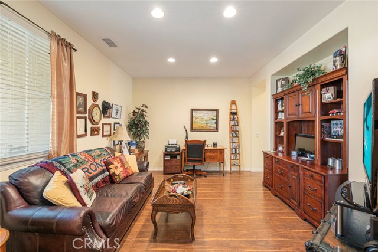
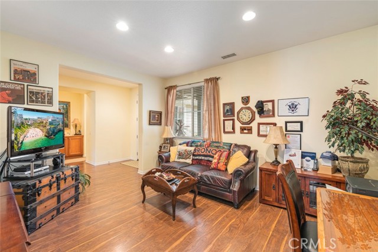
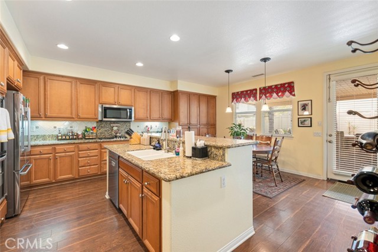
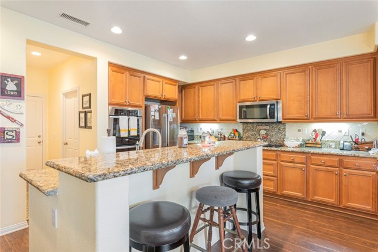
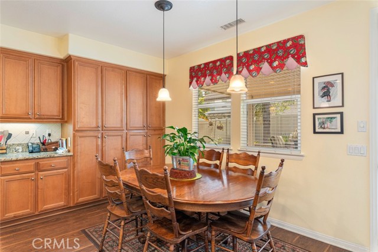
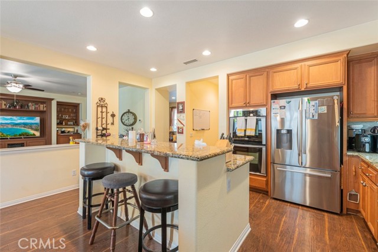
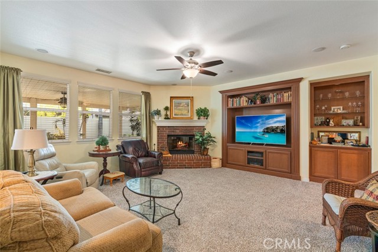
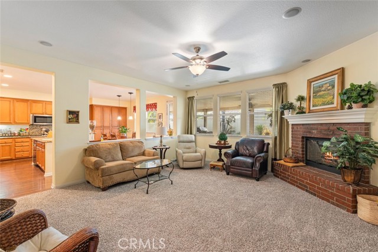
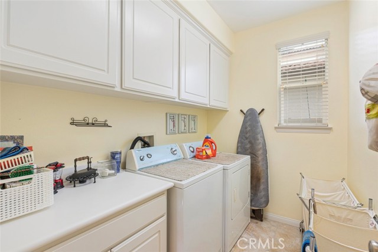
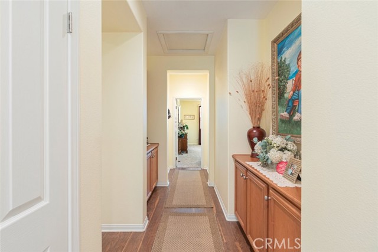
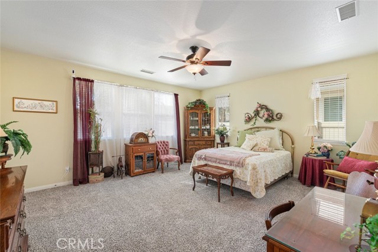
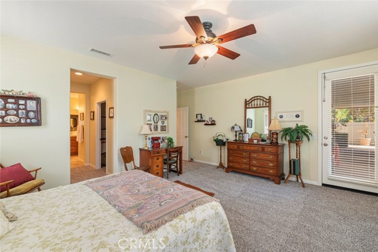
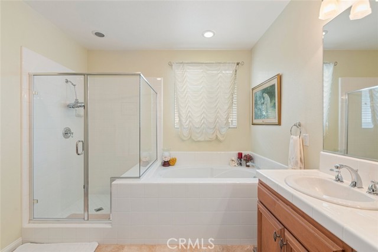
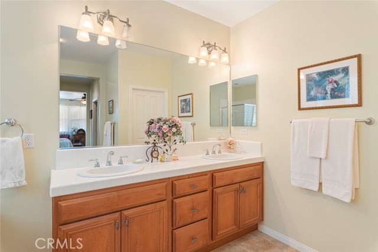
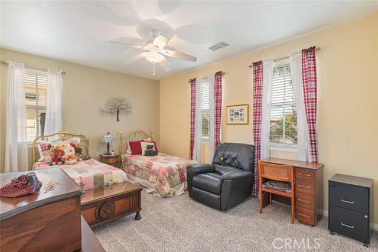
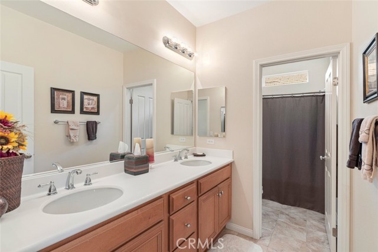
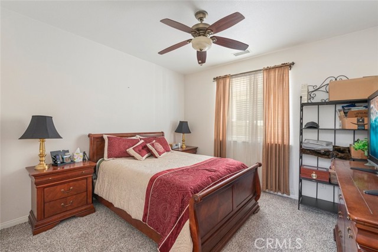
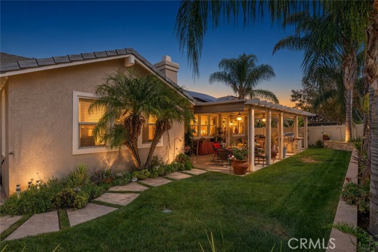
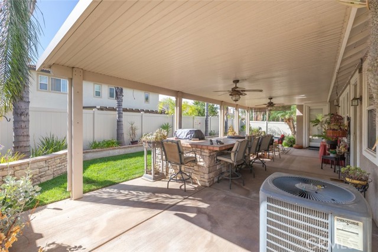
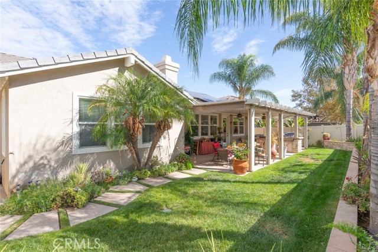
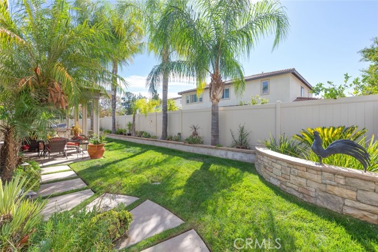
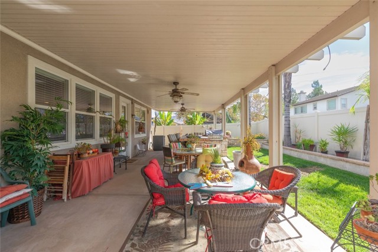
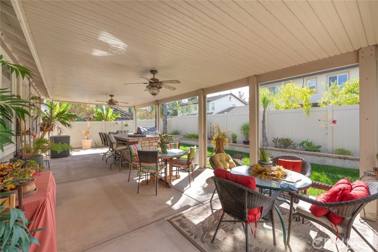
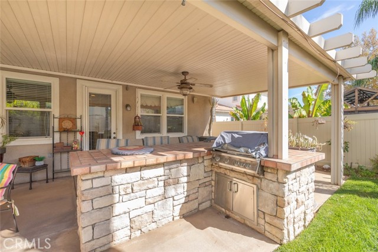
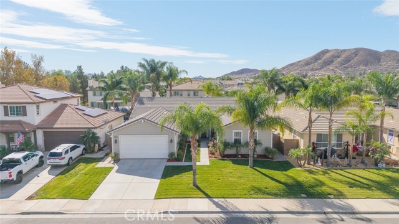
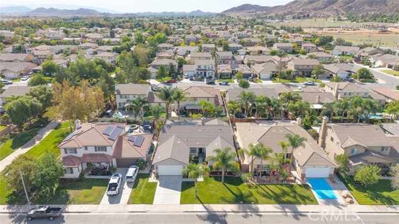
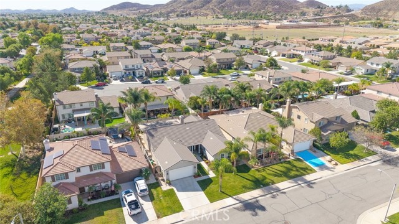
Don't miss this one!! From the moment you arrive, you’ll immediately appreciate the beautifully maintained landscaping that creates a welcoming first impression. Step through the front door and you’re greeted by a charming BONUS ROOM TO THE LEFT, offering a versatile space for a home office, study, playroom or additional sitting area. To the right, a hallway leads toward the private bedroom wing. Continue farther into the home and you’ll find the inviting LIVING ROOM, featuring a cozy fireplace and BUILT-IN ENTERTAINMENT CENTER that creates a comfortable focal point for relaxing and gathering with family and friends. The living room flows naturally into the spacious kitchen and dining areas, creating an easy connection between the main living spaces. Just beyond the living room to the LEFT, the generously sized kitchen offers plenty of room for preparing meals and entertaining, with a connected dining area that provides a dedicated space for family dinners and gatherings. Beyond the kitchen, a convenient hallway leads to the LAUNDRY ROOM and provides direct access to the garage for added functionality. From the dining area, step outside and discover the BEAUTIFULLY MAINTAINED BACKYARD, designed for enjoying the Southern California lifestyle. The outdoor space features a BARBECUE WITH BAR STOOLS, creating the perfect setting for weekend cookouts, casual dining and entertaining guests. The lush landscaping continues the tropical oasis feel and provides a relaxing backdrop for outdoor living. To the RIGHT OF THE ENTRY, the hallway leads to two generously sized secondary bedrooms and a full bathroom featuring DOUBLE SINKS AND A BATHTUB/SHOWER COMBINATION. Additional built-in cabinetry throughout the home provides convenient storage for towels, linens and everyday essentials. Continue down the hallway to the SPACIOUS PRIMARY SUITE, offering a private retreat with direct access to the backyard. The primary bathroom provides a functional and spacious layout with TWO WALK-IN CLOSETS, DUAL SINKS, A SEPARATE SOAKING TUB AND WALK-IN SHOWER, along with a PRIVATE TOILET AREA enclosed by its own door. With its thoughtful floor plan, spacious living areas, versatile bonus room, generous primary suite and beautifully designed outdoor space, 29117 Steamboat Dr offers comfort, functionality and an inviting indoor-outdoor lifestyle. COME EXPERIENCE THIS BEAUTIFUL HOME FOR YOURSELF AND SCHEDULE YOUR SHOWING TODAY!
中文描述
選擇基本情況, 幫您快速計算房貸

除了房屋基本信息以外,CCHP.COM還可以為您提供該房屋的學區資訊,周邊生活資訊,歷史成交記錄,以及計算貸款每月還款額等功能。 建議您在CCHP.COM右上角點擊註冊,成功註冊後您可以根據您的搜房標準,設置“同類型新房上市郵件即刻提醒“業務,及時獲得您所關注房屋的第一手資訊。 这套房子(地址:29117 Steamboat Menifee, CA 92585)是否是您想要的?是否想要預約看房?如果需要,請聯繫我們,讓我們專精該區域的地產經紀人幫助您輕鬆找到您心儀的房子。
 登錄


